Your Michigan Home Search Starts HERE!

Save
Ask
Tour
Hide
Share
$179,900
83 Days On Site

3350 N Belsay Road E
Genesee Charter Township, MI 48506

For Sale|Single Family Residence|Active
3
Beds
1
Total Bath
1
Full Bath
2,056
SqFt
$88
/SqFt
1957
Built
County:
Genesee
Call Now: 810-360-3488
Is this the listing for you? We can help make it yours.
810-360-3488
3350 N Belsay Road E3350 N Belsay Road E3350 N Belsay Road E3350 N Belsay Road E
Save
Ask
Tour
Hide
Share

Mortgage Calculator

Monthly Payment (Est.)

Enter an interest rate to see your estimated monthly payment.
Calculator powered by Showcase IDX, a Constellation1 Company. Copyright ©2026 Information is deemed reliable but not guaranteed.

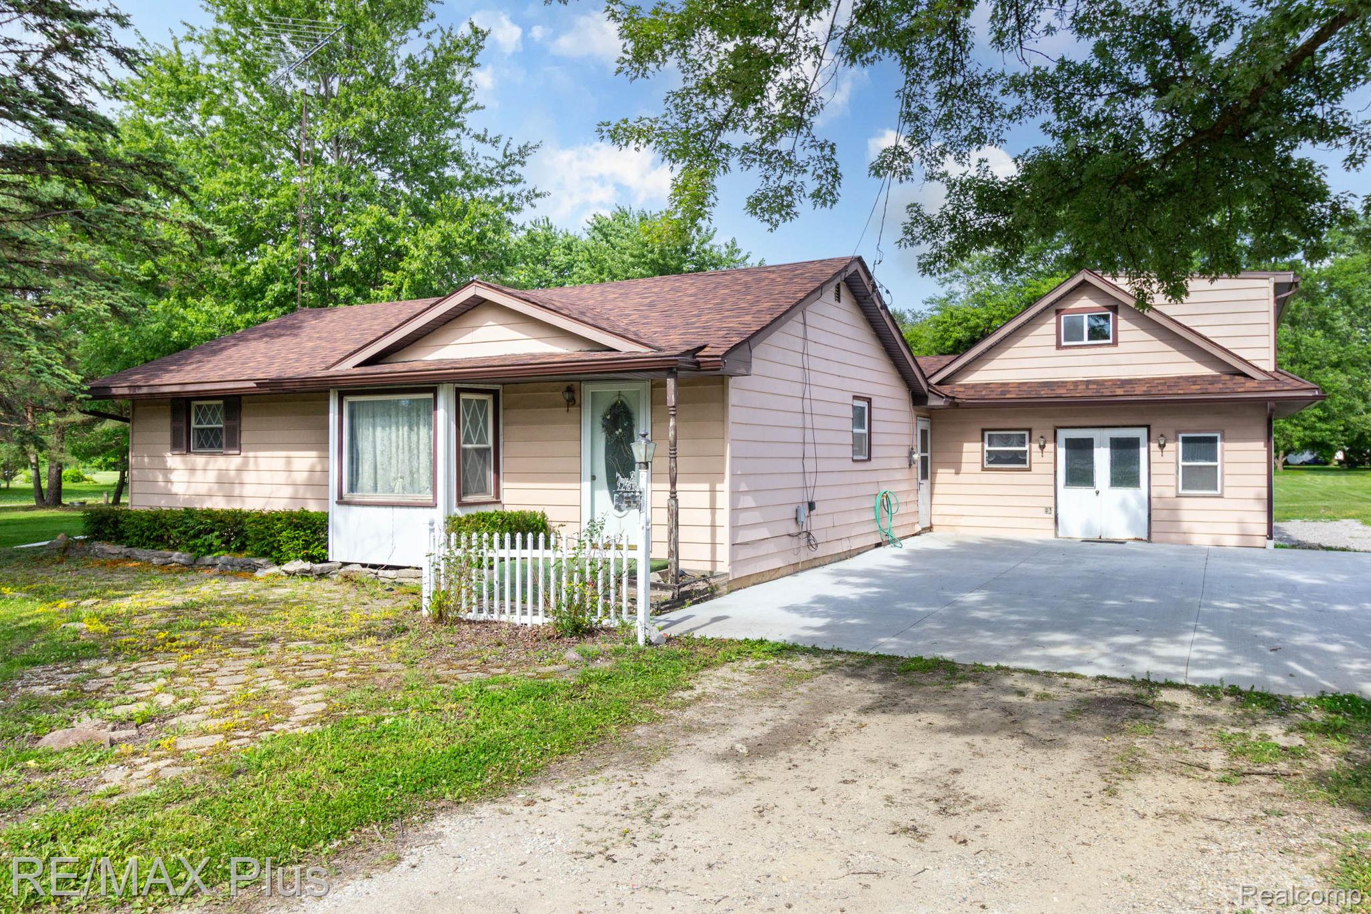
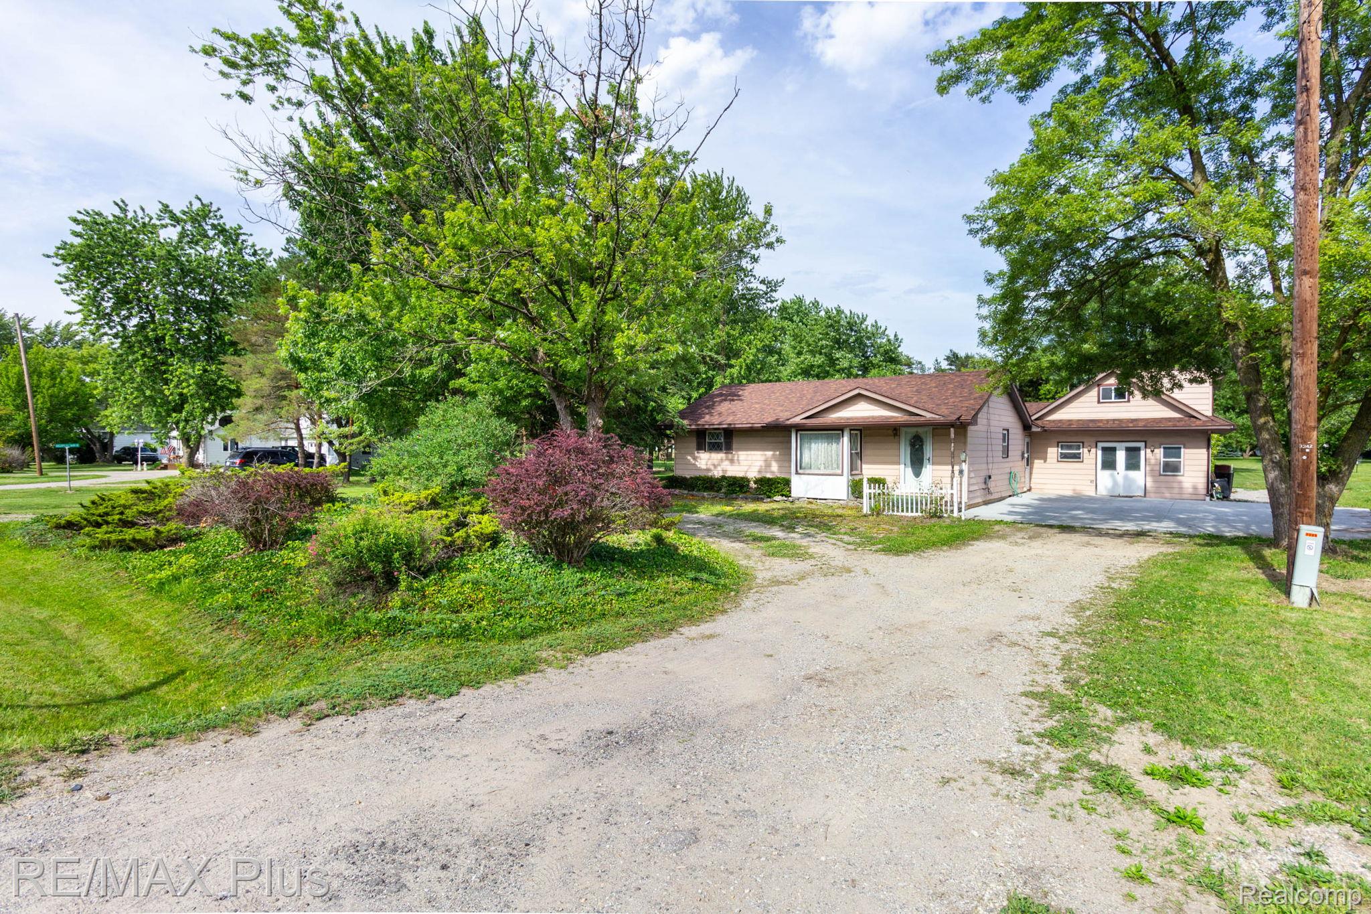
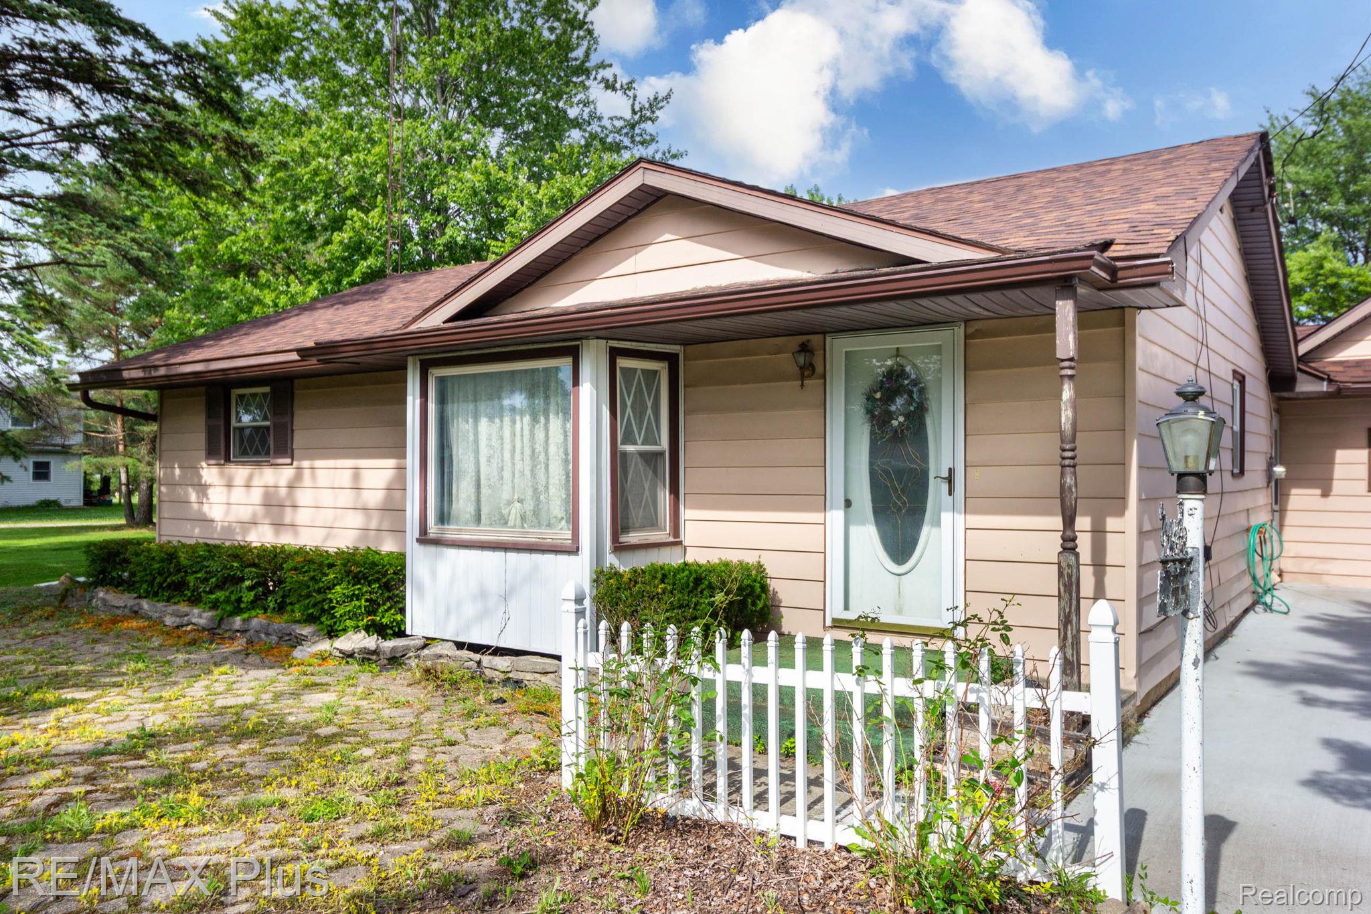
Spacious 3-Bedroom, 1-bath home on 1 acre with storage galore & endless potential! Inside, you'll find generously sized rooms, first-floor laundry, and hardwood floors hidden beneath some of the carpeting. A potential half bath on the main floor provides an opportunity for added convenience. Major updates completed in recent years include the roof on both the house and barn, driveway, furnace, door wall in the family room with vinyl windows and upper bedroom windows, and eavestroughs—giving you a solid foundation to add your own cosmetic touches and make this home yours. Storage and workspace abound! Poss. area of 11x29 can be converted back to oversized garage which connects to a versatile bonus room that's perfect for a workshop, hobby room, or additional storage, plus 20' x 30' two-story barn offers even more space for equipment, projects, or recreational storage. Circle drive. Discover the possibilities offering a country feel while conveniently close to expressways, shopping, and everyday amenities. Genesee Township- Kearsley Schools. Current Taxes are non-Homestead.

Save
Ask
Tour
Hide
Share
Listing Snapshot
Price 
$179,900
Days On Site 
83 Days
Bedrooms 
3
Inside Area (SqFt) 
2,056 sqft
Total Baths 
1
Full Baths 
1
Partial Baths 
N/A
Lot Size 
1.08 Acres
Year Built 
1957
MLS® Number 
20261048647
Status 
Active
Property Tax 
$2,851.45
HOA/Condo/Coop Fees 
N/A
Sq Ft Source 
Assessor
Friends & Family
Recent Activity
a week agoPrice changed to $179,900
a week agoListing updated with changes from the MLS®
a month agoStatus changed to Active
3 months agoListing first seen on site
General Features
Acres 
1.08
Attached Garage 
Yes
Cross Street 
N of Richfield Rd / East on Belsay Rd
Disclosures 
Exclusions Exist, Taxes Not Homestead Exempt
Foundation 
BlockSlab
Garage 
Yes
Garage Spaces 
1
Levels 
One and One Half
Parking 
Attached
Property Sub Type 
Single Family Residence
Sewer 
Public Sewer
Special Circumstances 
Standard
SqFt Above 
2056
Style 
CapeCod
Utilities 
Cable Available
Water Source 
PrivateWell
Interior Features
Appliances 
Gas Water HeaterDryerElectric CooktopFree-Standing RefrigeratorWasher
Basement 
Crawl SpacePartialUnfinishedSump Pump
Cooling 
Ceiling Fan(s)Central Air
Fireplace 
Yes
Fireplace Features 
Electric
Heating 
Forced AirNatural Gas
BathFull 
Dimensions - 8 X 5
Bedroom 
Dimensions - 13 X 14Level - Second
Bonus Room 
Dimensions - 19 X 11
Dining Room 
Dimensions - 9 X 12
Family Room 
Dimensions - 24 X 15
Kitchen 
Dimensions - 9 X 11
Living Room 
Dimensions - 22 X 11
Master Bedroom 
Dimensions - 11 X 11
Other 
Dimensions - 12 X 11
Save
Ask
Tour
Hide
Share
Exterior Features
Construction Details 
Aluminum Siding
Other Structures 
Barn(s)
Patio And Porch 
DeckPatio
Pool Features 
None
Roof 
Asphalt
Community Features
MLS Area 
Area08231GeneseeTwp
School District 
Kearsley
Financing Terms Available 
CashConventional
Building Access 
GroundLevel
Roads 
Paved
Schools
School District
Kearsley
Elementary School
Unknown
Middle School
Unknown
High School
Unknown
Listing courtesy of RE/MAX Plus: [email protected]


IDX provided courtesy of Realcomp II Ltd. via RealcompIILtd. Copyright © 2026 Realcomp II Ltd. Shareholders.

IDX information is provided exclusively for consumers' personal, non-commercial use and may not be used for any purpose other than to identify prospective properties consumers may be interested in purchasing and that the data is deemed reliable but not guaranteed accurate by the MLS.

Neighborhood & Commute
Source: Walkscore
Save
Ask
Tour
Hide
Share