Your Michigan Home Search Starts HERE!

Save
Ask
Tour
Hide
Share
$474,900
40 Days On Site

1239 Ashover Drive
Bloomfield Charter Township, MI 48304
For Sale|Single Family Residence|Active
3
Beds
2
Total Baths
1
Full Bath
1
Partial Bath
2,222
SqFt
$214
/SqFt
1958
Built
Subdivision:
CHAPEL HILL ESTATES 1
County:
Oakland
Call Now: 810-360-3488
Is this the listing for you? We can help make it yours.
810-360-3488
1239 Ashover Drive1239 Ashover Drive1239 Ashover Drive1239 Ashover Drive
Save
Ask
Tour
Hide
Share

Mortgage Calculator

Monthly Payment (Est.)

$2,167
Calculator powered by Showcase IDX, a Constellation1 Company. Copyright ©2026 Information is deemed reliable but not guaranteed.

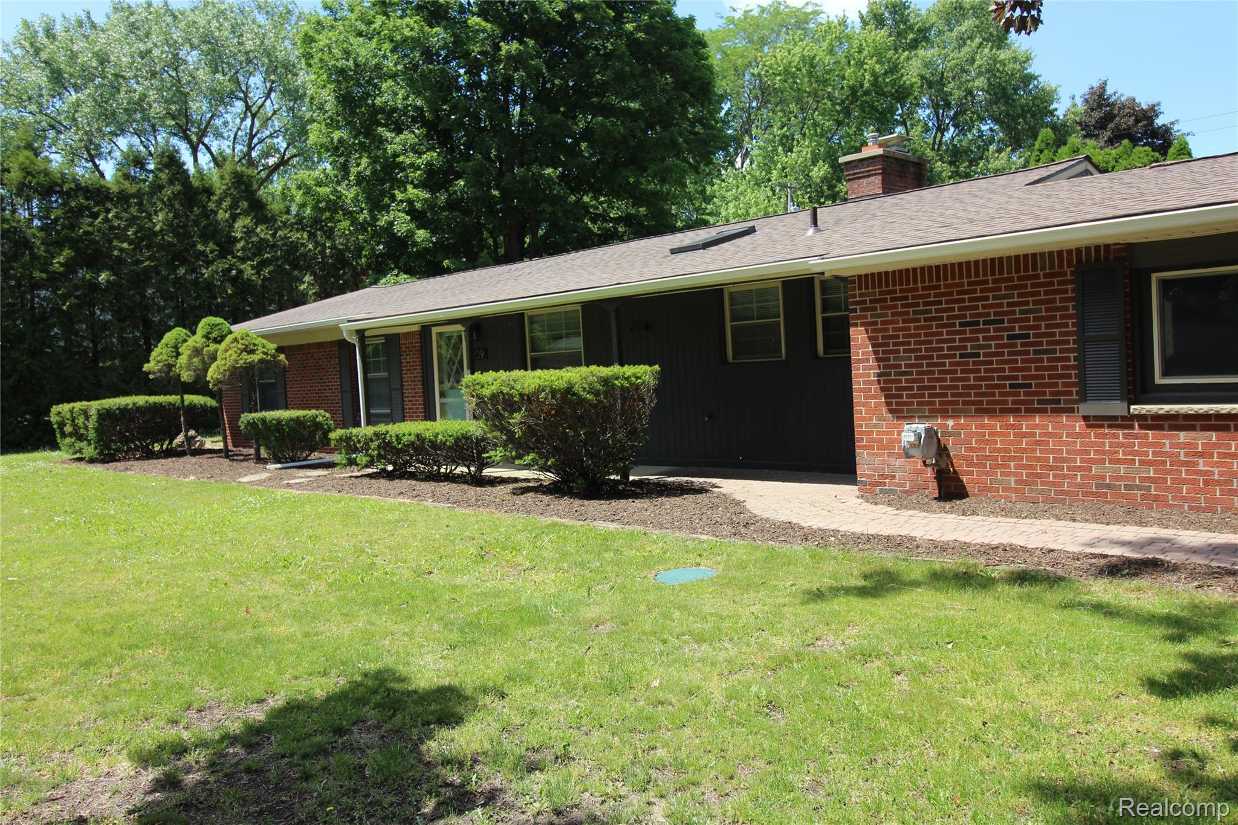
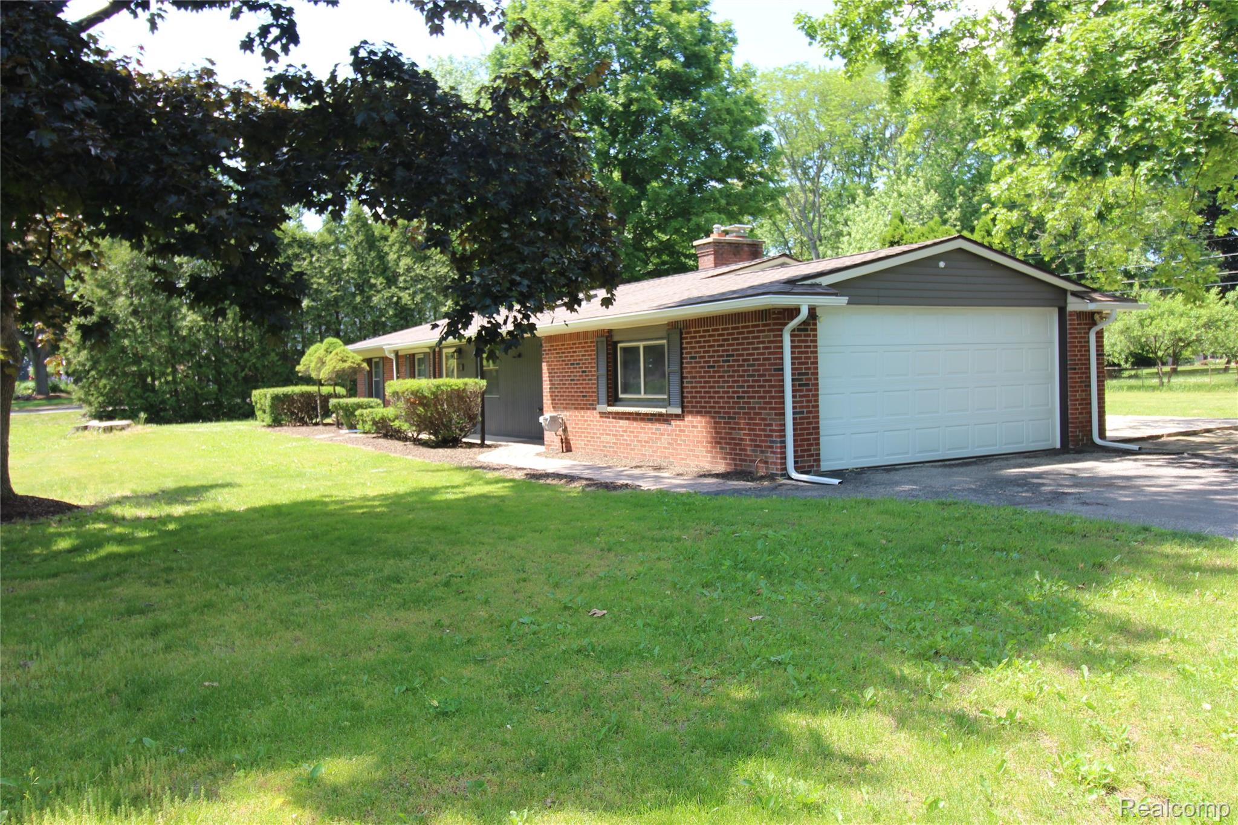
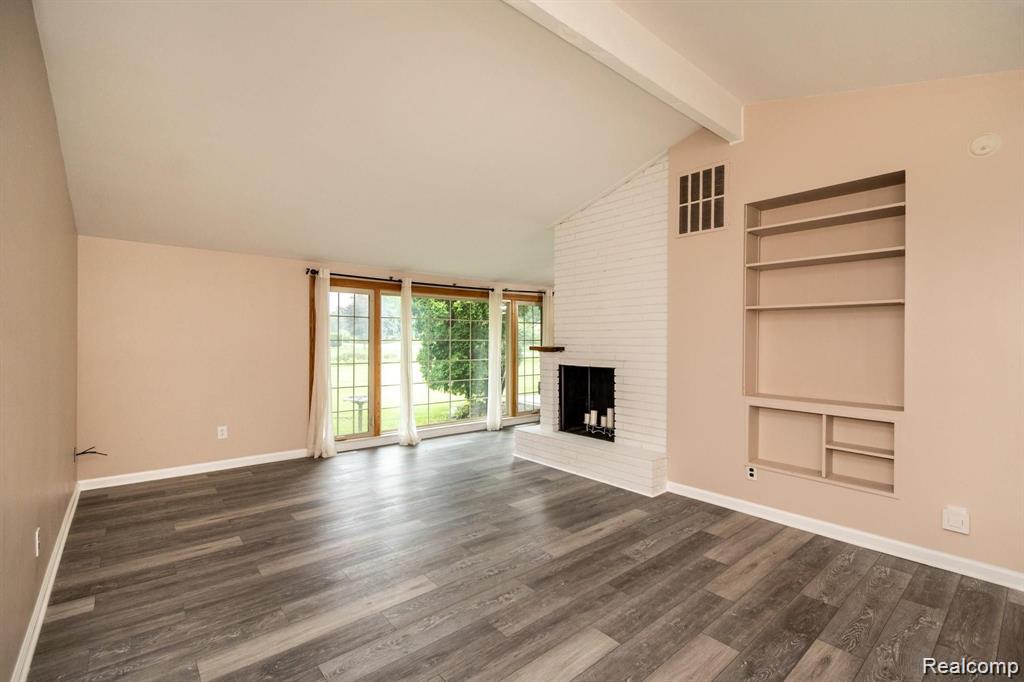
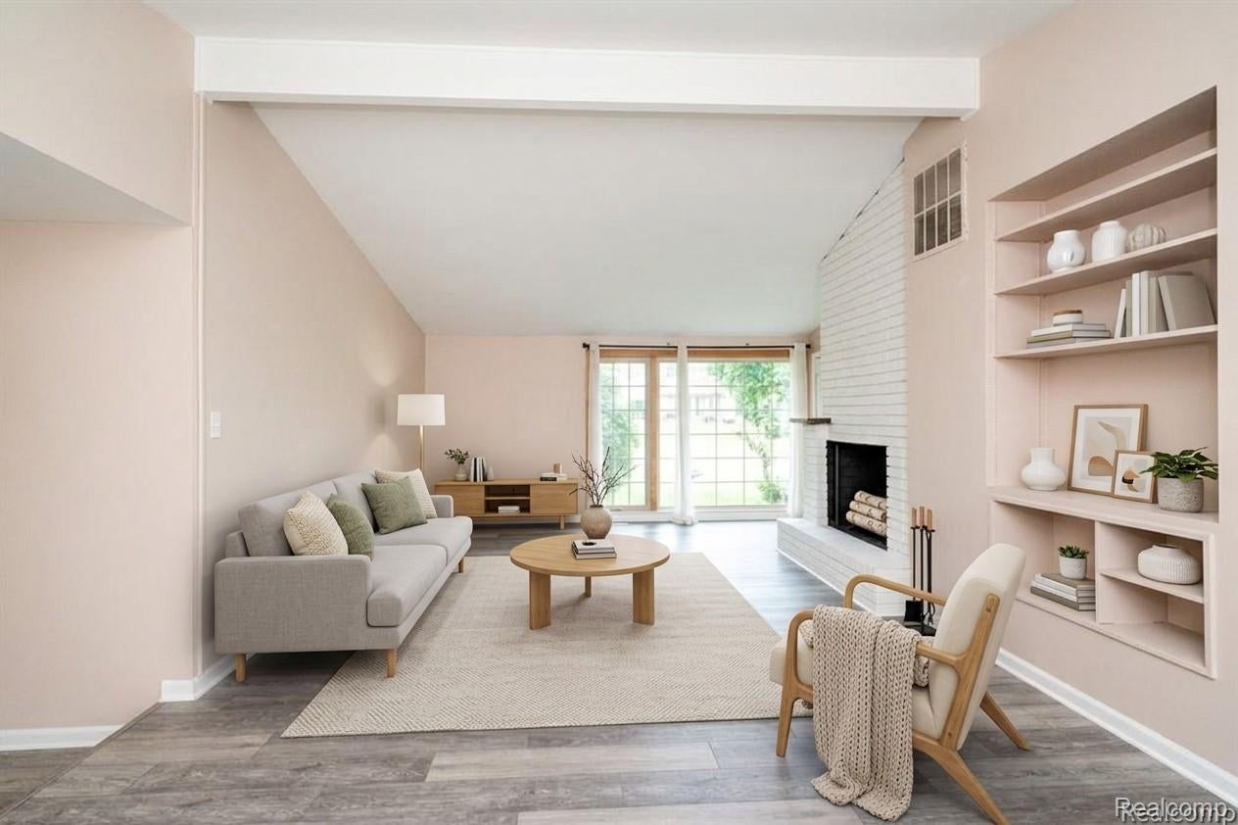
Stunning, renovated, brick Mid-Century Ranch set on over half an acre on a beautifully treed lot. Highly desired upgrades and major improvements make this a truly move-in ready opportunity! Brand new tear-off, dimensional shingle roof, gutters & wood siding (2026). Newer windows, luxury plank flooring, carpet, baseboards and lighting (2021). Newer furnace & A/C, water heater, kitchen plumbing, sump pump, and 150-amp electrical panel. Bright, open-concept floor plan anchored by a dramatic great room features a vaulted beam ceiling, floor-to-ceiling windows, and a striking brick fireplace. The designer kitchen boasts leathered granite countertops, shaker cabinetry, glass tile backsplash, and premium stainless steel appliances and vent hood. A skylight and recessed lighting illuminate the kitchen space, which flows seamlessly into the breakfast area. Den/Library or can be used as 4th bedroom. Enjoy indoor-outdoor living. The luxuriously updated bathroom (2021) features an oversized vanity, leathered granite countertops, and a custom tile bath/shower. Convenient main-floor laundry hookup gives flexibility. Finished lower-level recreation room (2021) with laundry room & ample storage. Circular driveway, and a new garage door with opener (2021). Located just minutes from expressways, shopping, and dining, this home offers the perfect balance of privacy and convenience. Pre-approved buyers. BATVAI.

Save
Ask
Tour
Hide
Share
Listing Snapshot
Price 
$474,900
Days On Site 
40 Days
Bedrooms 
3
Inside Area (SqFt) 
2,222 sqft
Total Baths 
2
Full Baths 
1
Partial Baths 
1
Lot Size 
0.52 Acres
Year Built 
1958
MLS® Number 
20261048676
Status 
Active
Property Tax 
$5,673
HOA/Condo/Coop Fees 
$5 monthly
Sq Ft Source 
Public Records
Friends & Family
Recent Activity
a month agoListing first seen on site
a month agoListing updated with changes from the MLS®
General Features
Acres 
0.52
Attached Garage 
Yes
Cross Street 
Squirrel Rd & South Blvd
Disclosures 
Taxes Not Homestead Exempt
Foundation 
Block
Garage 
Yes
Garage Spaces 
2
Levels 
One
Parking 
AttachedCircular DrivewayDirect AccessDrivewayGarage Door OpenerGarage Faces Side
Property Sub Type 
Single Family Residence
Security 
Smoke Detector(s)
Sewer 
Septic Tank
SqFt Above 
1511
SqFt Below 
711
Style 
Ranch
Water Source 
Public
Interior Features
Appliances 
Gas Water HeaterDishwasherDisposalFree-Standing Gas RangeFree-Standing RefrigeratorHumidifierRange HoodStainless Steel Appliance(s)Vented Exhaust FanWasher
Basement 
FinishedSump Pump
Cooling 
Central Air
Fireplace 
Yes
Fireplace Features 
Living RoomWood Burning
Heating 
Exhaust FanForced AirNatural Gas
Laundry Features 
Laundry Room
BathFull 
BathLav 
Bedroom 
Dimensions - 13 X 10
BreakfastNookRoom 
Dimensions - 8 X 7
Dining Room 
Dimensions - 13 X 12
FlexRoom 
Dimensions - 19 X 20Level - Basement
Great Room 
Dimensions - 19 X 12
Kitchen 
Dimensions - 10 X 7
Laundry 
Dimensions - 19 X 20Level - Basement
Library 
Dimensions - 11 X 9
Master Bedroom 
Dimensions - 13 X 12
Save
Ask
Tour
Hide
Share
Exterior Features
Construction Details 
Brick
Exterior 
Lighting
Lot Features 
Corner Lot
Patio And Porch 
CoveredDeck
Pool Features 
None
Roof 
Composition
Community Features
Association Dues 
60
Building Access 
GroundLevelwSteps
Financing Terms Available 
CashConventionalFHAVA Loan
HOA Fee Frequency 
Annually
MLS Area 
Area02193BloomfieldTwp
Roads 
Paved
School District 
Avondale
Schools
School District
Avondale
Elementary School
Unknown
Middle School
Unknown
High School
Unknown
Listing courtesy of Howard Hanna Birmingham: [email protected]


IDX provided courtesy of Realcomp II Ltd. via RealcompIILtd. Copyright © 2026 Realcomp II Ltd. Shareholders.

IDX information is provided exclusively for consumers' personal, non-commercial use and may not be used for any purpose other than to identify prospective properties consumers may be interested in purchasing and that the data is deemed reliable but not guaranteed accurate by the MLS.

Neighborhood & Commute
Source: Walkscore
Save
Ask
Tour
Hide
Share