Your Michigan Home Search Starts HERE!

Save
Ask
Tour
Hide
Share
$899,900
2 Days On Site

29370 Kennedy Court
Farmington Hills City, MI 48331

Single Family Residence|Coming Soon
5
Beds
5
Total Baths
4
Full Baths
1
Partial Bath
6,095
SqFt
$148
/SqFt
1996
Built
Subdivision:
COPPERWOOD NORTH
County:
Oakland
Call Now: 810-360-3488
Is this the listing for you? We can help make it yours.
810-360-3488
29370 Kennedy Court29370 Kennedy Court29370 Kennedy Court29370 Kennedy Court
Save
Ask
Tour
Hide
Share

Mortgage Calculator

Monthly Payment (Est.)

Enter an interest rate to see your estimated monthly payment.
Calculator powered by Showcase IDX, a Constellation1 Company. Copyright ©2026 Information is deemed reliable but not guaranteed.

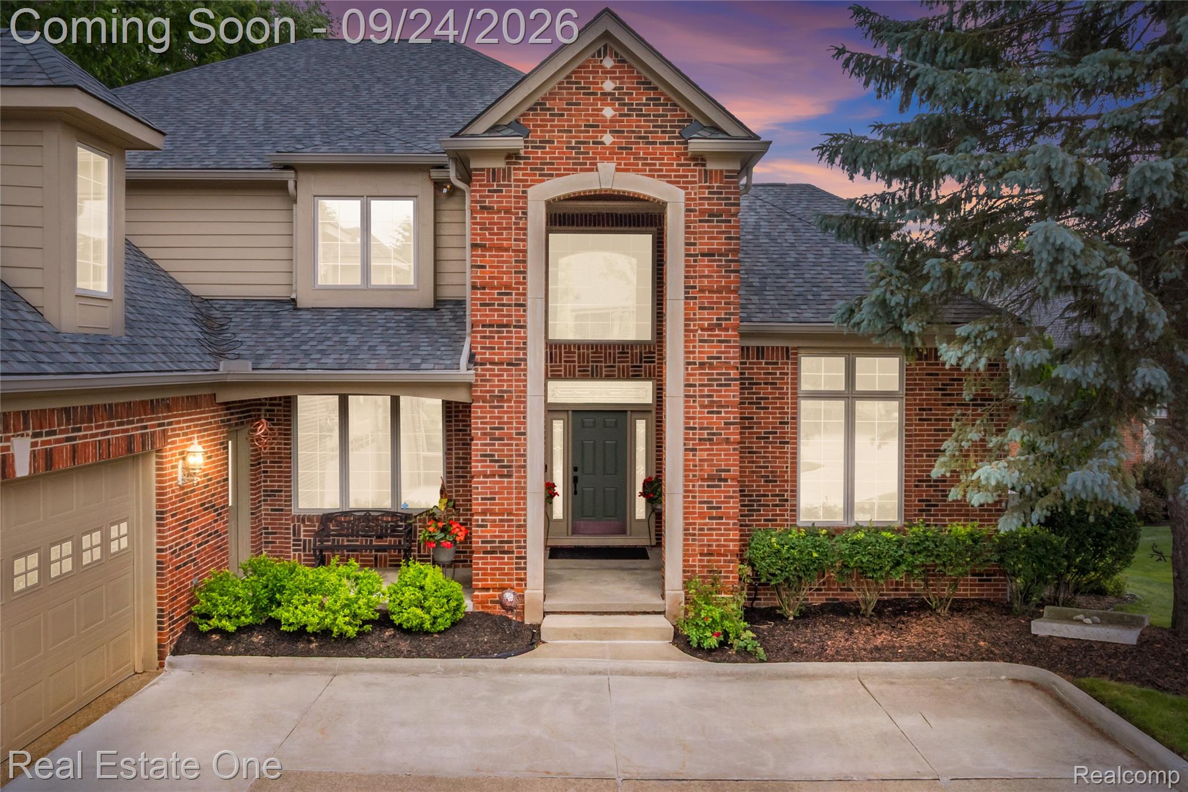
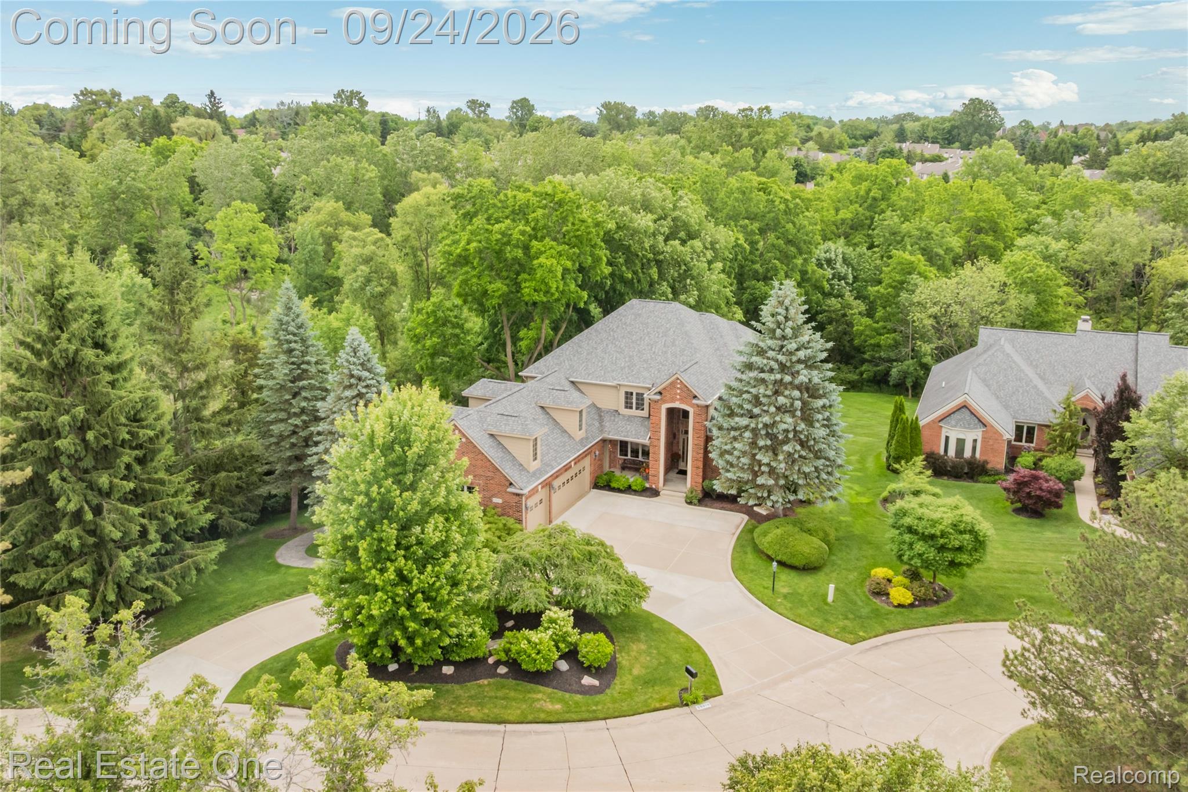
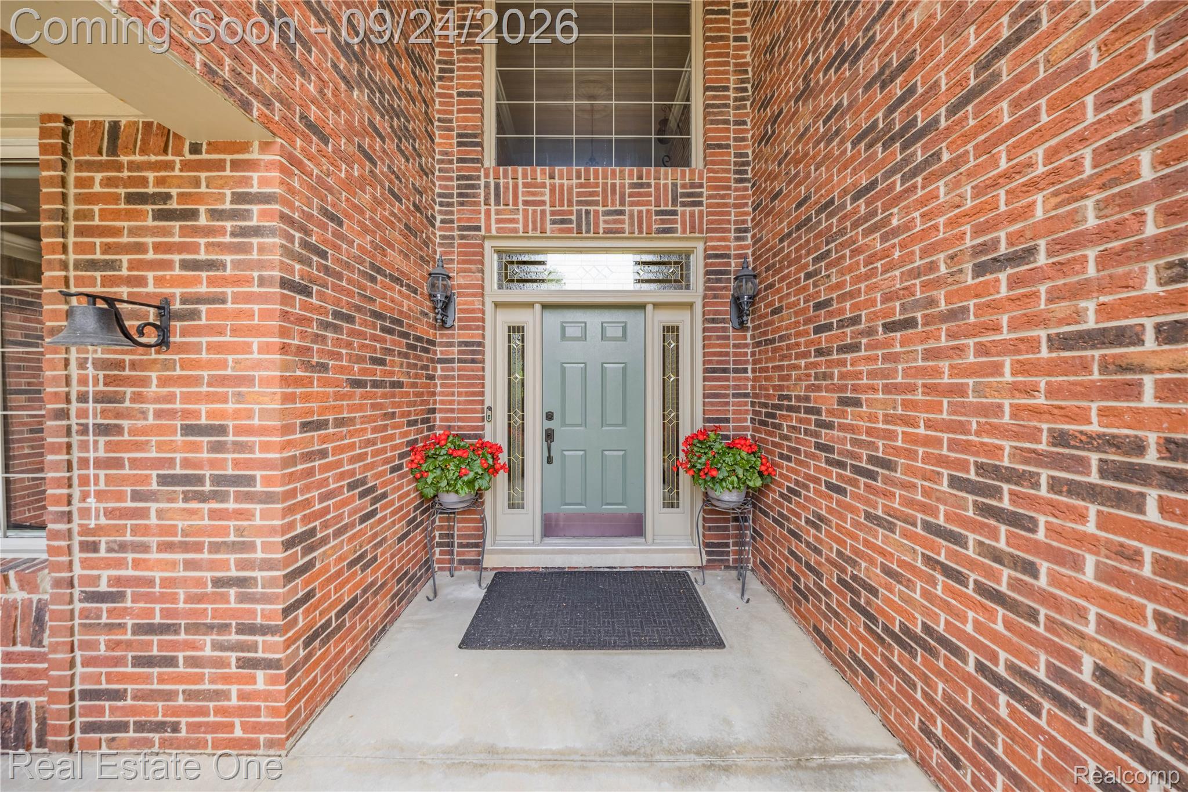
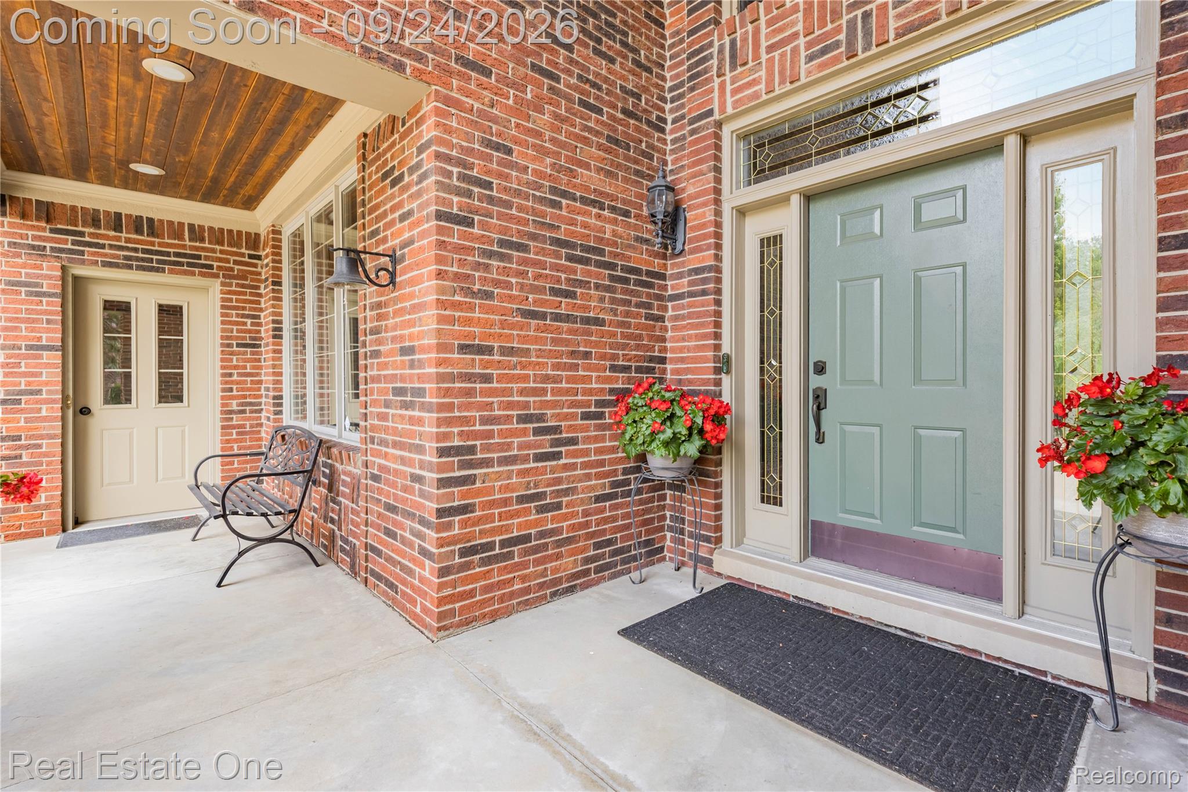
Available for the first time, builder's own spacious, custom-built home, features commercial grade construction w/heavy-duty steel beams in basement. Nestled at the entrance of a private, tree-lined court in Farmington Hills, this private oasis offers 5+ bedrooms (including a primary ensuite & a princess suite), w/finished W/O basement for additional professionally finished living space. Ideal for those desiring a functional office, complete with walk-in closet for equipment storage & an included music system. 3 central A/C & furnaces service the home's 3 levels; one set located in the attic and 2 in basement, with 1 newer furnace. Whole-house Generac generator covers 2 furnaces and 2 A/C units, keeps utilities running during an outage. Large front foyer provides direct access to the office, dining, & living rooms. The foyer chandelier includes motorized hoist for easy cleaning, and interior stairways are lighted for added safety. Chef's kitchen features finished cabinet ends, upper & lower cabinet lighting, large center island, 2 built-in ovens, recently replaced refrigerator, & a wet bar area with under-counter refrigerator. Living room is open to the spacious kitchen & nook, with access to a cozy 4-season sunroom leading to the 2nd-level deck. The W/O basement includes a 2nd kitchen & full bar area for entertaining, a large recreation/game room with an included pool table, a guest room currently used as an exercise room, and a full bathroom with shower/tub combo. W/O basement opens to a concrete patio for additional outdoor entertaining space. The roof and capped gutters were replaced in 2018. A heating coil on the front roof, controlled by a 2nd-floor interior switch, melts snow & ice during winter weather. Finished 3-car garage with heater. Easy access to major freeways, downtown Detroit, airport, shopping such as Costco, Target & 12 Oaks, plus nearby hospitals & medical facilities. Buyers and BATVAI. Cameras in use on property.

Save
Ask
Tour
Hide
Share
Listing Snapshot
Price 
$899,900
Days On Site 
2 Days
Bedrooms 
5
Inside Area (SqFt) 
6,095 sqft
Total Baths 
5
Full Baths 
4
Partial Baths 
1
Lot Size 
0.46 Acres
Year Built 
1996
MLS® Number 
20261048763
Status 
Coming Soon
Property Tax 
$13,143.13
HOA/Condo/Coop Fees 
$8.33 monthly
Sq Ft Source 
Public Records
Friends & Family
Recent Activity
2 days agoListing first seen on site
2 days agoListing updated with changes from the MLS®
General Features
Acres 
0.46
Cross Street 
13 Mile Road and Haggerty Road
Disclosures 
Taxes Homestead Exempt
Garage 
Yes
Garage Spaces 
3
Levels 
Two
Parking 
AttachedCircular DrivewayDirect Access
Pets 
Yes
Property Sub Type 
Single Family Residence
Security 
Security System OwnedSmoke Detector(s)
Sewer 
Public Sewer
Special Circumstances 
Standard
SqFt Above 
4295
SqFt Below 
1800
Style 
Colonial
Utilities 
Cable AvailableUnderground Utilities
Water Source 
Public
Interior Features
Appliances 
OvenGas Water HeaterBuilt-In Electric OvenDishwasherDisposalDouble OvenDryerExhaust FanFree-Standing RefrigeratorGas CooktopHumidifierSelf Cleaning OvenWasher
Basement 
FinishedFullWalk-Out AccessSump Pump
Cooling 
Ceiling Fan(s)Central Air
Electric 
Generator
Fireplace 
Yes
Fireplace Features 
GasGreat Room
Heating 
Exhaust FanForced AirNatural Gas
Interior 
Wet BarSmart Thermostat
Laundry Features 
Laundry Room
BathDualEntry 
Level - Second
BathFull 
Level - Second
BathLav 
Bedroom 
Dimensions - 14 X 12Level - Second
BreakfastNookRoom 
Dimensions - 13 X 11
Dining Room 
Dimensions - 15 X 13
FlexRoom 
Dimensions - 16 X 16Level - Basement
FourSeasonRoom 
Dimensions - 16 X 10
Game Room 
Dimensions - 33 X 27Level - Basement
Kitchen 
Dimensions - 23 X 17
Kitchen2nd 
Dimensions - 16 X 13Level - Basement
Laundry 
Dimensions - 13 X 8
Library 
Dimensions - 15 X 12
Living Room 
Dimensions - 22 X 18
Master Bathroom 
Level - Second
Master Bedroom 
Dimensions - 20 X 18Level - Second
SittingRoom 
Dimensions - 16 X 10Level - Second
Save
Ask
Tour
Hide
Share
Exterior Features
Construction Details 
BrickOther
Patio And Porch 
DeckPatioPorch
Pool Features 
None
Roof 
Asphalt
Community Features
Accessibility Features 
Standby Generator
Association Fee 
$100.0
Association Fee Frequency 
Annually
MLS Area 
Area02231FarmingtonHills
School District 
Farmington
Financing Terms Available 
CashConventional
Building Access 
GroundLevelwSteps
Roads 
Paved
Schools
School District
Farmington
Elementary School
Unknown
Middle School
Unknown
High School
Unknown
Listing courtesy of Real Estate One-Commerce: [email protected]


IDX provided courtesy of Realcomp II Ltd. via RealcompIILtd. Copyright © 2026 Realcomp II Ltd. Shareholders.

IDX information is provided exclusively for consumers' personal, non-commercial use and may not be used for any purpose other than to identify prospective properties consumers may be interested in purchasing and that the data is deemed reliable but not guaranteed accurate by the MLS.

Neighborhood & Commute
Source: Walkscore
Save
Ask
Tour
Hide
Share