Your Michigan Home Search Starts HERE!

Save
Ask
Tour
Hide
Share
$228,899
40 Days On Site

5736 Woodland View
Independence Charter Township, MI 48346
For Sale|Condominium|Active Under Contract
2
Beds
4
Total Baths
3
Full Baths
1
Partial Bath
1,650
SqFt
$139
/SqFt
1986
Built
Subdivision:
NORTHCREST II CONDO OCCPN 447
County:
Oakland
Call Now: 810-360-3488
Is this the listing for you? We can help make it yours.
810-360-3488
5736 Woodland View5736 Woodland View5736 Woodland View5736 Woodland View
Save
Ask
Tour
Hide
Share

Mortgage Calculator

Monthly Payment (Est.)

$1,044
Calculator powered by Showcase IDX, a Constellation1 Company. Copyright ©2026 Information is deemed reliable but not guaranteed.

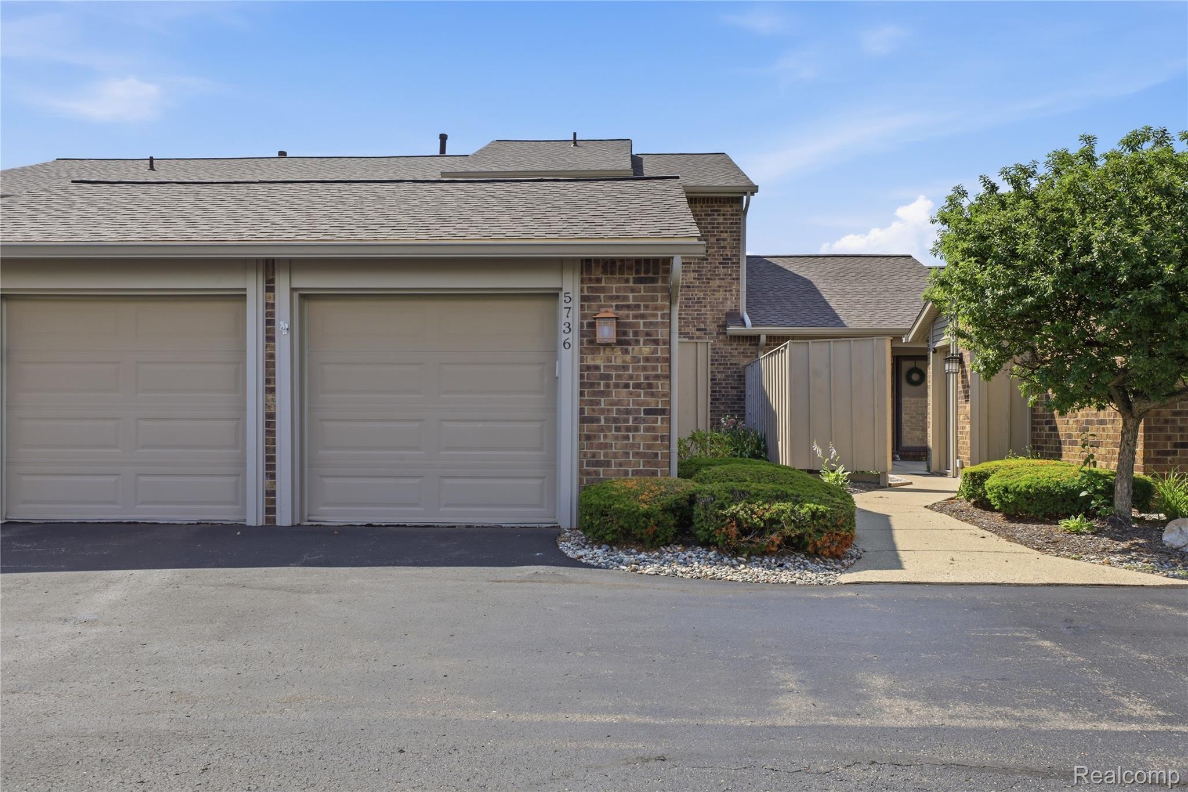
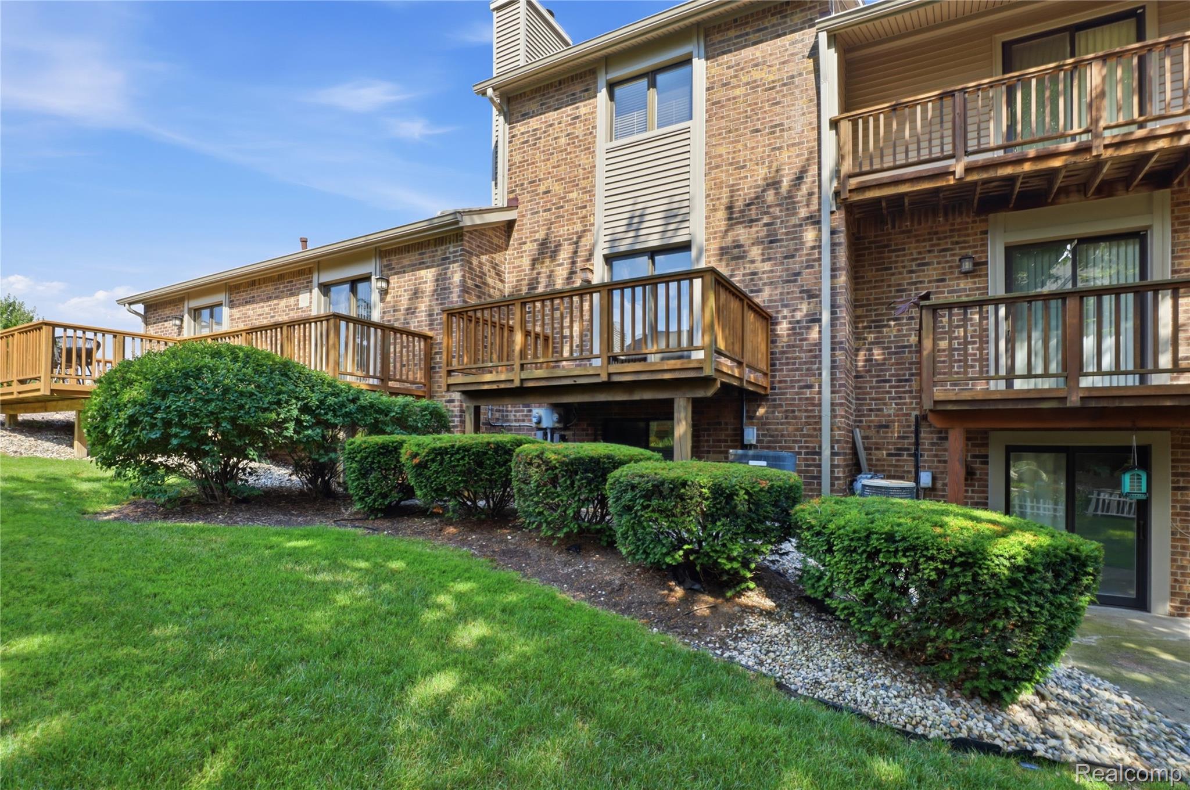
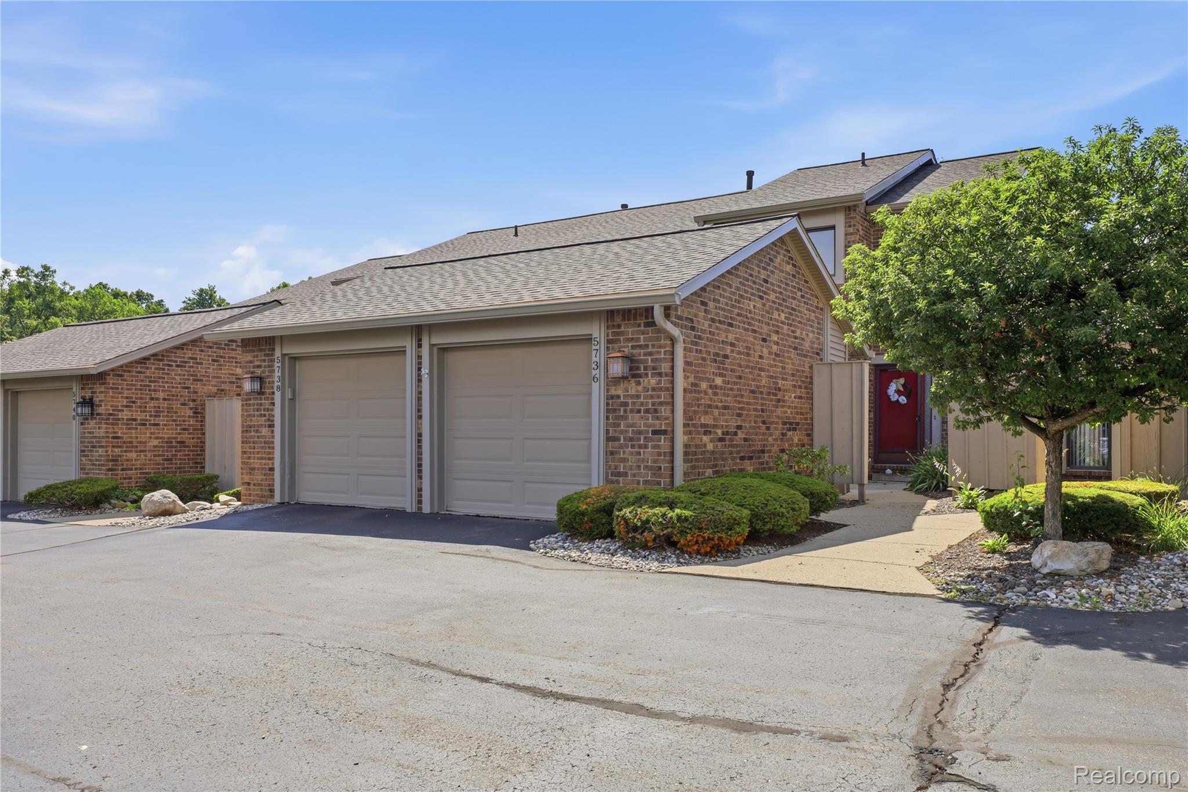
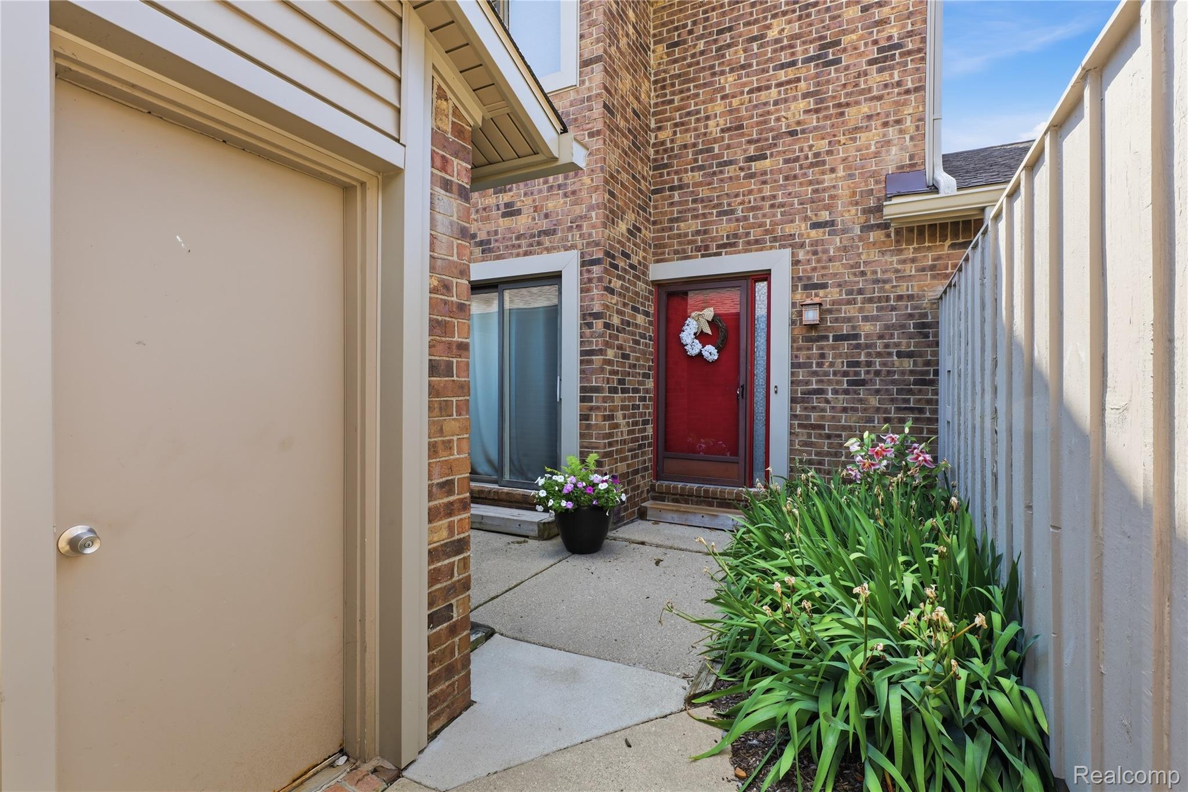
The buyer experienced buyer's remorse. This bright condo is clean and ready for you to move in. The kitchen features newer white cabinets with soft-close doors, white subway tile, and luxury vinyl flooring on the main level. The half bathroom has been upgraded with a new sink, mirror, lights, and toilet. The living room feels cozy, complete with a gas fireplace, and the front closet includes a bench and hooks to help keep things organized. There are sliding doors both at the front and back, allowing for fresh air and easy access to seating. The back deck measures 10x12 and is a great spot to relax. You'll also enjoy Green Lake privileges, giving you the opportunity to take your kayak right onto the water. Upstairs, you'll find carpet and a Nest thermostat. The basement provides extra living space featuring carpet, a wet bar, a full bathroom, and ample storage. The washer, dryer, water heater, and high-efficiency furnace are all newer, so you won't have to worry about high costs. The roof and siding have also been recently updated. This home is simple, comfortable, and easy to enjoy from the moment you move in.

Save
Ask
Tour
Hide
Share
Listing Snapshot
Price 
$228,899
Days On Site 
40 Days
Bedrooms 
2
Inside Area (SqFt) 
1,650 sqft
Total Baths 
4
Full Baths 
3
Partial Baths 
1
Lot Size 
N/A
Year Built 
1986
MLS® Number 
20261048775
Status 
Active Under Contract
Property Tax 
$2,558
HOA/Condo/Coop Fees 
$300 monthly
Sq Ft Source 
Public Records
Friends & Family
Recent Activity
3 weeks agoStatus changed to Active Under Contract
3 weeks agoListing updated with changes from the MLS®
a month agoListing first seen on site
General Features
Cross Street 
Dixie Hwy
Disclosures 
Exclusions Do Not Exist, Taxes Homestead Exempt
Foundation 
Block
Garage 
Yes
Garage Spaces 
1
Parking 
CoveredDetachedParking Lot
Pets 
CallCats OKDogs OK
Property Sub Type 
Condominium
Sewer 
Public Sewer
Special Circumstances 
Standard
SqFt Above 
1200
SqFt Below 
450
Style 
Townhouse
Utilities 
Cable Available
Interior Features
Appliances 
DishwasherDryerExhaust FanENERGY STAR Qualified WasherGas CooktopHumidifierMicrowaveStainless Steel Appliance(s)Vented Exhaust FanWater Softener Owned
Basement 
Walk-Out AccessDaylightFinished
Cooling 
Central Air
Fireplace 
Yes
Fireplace Features 
GasLiving Room
Heating 
Exhaust FanForced AirNatural Gas
Interior 
Entrance FoyerHigh Speed InternetWet Bar
Laundry Features 
Electric Dryer HookupGas Dryer HookupLaundry RoomWasher Hookup
BathFull 
Dimensions - 9 X 5Level - Second
BathLav 
Dimensions - 7 X 3
Bedroom 
Dimensions - 15 X 12Level - Second
Bonus Room 
Dimensions - 16 X 14Level - Basement
BreakfastNookRoom 
Dimensions - 9 X 8
Kitchen 
Dimensions - 12 X 12
Laundry 
Dimensions - 18 X 11Level - Basement
Living Room 
Dimensions - 17 X 16
Master Bathroom 
Dimensions - 9 X 5Level - Second
Master Bedroom 
Dimensions - 14 X 14Level - Second
Save
Ask
Tour
Hide
Share
Exterior Features
Construction Details 
BrickVinyl Siding
Exterior 
BalconyLightingPrivate Entrance
Roof 
Asphalt
Waterfront Features 
Lake Privileges
Community Features
Association Amenities 
Maintenance Grounds
Association Dues 
300
Building Access 
GroundLevelwSteps
Financing Terms Available 
CashConventional
HOA Fee Frequency 
Monthly
MLS Area 
Area02081IndependenceTwp
Roads 
Paved
School District 
Clarkston
Schools
School District
Clarkston
Elementary School
Unknown
Middle School
Unknown
High School
Unknown
Listing courtesy of Prime Real Estate & Associates: [email protected]


IDX provided courtesy of Realcomp II Ltd. via RealcompIILtd. Copyright © 2026 Realcomp II Ltd. Shareholders.

IDX information is provided exclusively for consumers' personal, non-commercial use and may not be used for any purpose other than to identify prospective properties consumers may be interested in purchasing and that the data is deemed reliable but not guaranteed accurate by the MLS.

Neighborhood & Commute
Source: Walkscore
Save
Ask
Tour
Hide
Share