
1946 Dunham DriveRochester City, MI 48306
Mortgage Calculator
Monthly Payment (Est.)
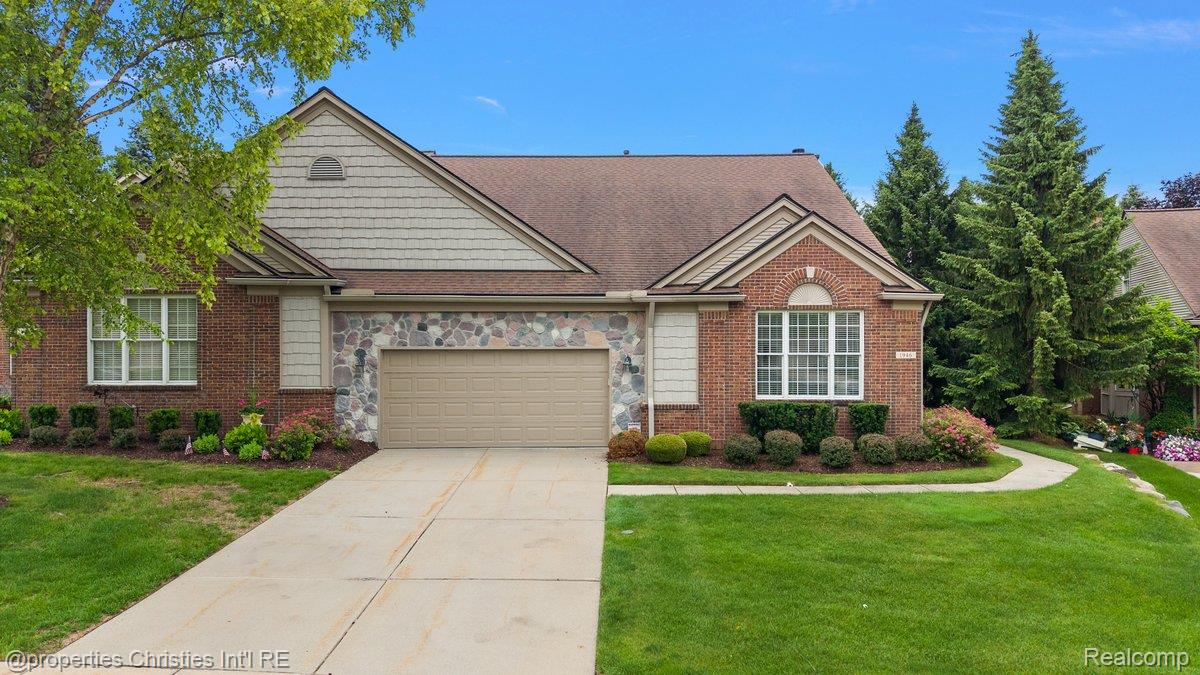
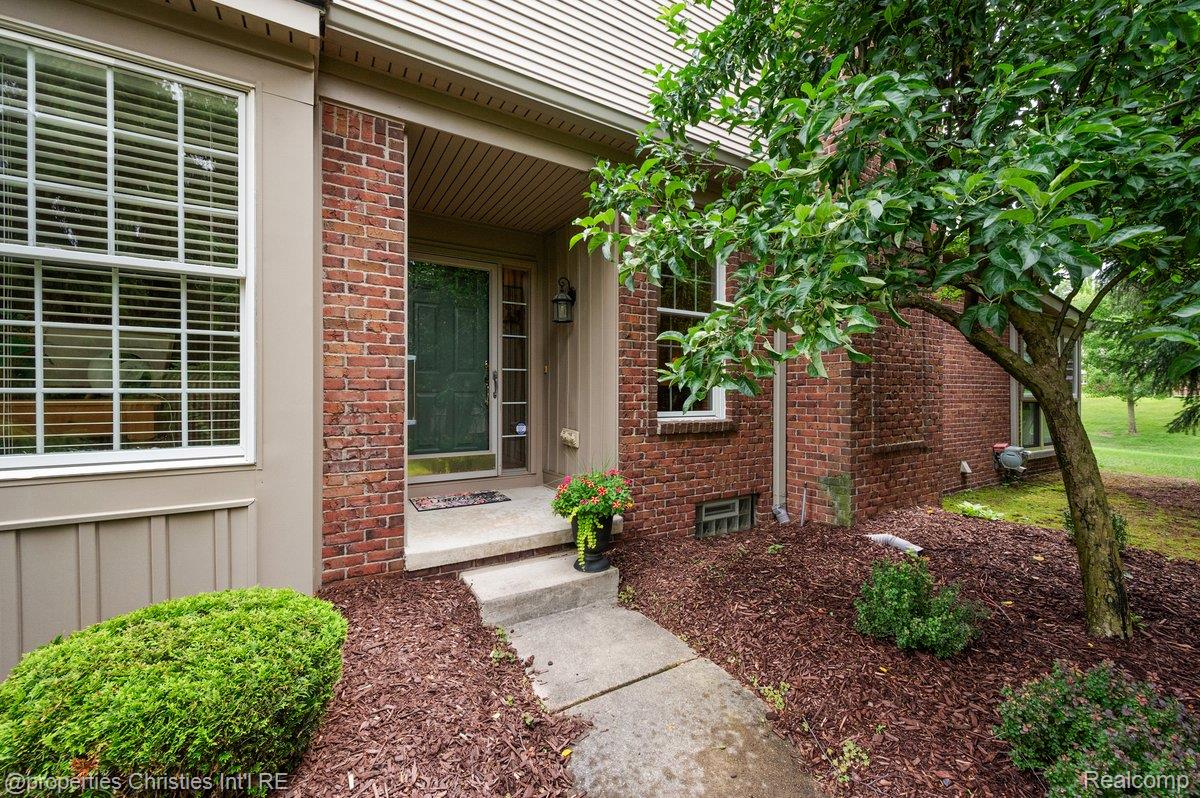
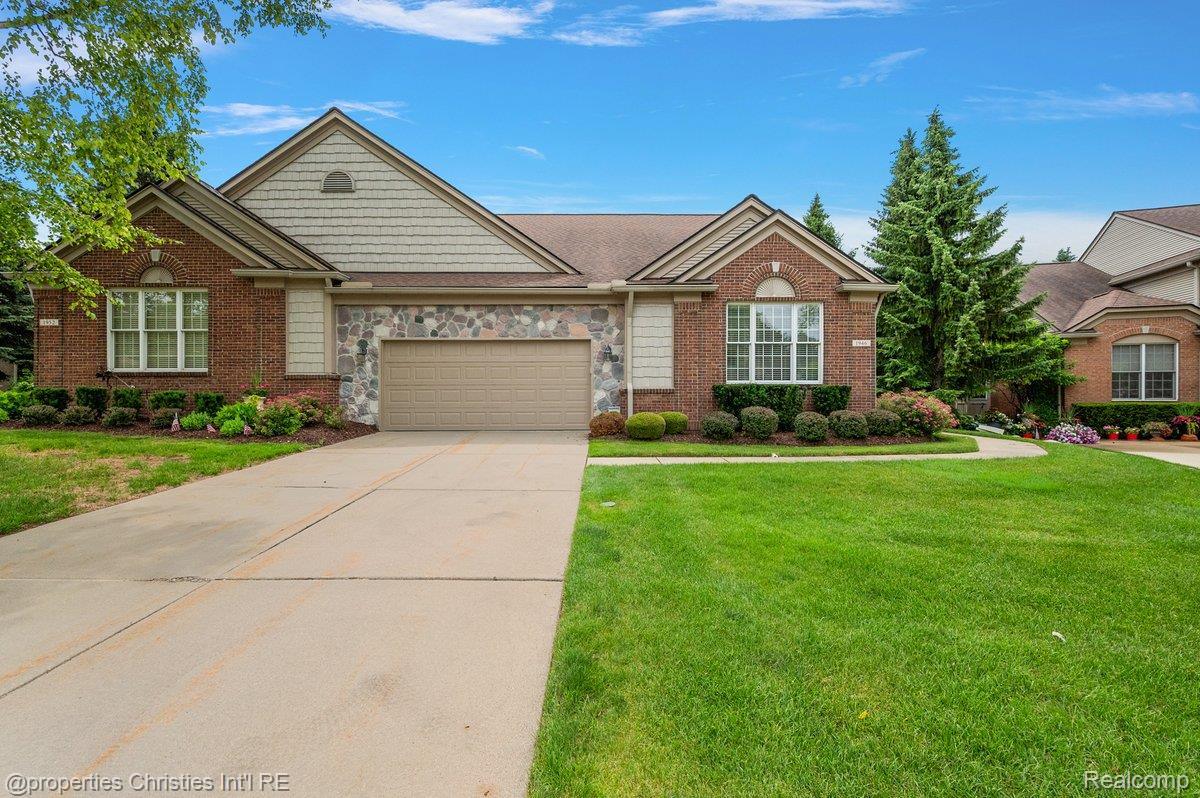
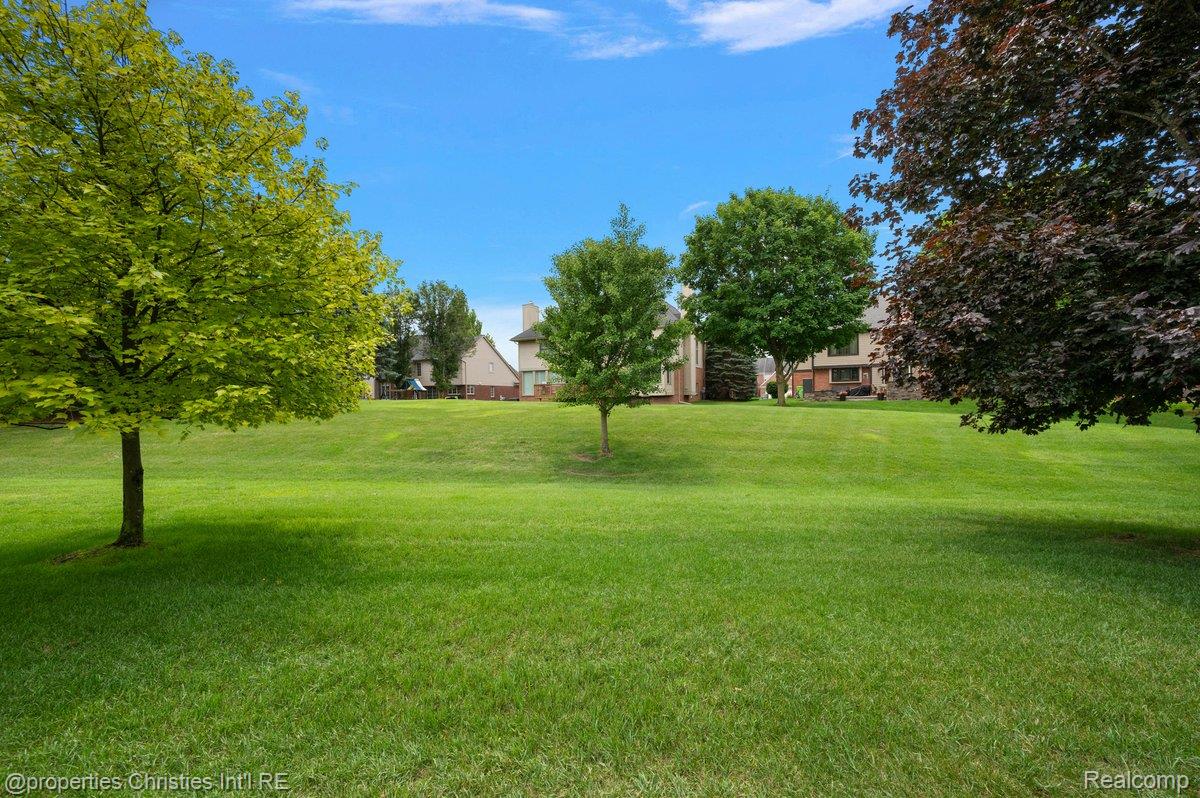
$2,327Welcome home to this pristine brick ranch end-unit condo in the highly sought-after Maple Ridge Creek Village. Meticulously maintained by the original owner, this spacious residence offers 2 bedrooms, 2 full baths, and an inviting three-season sunroom that is accessible from both the dining room and kitchen. Designed for comfortable, low-maintenance living, the open floor plan is filled with natural light from an abundance of windows and features gleaming hardwood floors throughout most of the home. The living room showcases a cozy gas fireplace, crown molding, recessed lighting, and flows seamlessly into the dining area and spacious kitchen with vaulted ceilings, peninsula and island seating. The desirable split-bedroom layout offers two private en suites positioned on opposite ends of the home. The spacious primary suite features a walk-in closet with custom built-ins, tub and a large walk-in shower. The guest suite also includes a private shower and closet. A charming flex room | with a bay window provides the perfect space for a home office or quiet family retreat. Additional highlights include first-floor laundry, 2 car garage with epoxy floorings, an expansive unfinished basement ready for storage or future living space, and a whole-house generator for added peace of mind (rarely used since installed). Major mechanical updates include the roof (2014), furnace, central air and water heater within last five to seven years. Pride of ownership is evident throughout every detail of this exceptional home. Enjoy beautifully landscaped grounds, tree-lined streets with sidewalks, and scenic walking path in this community. The HOA provides exterior maintenance, grounds care, snow removal, water, and trash service. Conveniently located near downtown Rochester, shopping, dining, and parks, this is a rare opportunity to enjoy elegant, carefree living in one of Rochester's most desirable communities.
| 3 weeks ago | Status changed to Pending | |
| 3 weeks ago | Listing updated with changes from the MLS® | |
| a month ago | Listing first seen on site |

IDX provided courtesy of Realcomp II Ltd. via RealcompIILtd. Copyright © 2026 Realcomp II Ltd. Shareholders.
IDX information is provided exclusively for consumers' personal, non-commercial use and may not be used for any purpose other than to identify prospective properties consumers may be interested in purchasing and that the data is deemed reliable but not guaranteed accurate by the MLS.
Did you know? You can invite friends and family to your search. They can join your search, rate and discuss listings with you.