Your Michigan Home Search Starts HERE!

Save
Ask
Tour
Hide
Share
$1,400,000
31 Days On Site

3839 Shamrock Drive
Oregon Township, MI 48446

For Sale|Single Family Residence|Active
5
Beds
5
Total Baths
4
Full Baths
1
Partial Bath
6,122
SqFt
$229
/SqFt
2002
Built
County:
Lapeer
Call Now: 810-360-3488
Is this the listing for you? We can help make it yours.
810-360-3488
3839 Shamrock Drive3839 Shamrock Drive3839 Shamrock Drive3839 Shamrock Drive
Save
Ask
Tour
Hide
Share

Mortgage Calculator

Monthly Payment (Est.)

$6,387
Calculator powered by Showcase IDX, a Constellation1 Company. Copyright ©2026 Information is deemed reliable but not guaranteed.

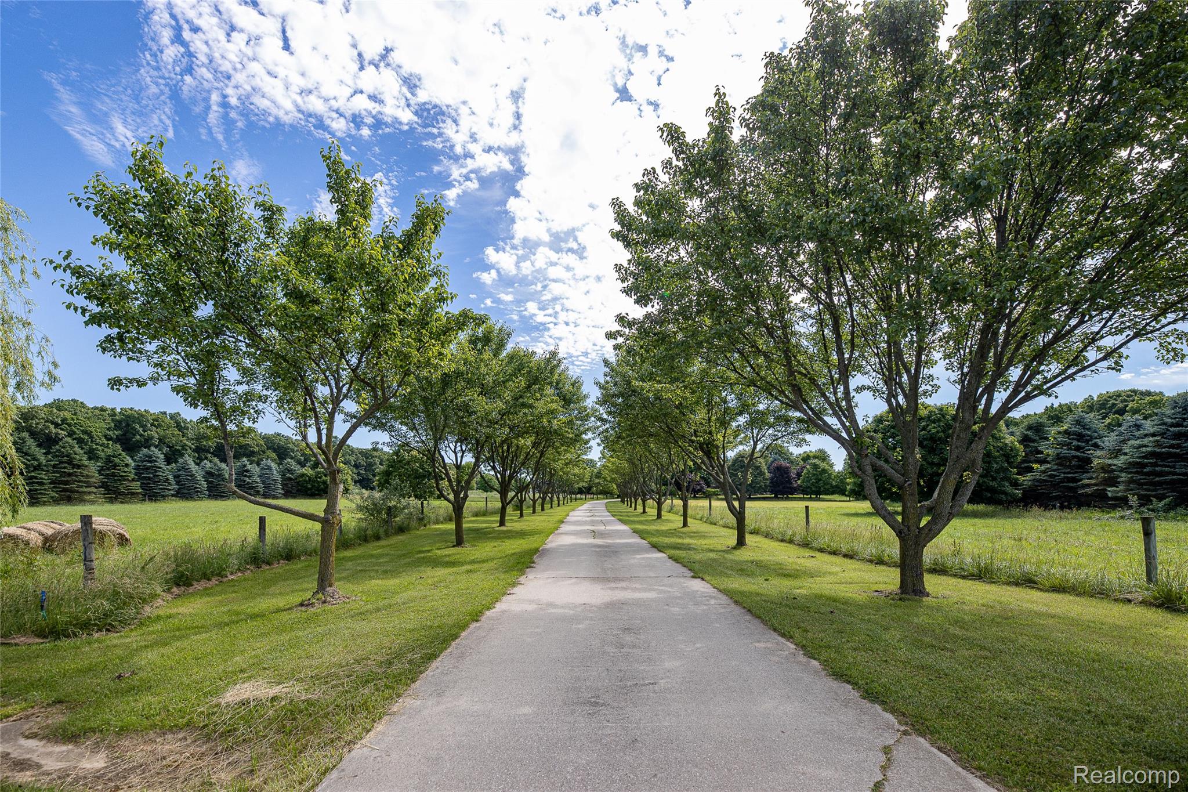
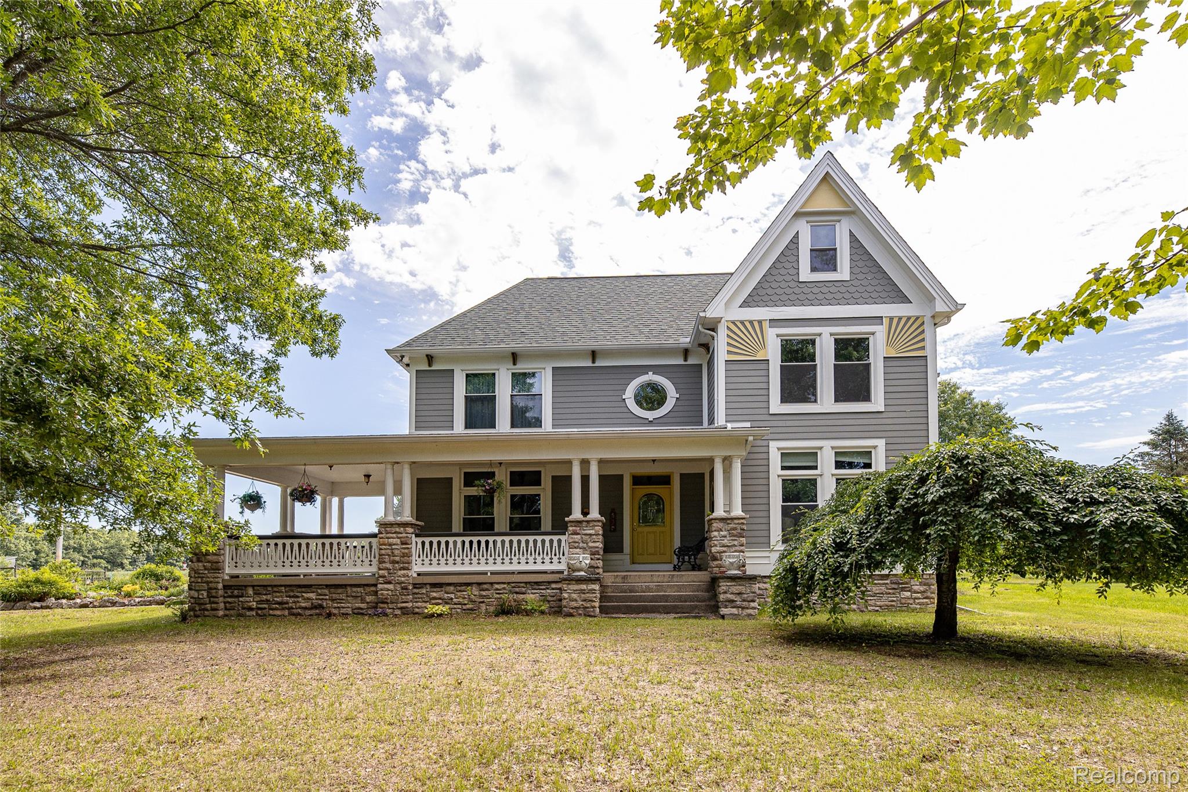
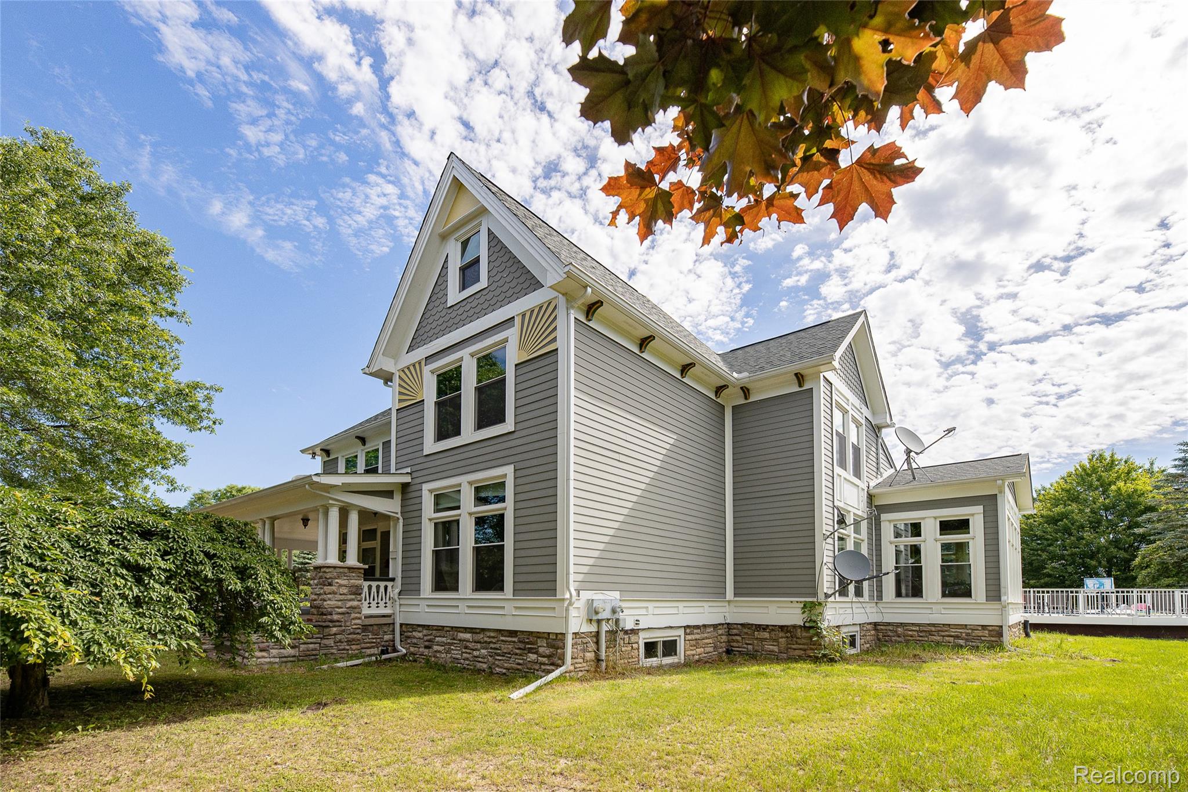
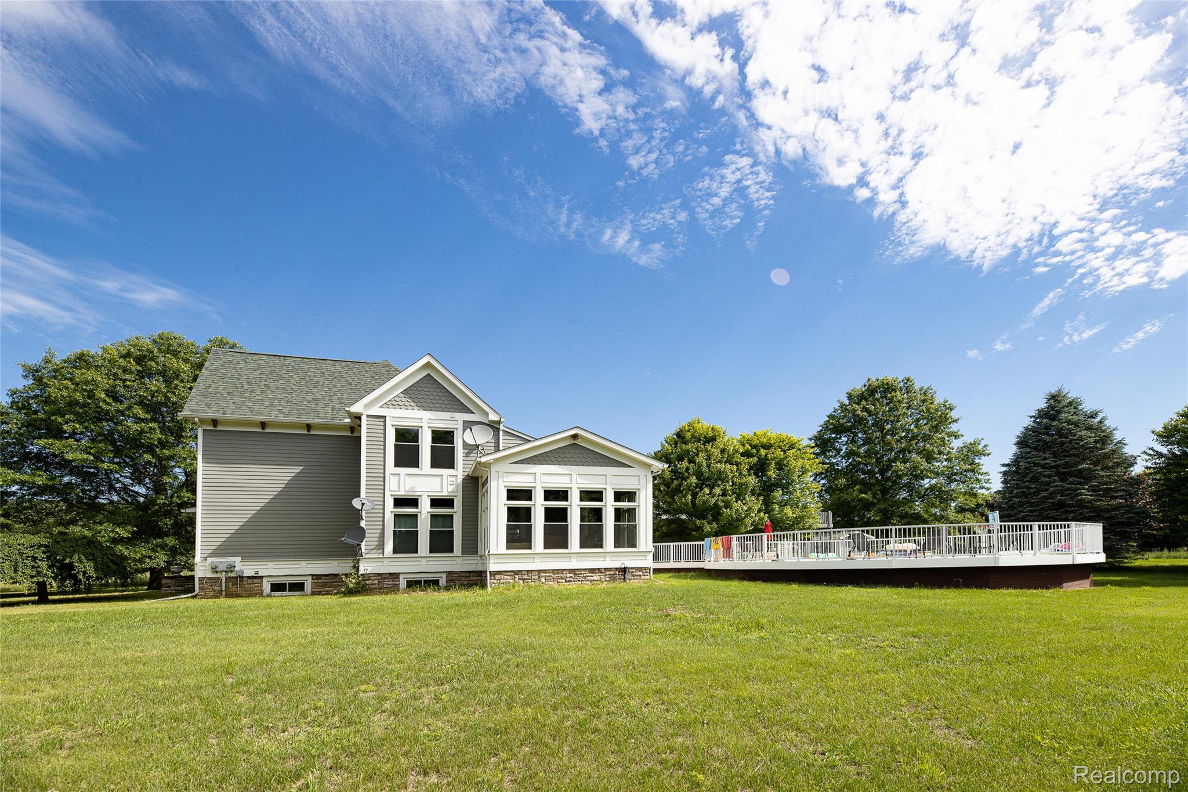
A true masterpiece filled with distinctive architectural details and timeless craftsmanship. The home features impressive 12-foot ceilings on the main level and 9-foot ceilings upstairs, creating an open and elegant feel throughout. Over 5000 square feet. The custom kitchen showcases solid wood distressed cabinetry, Corian countertops, and exceptional attention to detail. Beautiful ceiling medallions accent both the formal dining room and living room, while stunning crown molding and hardwood floors extend throughout the home. There is an amazing custom built fireplace in the Living Room.. Energy-efficient triple-pane windows were installed in 2024. The oversized laundry room offers abundant cabinetry, a utility sink, and a spacious pantry for added convenience. Additional highlights include a finished third-floor attic that provides flexible living space, numerous built-in shelves throughout the home, and a richly appointed wood-paneled den. One of the home's most charming features is the staircase's unique newel post with a "kissing girl" Statue. The property also offers exceptional income or multi-generational living potential with a fully finished one-bedroom apartment in the basement, as well as a separate one-bedroom apartment above the garage. The three car garage, Extensive parking, pole barn, Hay Barn, Chicken coop make this property perfect for so many uses. Property is Secluded,

Save
Ask
Tour
Hide
Share
Listing Snapshot
Price 
$1,400,000
Days On Site 
31 Days
Bedrooms 
5
Inside Area (SqFt) 
6,122 sqft
Total Baths 
5
Full Baths 
4
Partial Baths 
1
Lot Size 
35.29 Acres
Year Built 
2002
MLS® Number 
20261048805
Status 
Active
Property Tax 
$4,537
HOA/Condo/Coop Fees 
N/A
Sq Ft Source 
N/A
Friends & Family
Recent Activity
a month agoListing first seen on site
a month agoListing updated with changes from the MLS®
General Features
Acres 
35.29
Cross Street 
Gray and Oregon
Disclosures 
Taxes Homestead Exempt
Garage 
Yes
Garage Spaces 
3
Levels 
Two
Parking 
AttachedGarage Door OpenerGarage Faces Side
Property Sub Type 
Single Family Residence
Sewer 
Septic Tank
Special Circumstances 
Standard
SqFt Above 
5222
SqFt Below 
900
Style 
Craftsman
Utilities 
Underground Utilities
Water Source 
PrivateWell
Interior Features
Appliances 
Electric Water HeaterDishwasherDryerFree-Standing Electric RangeFree-Standing RefrigeratorRange HoodWasher
Basement 
Partially Finished
Cooling 
Central Air
Fireplace 
Yes
Fireplace Features 
Living Room
Heating 
Forced AirGeothermal
BathFull 
Dimensions - 5 X 9Level - Second
BathLav 
Dimensions - 5 X 11
Bedroom 
Dimensions - 11 X 15Level - Second
BreakfastNookRoom 
Dimensions - 10 X 13
Dining Room 
Dimensions - 14 X 15
Kitchen 
Dimensions - 11 X 13
Laundry 
Dimensions - 13 X 11
Library 
Dimensions - 13 X 11
Living Room 
Dimensions - 32 X 17
Master Bathroom 
Dimensions - 14 X 10Level - Second
Master Bedroom 
Dimensions - 14 X 14Level - Second
MudRoom 
Dimensions - 7 X 15
SittingRoom 
Dimensions - 14 X 9
Save
Ask
Tour
Hide
Share
Exterior Features
Construction Details 
Wood Siding
Other Structures 
Barn(s)Poultry Coop
Patio And Porch 
DeckPatioPorch
Pool Features 
Above GroundOutdoor Pool
Waterfront Features 
Pond
Community Features
Building Access 
GroundLevelwSteps
Financing Terms Available 
CashConventional
MLS Area 
Area09081OregonTwp
Roads 
Paved
School District 
Lapeer
Schools
School District
Lapeer
Elementary School
Unknown
Middle School
Unknown
High School
Unknown
Listing courtesy of Exit Realty Group: [email protected]


IDX provided courtesy of Realcomp II Ltd. via RealcompIILtd. Copyright © 2026 Realcomp II Ltd. Shareholders.

IDX information is provided exclusively for consumers' personal, non-commercial use and may not be used for any purpose other than to identify prospective properties consumers may be interested in purchasing and that the data is deemed reliable but not guaranteed accurate by the MLS.

Neighborhood & Commute
Source: Walkscore
Save
Ask
Tour
Hide
Share