Your Michigan Home Search Starts HERE!

Save
Ask
Tour
Hide
Share
$605,000
85 Days On Site

34432 Jefferson Avenue
Harrison Charter Township, MI 48045

For Sale|Condominium|Active
3
Beds
3
Total Baths
2
Full Baths
1
Partial Bath
2,116
SqFt
$286
/SqFt
1984
Built
Subdivision:
400 ON THE LAKE
County:
Macomb
Call Now: 810-360-3488
Is this the listing for you? We can help make it yours.
810-360-3488
34432 Jefferson Avenue34432 Jefferson Avenue34432 Jefferson Avenue34432 Jefferson Avenue
Save
Ask
Tour
Hide
Share

Mortgage Calculator

Monthly Payment (Est.)

$2,760
Calculator powered by Showcase IDX, a Constellation1 Company. Copyright ©2026 Information is deemed reliable but not guaranteed.

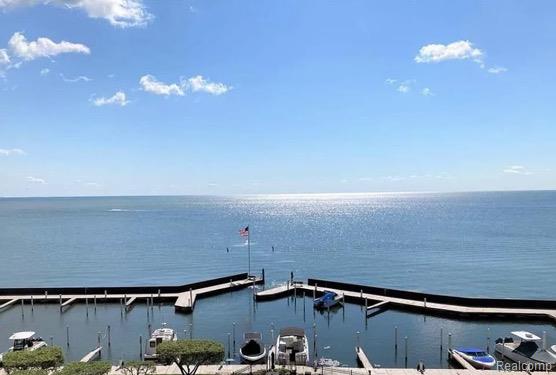
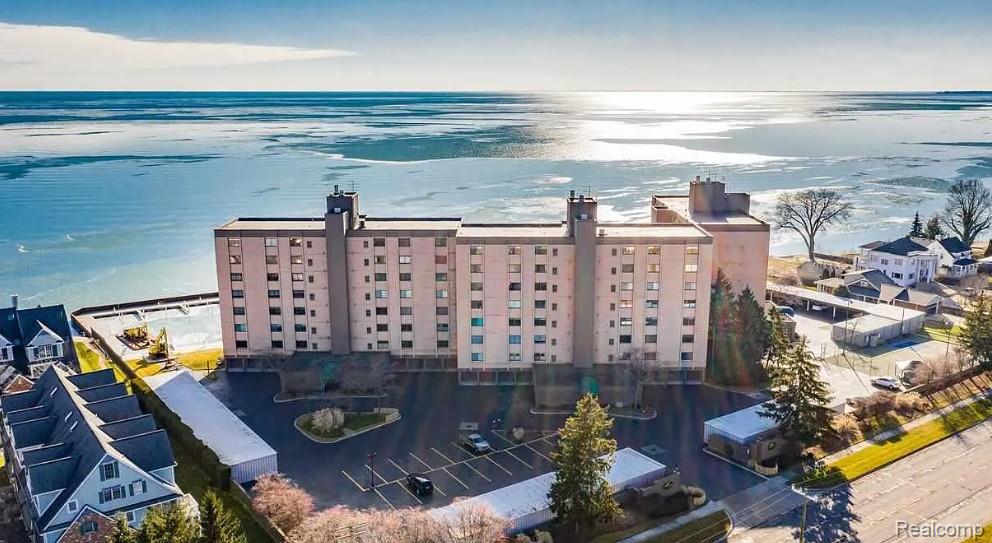
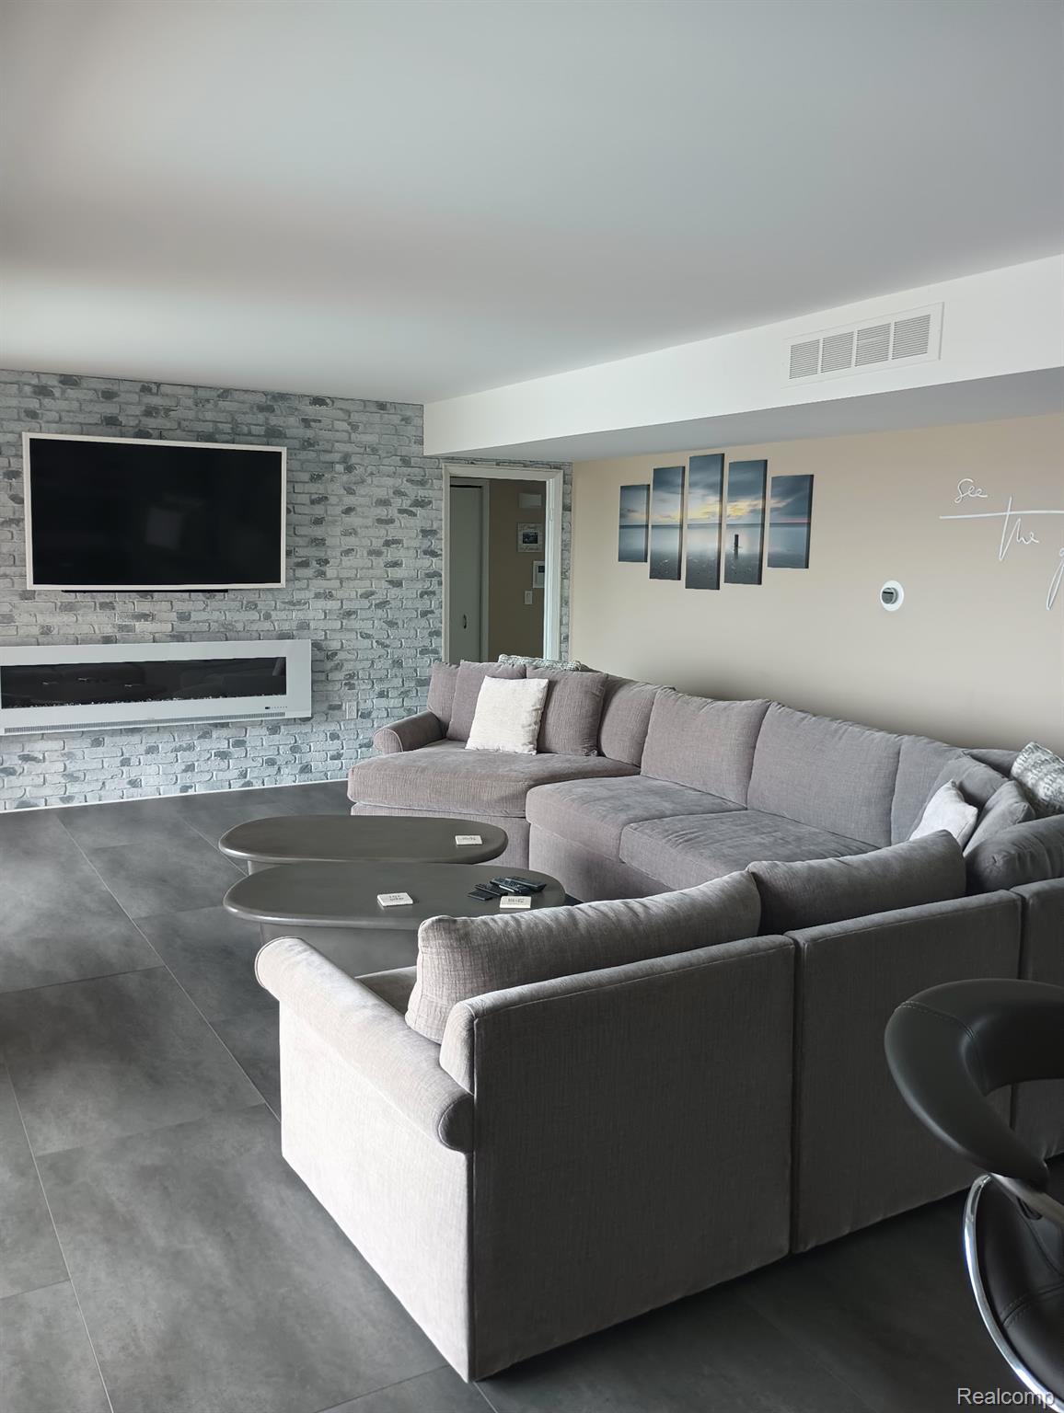
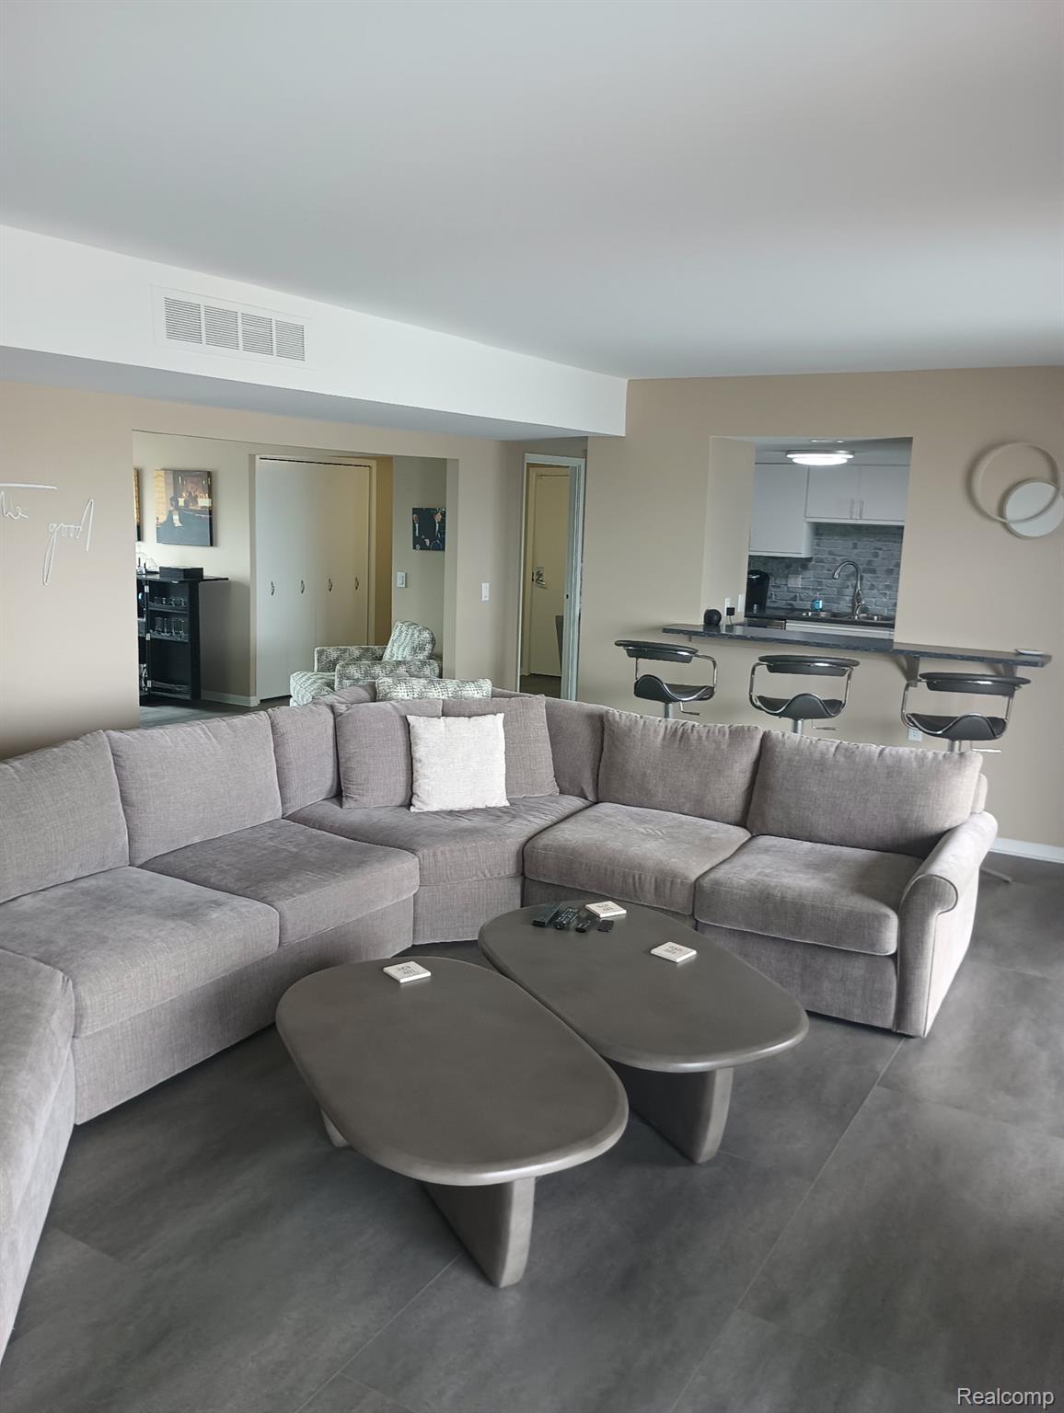
Somewhere Over the Rainbow lies this Luxury 400 on the Lake waterfront condominium community with all amenities one could hope for. Fully furnished 3 bedroom, 2.5 bath 2116 sq.ft. with spectacular views of Lake St. Clair from the fourth floor and immediate occupancy. This exclusive high rise has magnificent views of Lake St. Clair from every window. Complex includes a private inground pool. tennis courts, pickleball, shuffleboard, fire pit, BBQ, and putting green areas along with beautifully manicured landscape, private heated garage, and carport and storage, elevator, two staircases, and best of all, your own private marina and boat slip. Expansive primary bedroom has attached full bath and four, yes 4 closets. HOA covers water, trash, upkeep of marina, pool, clubhouse, other amenities along with the award-winning landscape. This property is a must see. Very clean and open condo. A rare find. Unit 5 has the best views in the entire complex.

Save
Ask
Tour
Hide
Share
Listing Snapshot
Price 
$605,000
Days On Site 
85 Days
Bedrooms 
3
Inside Area (SqFt) 
2,116 sqft
Total Baths 
3
Full Baths 
2
Partial Baths 
1
Lot Size 
N/A
Year Built 
1984
MLS® Number 
20261048831
Status 
Active
Property Tax 
$5,826
HOA/Condo/Coop Fees 
$710 monthly
Sq Ft Source 
Public Records
Friends & Family
Recent Activity
2 weeks agoPrice changed to $605,000
2 weeks agoListing updated with changes from the MLS®
2 weeks agoStatus changed to Active
3 months agoListing first seen on site
General Features
Attached Garage 
Yes
Cross Street 
Jefferson and Murray
Disclosures 
Taxes Homestead Exempt
Foundation 
Slab
Garage 
Yes
Garage Spaces 
1
Levels 
One
Parking 
AttachedCarport
Pets 
No
Property Sub Type 
Condominium
Sewer 
Public Sewer
Special Circumstances 
Standard
SqFt Above 
2116
Style 
BrownstoneHighRise
Utilities 
Cable AvailableUnderground Utilities
Water Source 
Public
Interior Features
Appliances 
Electric Water HeaterDishwasherDisposalDryerFree-Standing Electric OvenFree-Standing Electric RangeFree-Standing RefrigeratorMicrowaveWasher
Heating 
Forced AirNatural Gas
BathFull 
Dimensions - 8 X 5
BathLav 
Dimensions - 7 X 5
Bedroom 
Dimensions - 18 X 10
BreakfastNookRoom 
Dimensions - 10 X 9
Kitchen 
Dimensions - 13 X 11
Living Room 
Dimensions - 25 X 16
Master Bathroom 
Dimensions - 8 X 6
Master Bedroom 
Dimensions - 16 X 14
Save
Ask
Tour
Hide
Share
Exterior Features
Construction Details 
Brick
Fencing 
Fenced
Pool Features 
In GroundOutdoor Pool
Roof 
Rubber
View 
Water
Waterfront Features 
Lake St. Clair
Waterview 
Water
Community Features
Accessibility Features 
Adaptable For Elevator
Association Fee 
$710.0
Association Fee Frequency 
Monthly
Community Features 
ClubhouseTennis Court(s)
MLS Area 
Area03121HarrisonTwp
School District 
LanseCreuse
Financing Terms Available 
CashConventional
Building Access 
GroundLevel
Roads 
Paved
Schools
School District
LanseCreuse
Elementary School
Unknown
Middle School
Unknown
High School
Unknown
Listing courtesy of Metro Brokers: [email protected]


IDX provided courtesy of Realcomp II Ltd. via RealcompIILtd. Copyright © 2026 Realcomp II Ltd. Shareholders.

IDX information is provided exclusively for consumers' personal, non-commercial use and may not be used for any purpose other than to identify prospective properties consumers may be interested in purchasing and that the data is deemed reliable but not guaranteed accurate by the MLS.

Neighborhood & Commute
Source: Walkscore
Save
Ask
Tour
Hide
Share