Your Michigan Home Search Starts HERE!

Save
Ask
Tour
Hide
Share
$360,000
28 Days On Site

6564 Enchanted Drive
Ypsilanti Charter Township, MI 48197
Single Family Residence|Pending
3
Beds
2
Total Baths
2
Full Baths
1,450
SqFt
$248
/SqFt
1998
Built
Subdivision:
PARTRIDGE CREEKNO 2
County:
Washtenaw
Call Now: 810-360-3488
Is this the listing for you? We can help make it yours.
810-360-3488
6564 Enchanted Drive6564 Enchanted Drive6564 Enchanted Drive6564 Enchanted Drive
Save
Ask
Tour
Hide
Share

Mortgage Calculator

Monthly Payment (Est.)

$1,642
Calculator powered by Showcase IDX, a Constellation1 Company. Copyright ©2026 Information is deemed reliable but not guaranteed.

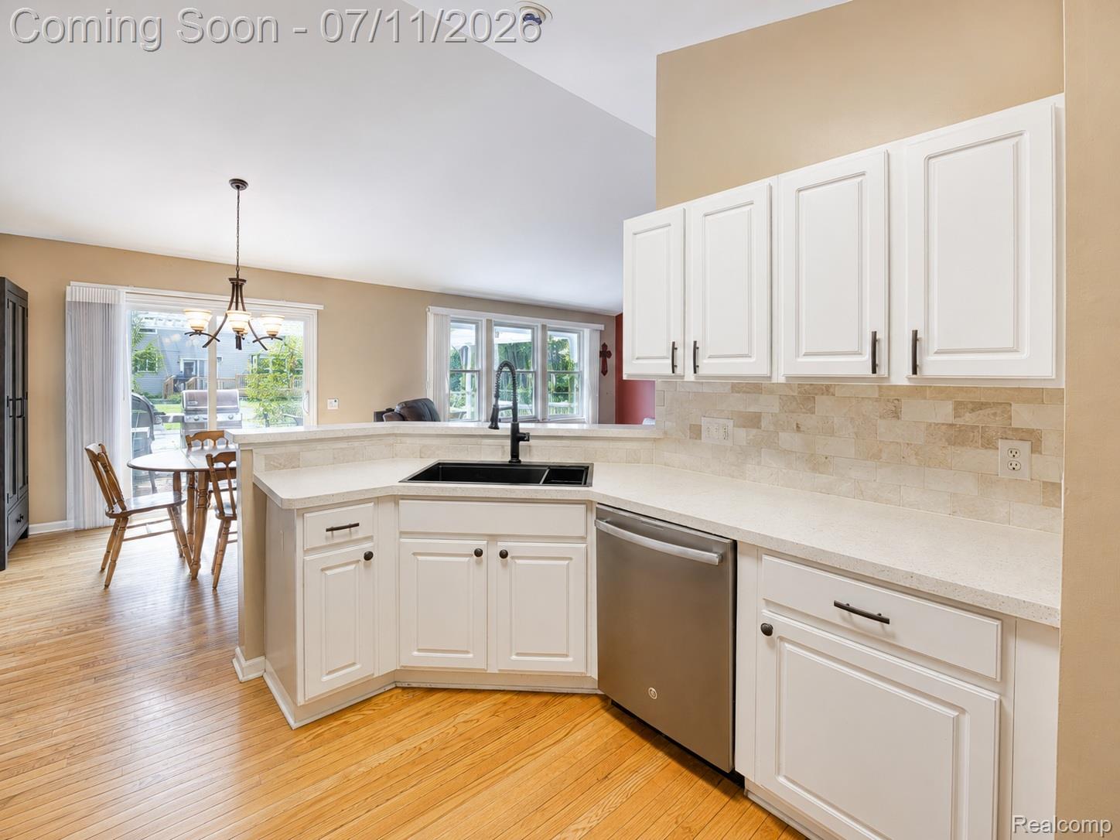
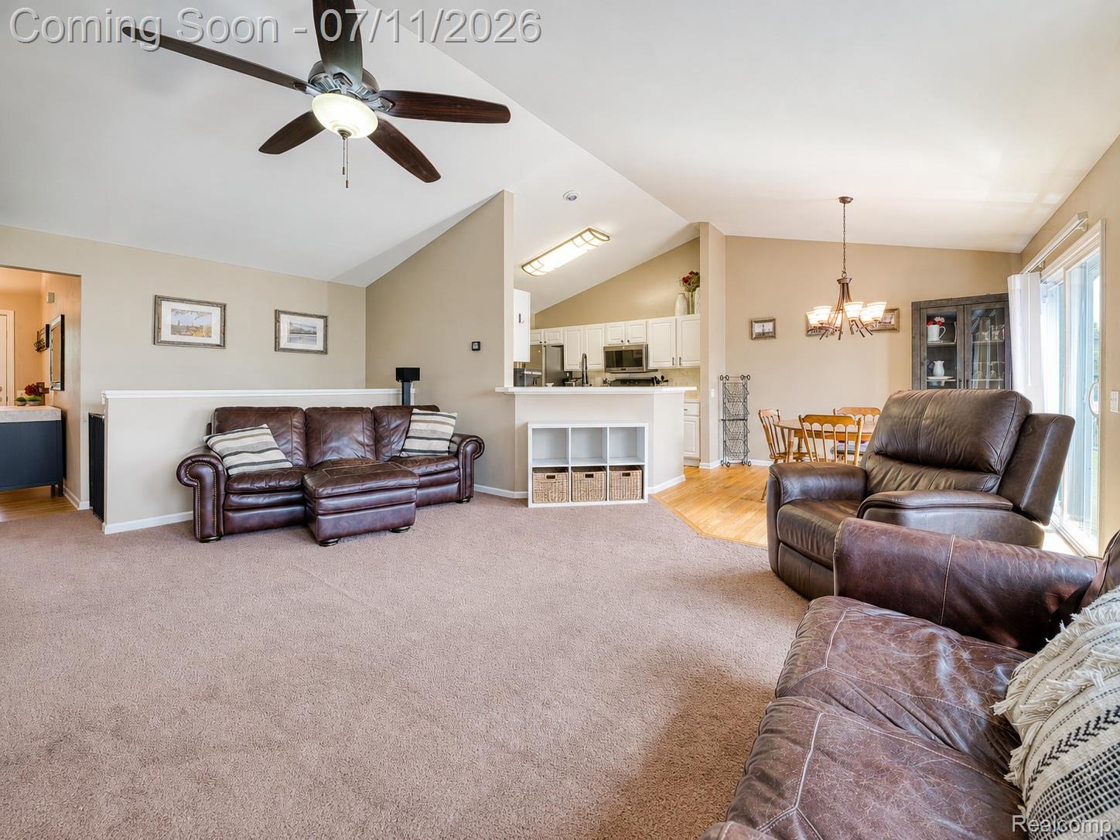
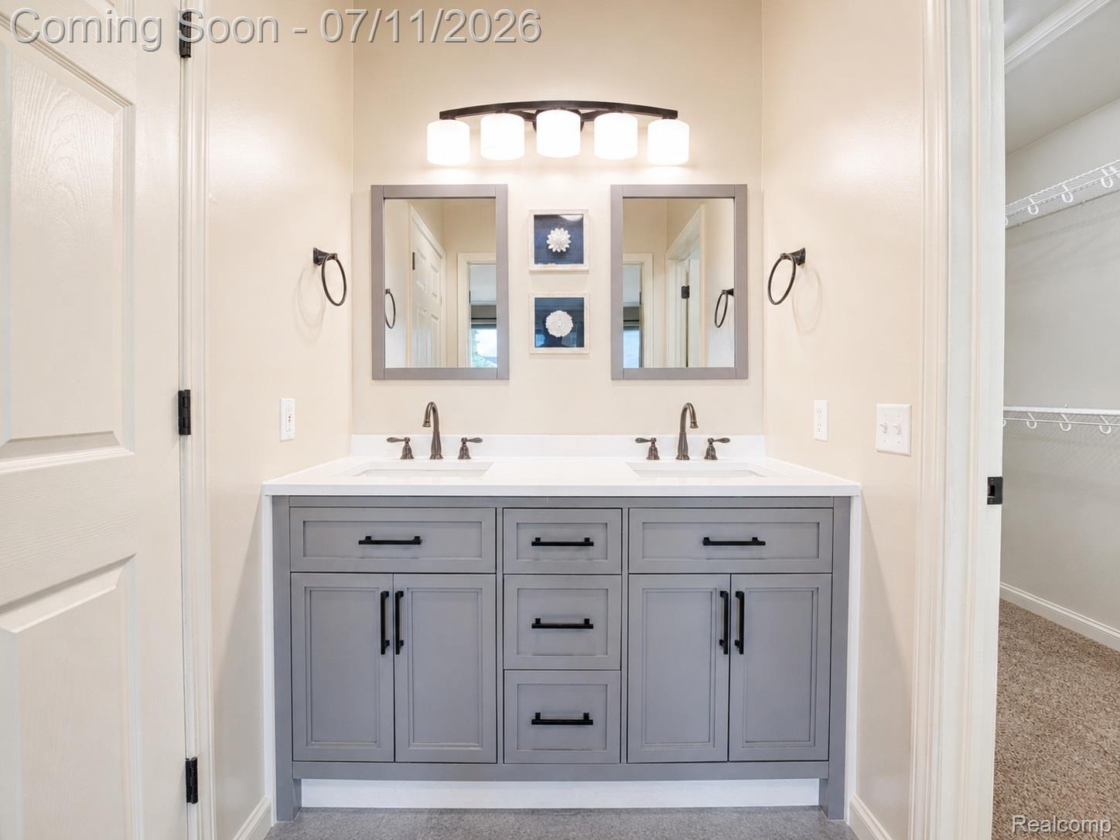
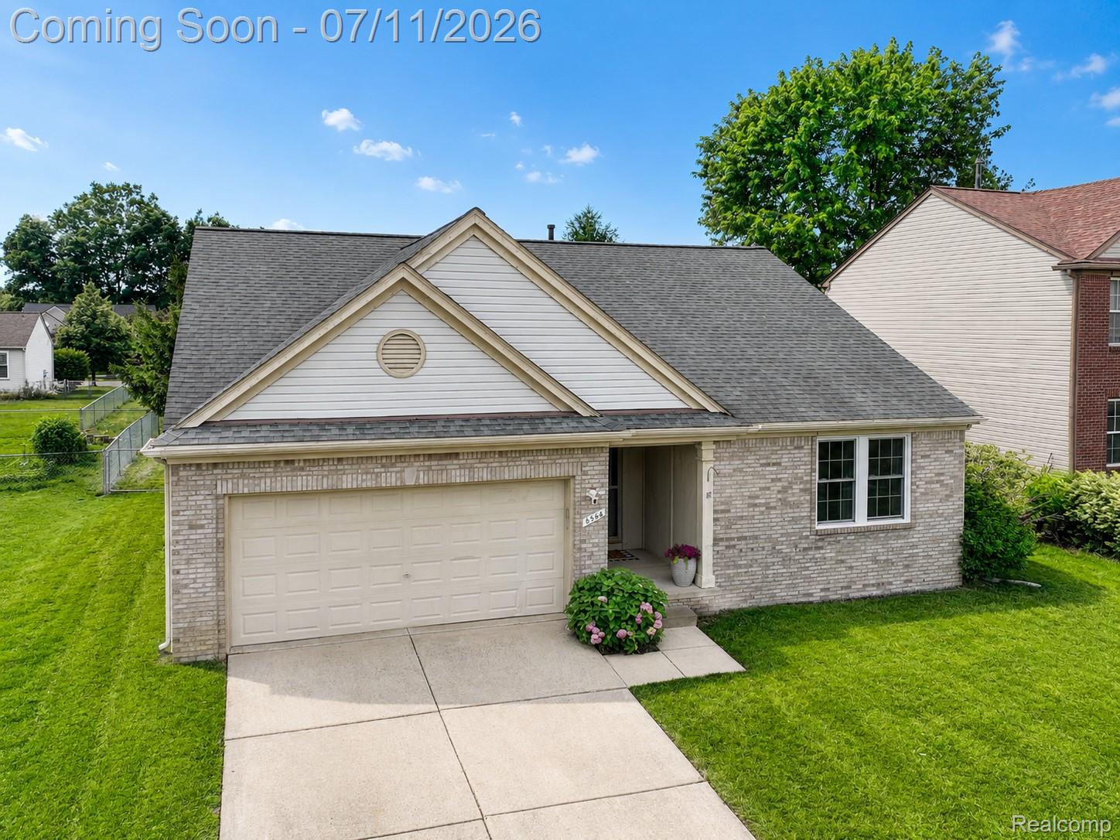
Beautifully maintained ranch in the desirable Partridge Creek community offering the convenience of single-level living, an open floor plan, and a location that provides easy access to Ann Arbor, Ypsilanti, major expressways, and Detroit Metro Airport. Filled with natural light, the spacious living room flows seamlessly into the dining area and kitchen, creating an inviting space for everyday living and entertaining. The kitchen features a gas range, updated farmhouse sink, stylish backsplash, generous cabinetry, and an easy connection to the dining area overlooking the backyard. The primary suite includes a beautifully updated dual-sink vanity completed in 2023, while two additional bedrooms and a second full bath provide flexible space for guests, work, or hobbies. Step outside to enjoy a backyard designed for relaxing and entertaining with a rebuilt wood deck and pergola, both added in 2024. The fenced yard offers privacy, while the attached two-car garage and full unfinished basement provide outstanding storage and future finishing potential. Recent improvements include Wallside replacement windows and sliding door (2023), updated kitchen backsplash and farmhouse sink (2023), primary bathroom vanity (2023), rebuilt deck (2024), and pergola (2024). Located in an established neighborhood known for its welcoming atmosphere and convenient location, this move-in-ready ranch offers the comfort, functionality, and updates today's buyers are looking for.

Save
Ask
Tour
Hide
Share
Listing Snapshot
Price 
$360,000
Days On Site 
28 Days
Bedrooms 
3
Inside Area (SqFt) 
1,450 sqft
Total Baths 
2
Full Baths 
2
Partial Baths 
N/A
Lot Size 
0.16 Acres
Year Built 
1998
MLS® Number 
20261048851
Status 
Pending
Property Tax 
$5,391
HOA/Condo/Coop Fees 
$17.08 monthly
Sq Ft Source 
Public Records
Friends & Family
Recent Activity
3 weeks agoStatus changed to Pending
3 weeks agoListing updated with changes from the MLS®
4 weeks agoListing first seen on site
General Features
Acres 
0.16
Attached Garage 
Yes
Cross Street 
S of Textile E of Whittaker
Disclosures 
Exclusions Do Not Exist, Taxes Homestead Exempt
Garage 
Yes
Garage Spaces 
2
Levels 
One
Parking 
AttachedDriveway
Pets 
Yes
Property Sub Type 
Single Family Residence
Security 
Carbon Monoxide Detector(s)Smoke Detector(s)
Sewer 
Public Sewer
Special Circumstances 
Standard
SqFt Above 
1450
Style 
Ranch
Utilities 
Cable AvailableUnderground Utilities
Water Source 
Public
Interior Features
Appliances 
Gas Water HeaterDishwasherDisposalDryerExhaust FanFree-Standing Electric RangeFree-Standing RefrigeratorMicrowaveWasher
Basement 
FullUnfinishedSump Pump
Cooling 
Ceiling Fan(s)Central Air
Electric 
Circuit Breakers
Furnished 
Unfurnished
Heating 
Exhaust FanForced AirNatural Gas
Interior 
High Speed InternetSmart Thermostat
Laundry Features 
Gas Dryer HookupLaundry RoomWasher Hookup
BathFull 
Dimensions - 7 X 5
Bedroom 
Dimensions - 16 X 13
Dining Room 
Dimensions - 12 X 11
Kitchen 
Dimensions - 13 X 11
Laundry 
Dimensions - 3 X 6
Living Room 
Dimensions - 24 X 14
Save
Ask
Tour
Hide
Share
Exterior Features
Construction Details 
BrickVinyl Siding
Exterior 
Lighting
Fencing 
Back YardFenced
Lot Features 
Level
Other Structures 
Other
Patio And Porch 
CoveredDeckPatio
Pool Features 
None
Roof 
Asphalt
Community Features
Association Dues 
205
Building Access 
GroundLevelwSteps
Community Features 
Sidewalks
Financing Terms Available 
CashConventionalFHAVA Loan
HOA Fee Frequency 
Annually
MLS Area 
Area04151YpsilantiTwp
Roads 
Paved
School District 
LincolnConsolidated
Schools
School District
LincolnConsolidated
Elementary School
Unknown
Middle School
Unknown
High School
Unknown
Listing courtesy of EXP Realty The Perna Team: [email protected]


IDX provided courtesy of Realcomp II Ltd. via RealcompIILtd. Copyright © 2026 Realcomp II Ltd. Shareholders.

IDX information is provided exclusively for consumers' personal, non-commercial use and may not be used for any purpose other than to identify prospective properties consumers may be interested in purchasing and that the data is deemed reliable but not guaranteed accurate by the MLS.

Neighborhood & Commute
Source: Walkscore
Save
Ask
Tour
Hide
Share