Your Michigan Home Search Starts HERE!

Save
Ask
Tour
Hide
Share
$389,900
36 Days On Site

46365 Community Center Drive
Chesterfield Township, MI 48047

For Sale|Single Family Residence|Active
4
Beds
2
Total Baths
2
Full Baths
2,453
SqFt
$159
/SqFt
1976
Built
Subdivision:
THOMAS HOFFMAN
County:
Macomb
Call Now: 810-360-3488
Is this the listing for you? We can help make it yours.
810-360-3488
46365 Community Center Drive46365 Community Center Drive46365 Community Center Drive46365 Community Center Drive
Save
Ask
Tour
Hide
Share

Mortgage Calculator

Monthly Payment (Est.)

$1,779
Calculator powered by Showcase IDX, a Constellation1 Company. Copyright ©2026 Information is deemed reliable but not guaranteed.


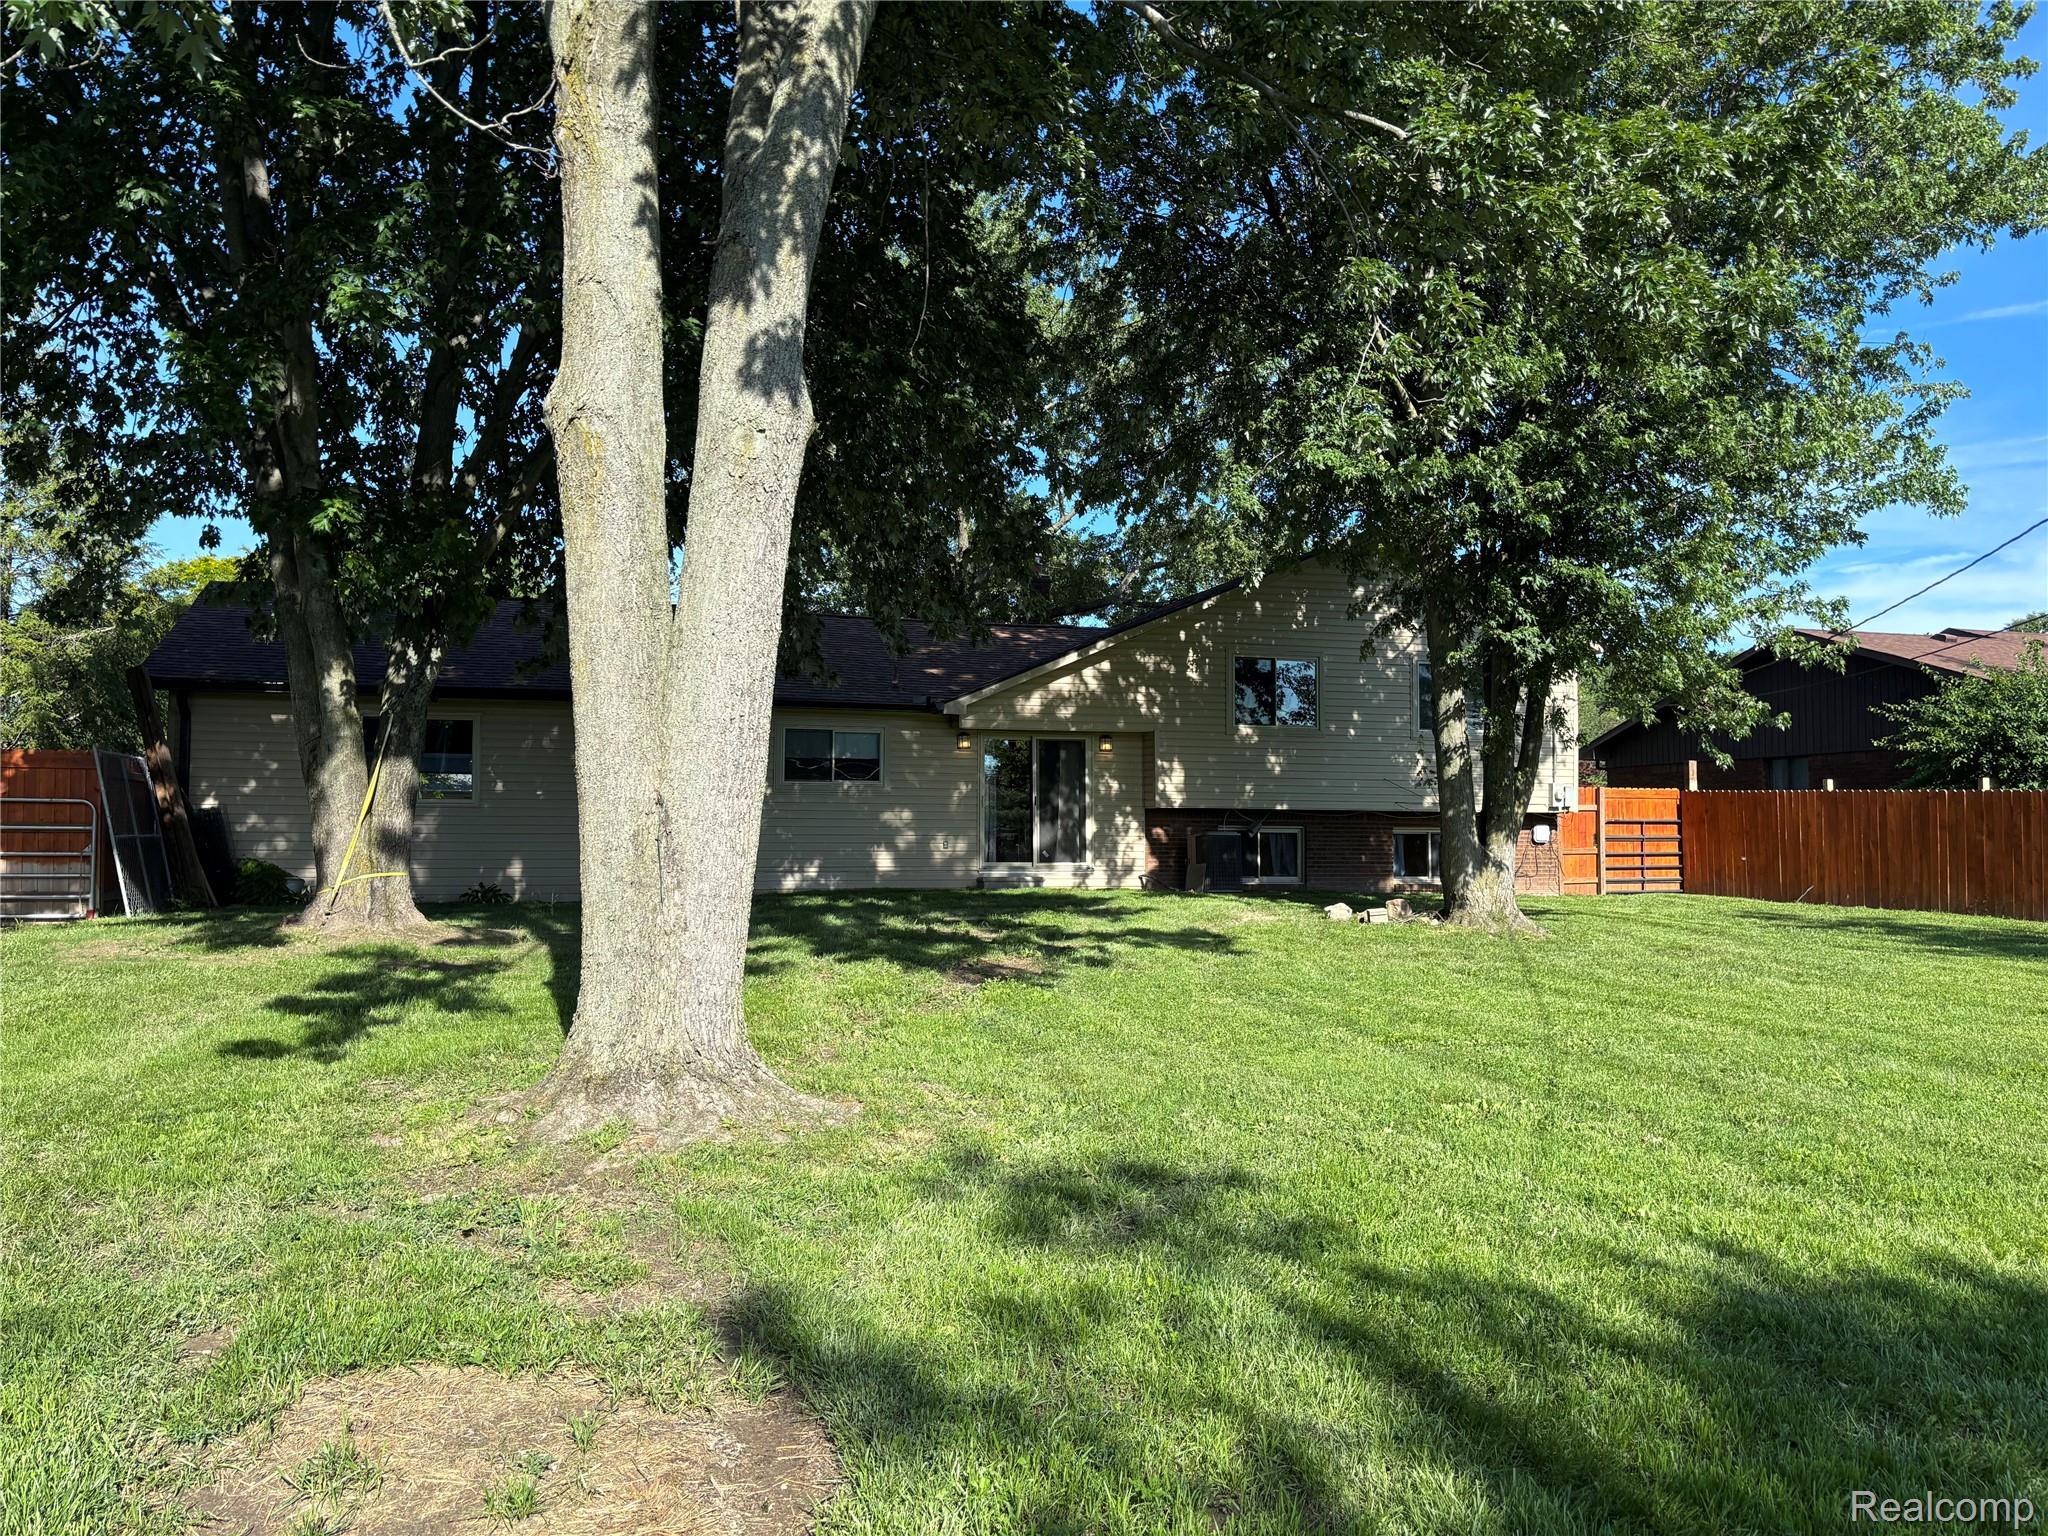
Don't miss out on this gem! Whether you're looking for room to grow or a peaceful retreat to call your own, this tri-level home delivers on every front. Nestled on a peaceful, family-friendly cul-de-sac, this beautiful home offers the perfect blend of space, comfort, and community. Located in a desirable and welcoming neighborhood, this property is designed for both relaxed living and effortless entertaining. Enjoy distinct living zones that offer both privacy and togetherness. The flowing floor plan maximizes every square foot, creating an airy and inviting atmosphere. With a sunlit main level: The welcoming entryway leads into a bright, open living room and a spacious kitchen/dining area—perfect for morning coffee and evening dinners. The cozy lower level boasts a large family room, making it the ultimate spot for movie nights, a large home office, or a dedicated play space for a growing family. Retreat upstairs to the comfortable bedrooms, offering quiet sanctuaries away from the main living areas. With no through traffic, the expansive fenced backyard provides a safe, quiet oasis for kids, pets, and summer barbecues. Extensive updates throughout - just leaving the finer details for you to complete your own beautiful home! BATVAI

Save
Ask
Tour
Hide
Share
Listing Snapshot
Price 
$389,900
Days On Site 
36 Days
Bedrooms 
4
Inside Area (SqFt) 
2,453 sqft
Total Baths 
2
Full Baths 
2
Partial Baths 
N/A
Lot Size 
0.41 Acres
Year Built 
1976
MLS® Number 
20261048872
Status 
Active
Property Tax 
$4,784
HOA/Condo/Coop Fees 
N/A
Sq Ft Source 
Public Records
Friends & Family
Recent Activity
a month agoStatus changed to Active
a month agoListing updated with changes from the MLS®
a month agoListing first seen on site
General Features
Acres 
0.41
Attached Garage 
Yes
Cross Street 
21 mile & Sugarbush
Disclosures 
No Restrictions, Taxes Homestead Exempt
Foundation 
Block
Garage 
Yes
Garage Spaces 
2
Home Warranty 
Yes
Parking 
AttachedDirect AccessDrivewayGarage Faces FrontParking Pad
Property Sub Type 
Single Family Residence
Special Circumstances 
Standard
SqFt Above 
2028
SqFt Below 
425
Style 
SplitLevel
Utilities 
Sewer Available
Water Source 
Public
Interior Features
Basement 
Walk-Out AccessCrawl SpaceDaylightPartially Finished
Heating 
Forced AirNatural Gas
BathFull 
Dimensions - 8 X 6Level - Upper
Bedroom 
Dimensions - 10 X 8Level - Lower
Great Room 
Dimensions - 22 X 14Level - Lower
Kitchen 
Dimensions - 20 X 15
Laundry 
Dimensions - 7 X 5Level - Lower
Living Room 
Dimensions - 20 X 12
Master Bedroom 
Dimensions - 17 X 12Level - Upper
Save
Ask
Tour
Hide
Share
Exterior Features
Construction Details 
BrickVinyl Siding
Pool Features 
None
Roof 
Asphalt
Community Features
Building Access 
GroundLevelwSteps
Financing Terms Available 
CashConventional
MLS Area 
Area03091ChesterfieldTwp
Roads 
Paved
School District 
LanseCreuse
Schools
School District
LanseCreuse
Elementary School
Unknown
Middle School
Unknown
High School
Unknown
Listing courtesy of Keller Williams Premier: [email protected]


IDX provided courtesy of Realcomp II Ltd. via RealcompIILtd. Copyright © 2026 Realcomp II Ltd. Shareholders.

IDX information is provided exclusively for consumers' personal, non-commercial use and may not be used for any purpose other than to identify prospective properties consumers may be interested in purchasing and that the data is deemed reliable but not guaranteed accurate by the MLS.

Neighborhood & Commute
Source: Walkscore
Save
Ask
Tour
Hide
Share