
31136 Carriage Hill CourtFarmington Hills City, MI 48331
Mortgage Calculator
Monthly Payment (Est.)
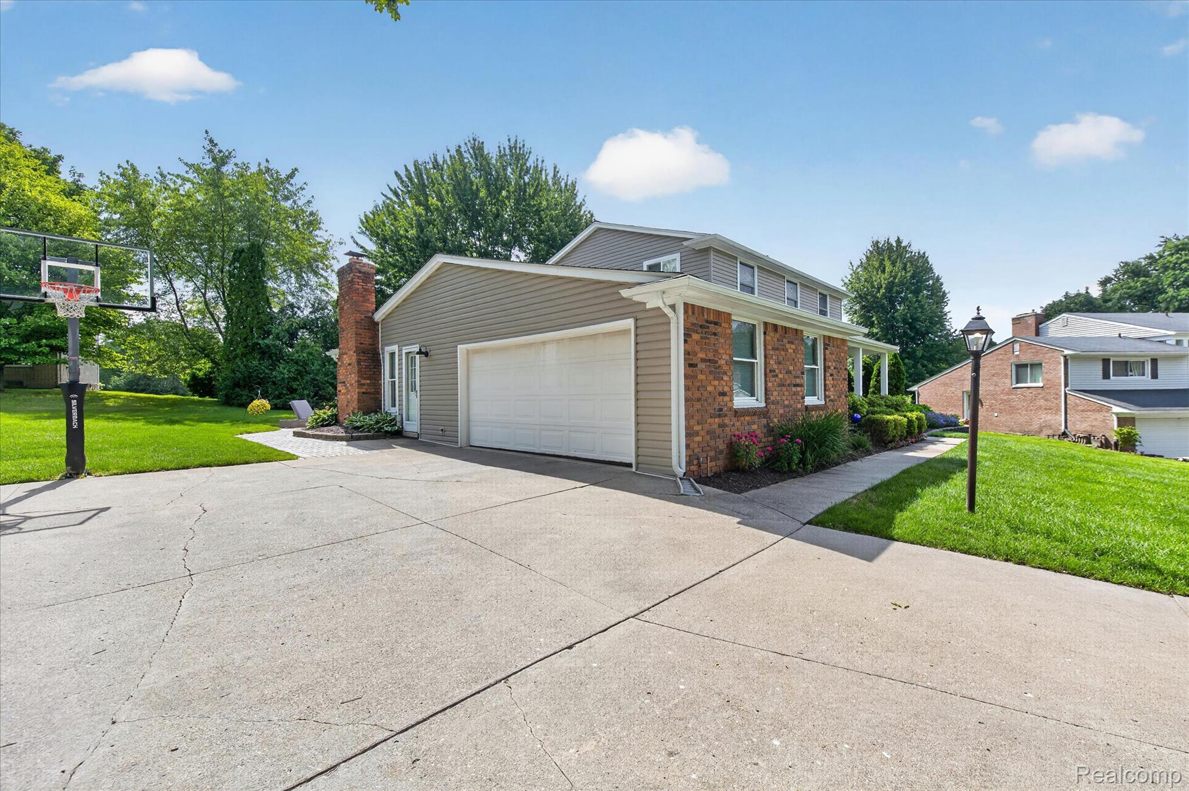
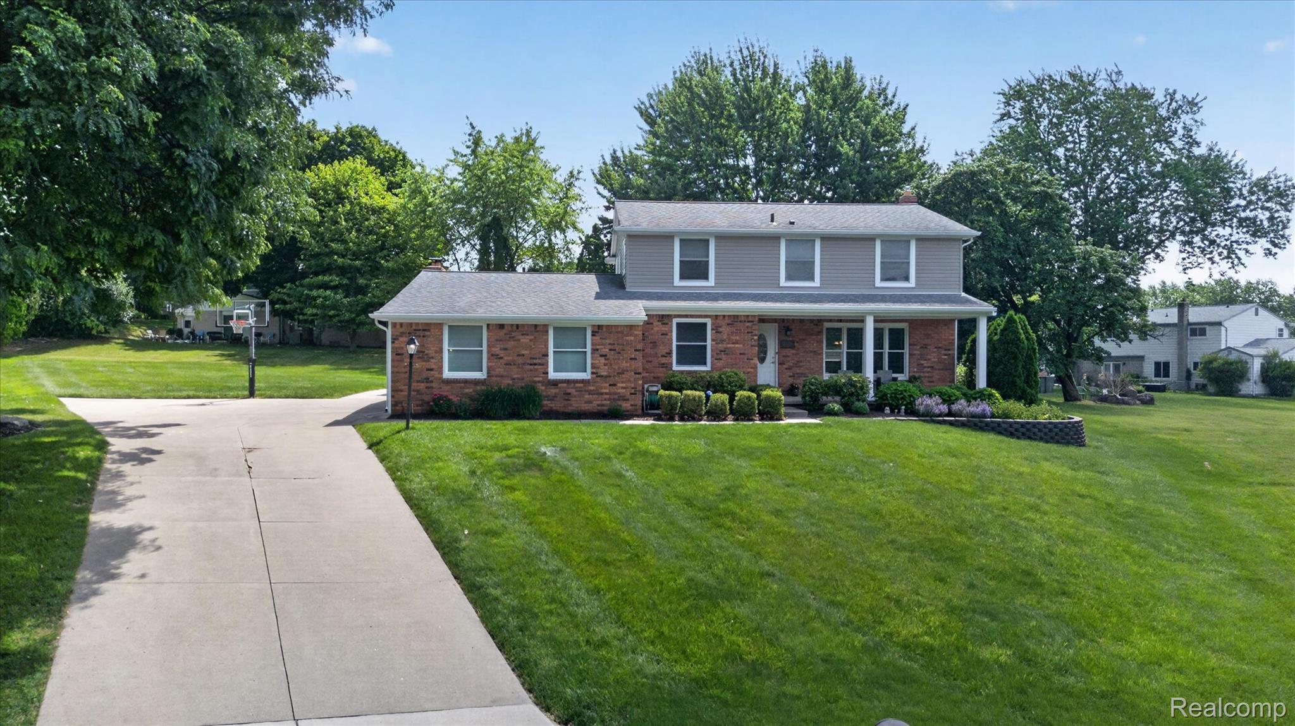
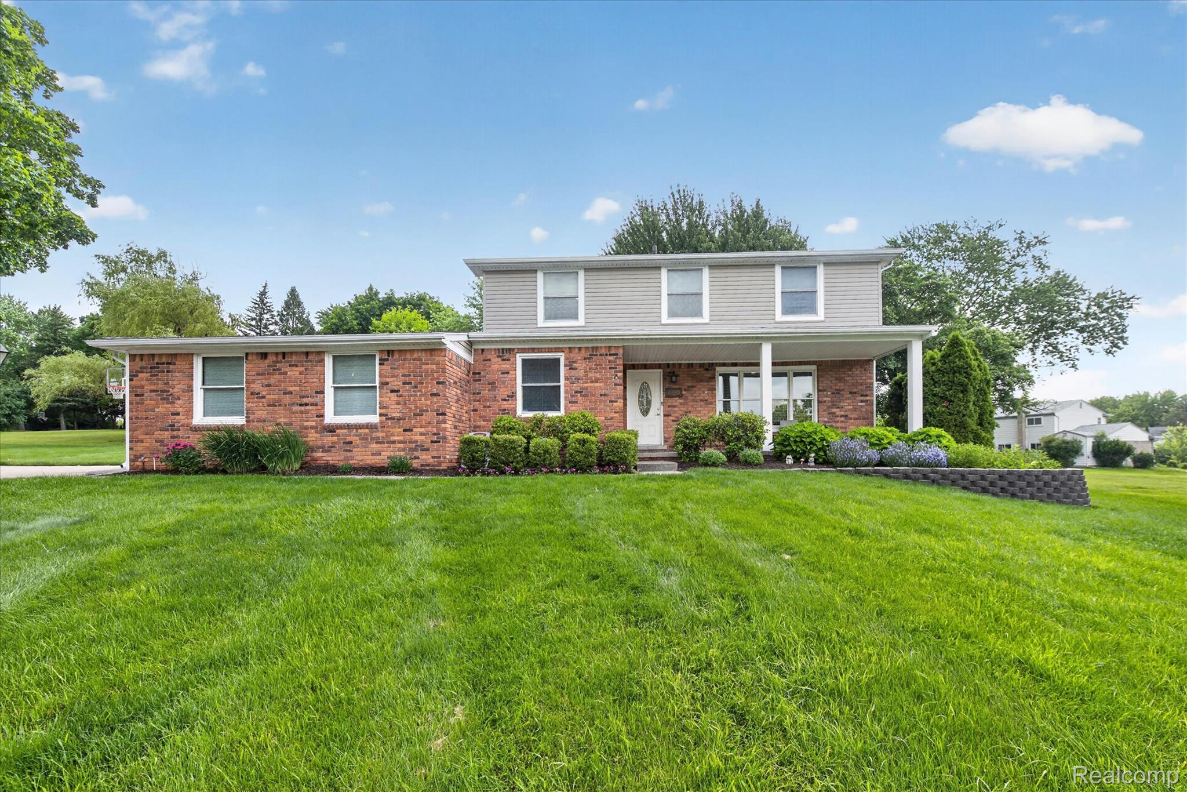
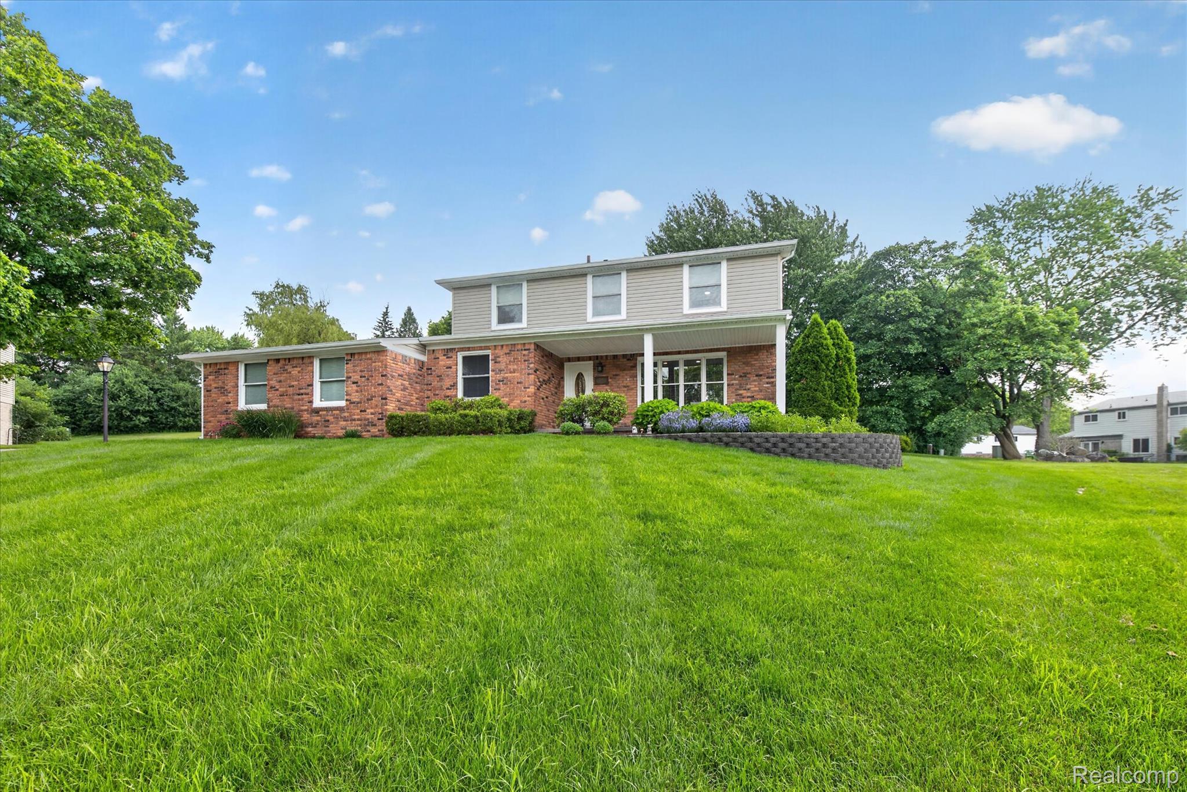
$2,281Discover a property of enduring appeal at 31136 Carriage Hill Ct, Farmington Hills, MI. This attractive single-family residence, built in 1967, presents a compelling opportunity for refined living. The heart of the home is a thoughtfully designed kitchen, featuring a double oven and an open-plan layout that flows seamlessly into the living room, ideal for entertaining and daily life. The living room itself provides a welcoming atmosphere, centered around a cozy fireplace. Retreat to the well-appointed bathrooms, where a double vanity offers convenience and a walk-in shower provides a refreshing experience. Outdoor living is elevated with a dedicated patio with a built-in firepit and porch, perfect for enjoying the surroundings. The fire pit creates an inviting focal point for gathering, complementing the overall outdoor living space. Practical considerations are met with an attached garage and a dedicated laundry room. This traditional-style home is situated within a community that provides access to the local Elementary school, award-winning Forest Elementary, a park and a playground. With 4 bedrooms and 3 bathrooms, this property offers a harmonious blend of comfort and community amenities, ready to inspire your next chapter. This home is located in a very quiet cultural-de-sac.There nis an electric dog fence installed and included in the sale. The walking path in the sub pays through four, fun-filled parks, (ie. zip-line, play grounds and wide open green spaces plus a picturesque creek. The subdivision has newer cement roads and curbs, installed in 2021. The home features many recent updates that all add to the character of the home. Central air conditioning in 2013, furnace in 2024, full kitchen renovation in 2025 with new appliances. New siding and gutters in 2019. Renovated full. bath upstairs in 2020. Original Oak floors are still found under the carpeting I'm the office, the stairway, hallway and all of the bedrooms upstairs. Brick pavers patio with fire pit, built in 2018 and luxury vinyl plank flooring
| 3 weeks ago | Status changed to Pending | |
| 3 weeks ago | Listing updated with changes from the MLS® | |
| a month ago | Listing first seen on site |

IDX provided courtesy of Realcomp II Ltd. via RealcompIILtd. Copyright © 2026 Realcomp II Ltd. Shareholders.
IDX information is provided exclusively for consumers' personal, non-commercial use and may not be used for any purpose other than to identify prospective properties consumers may be interested in purchasing and that the data is deemed reliable but not guaranteed accurate by the MLS.
Did you know? You can invite friends and family to your search. They can join your search, rate and discuss listings with you.