
54491 PRESTON PINES LaneShelby Charter Township, MI 48315
Mortgage Calculator
Monthly Payment (Est.)
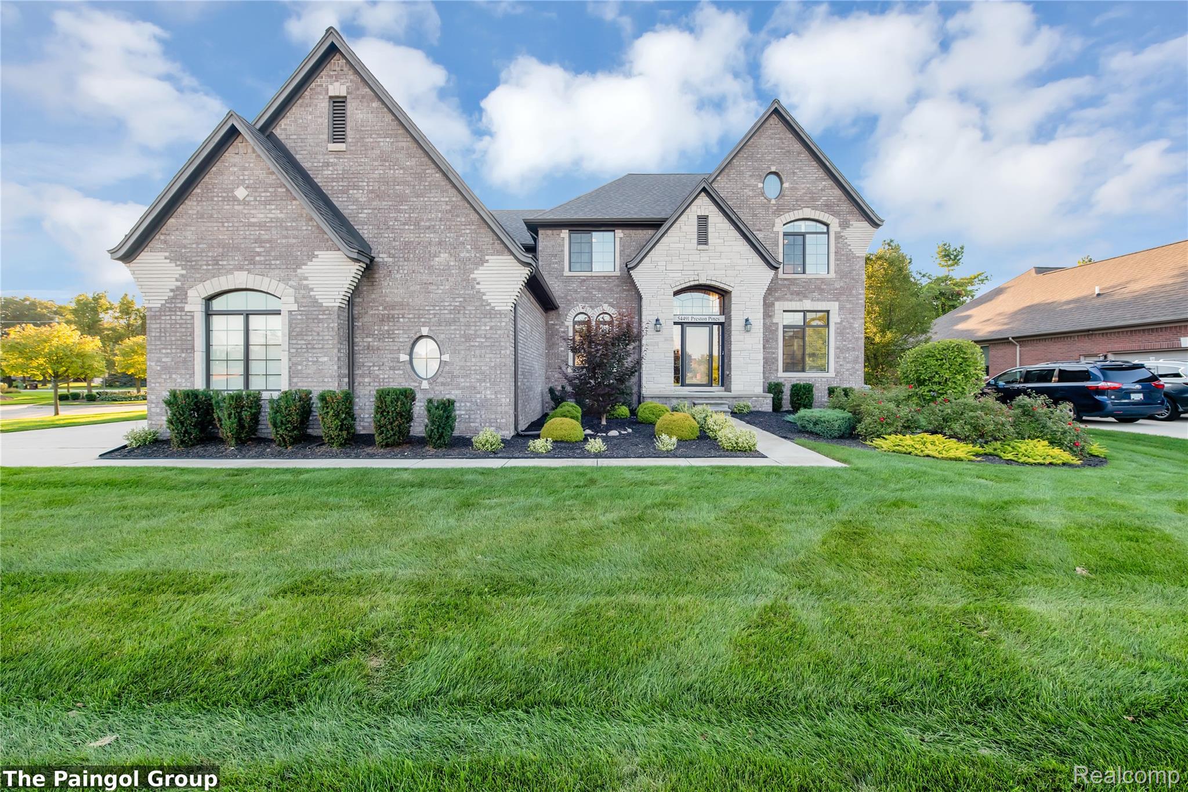
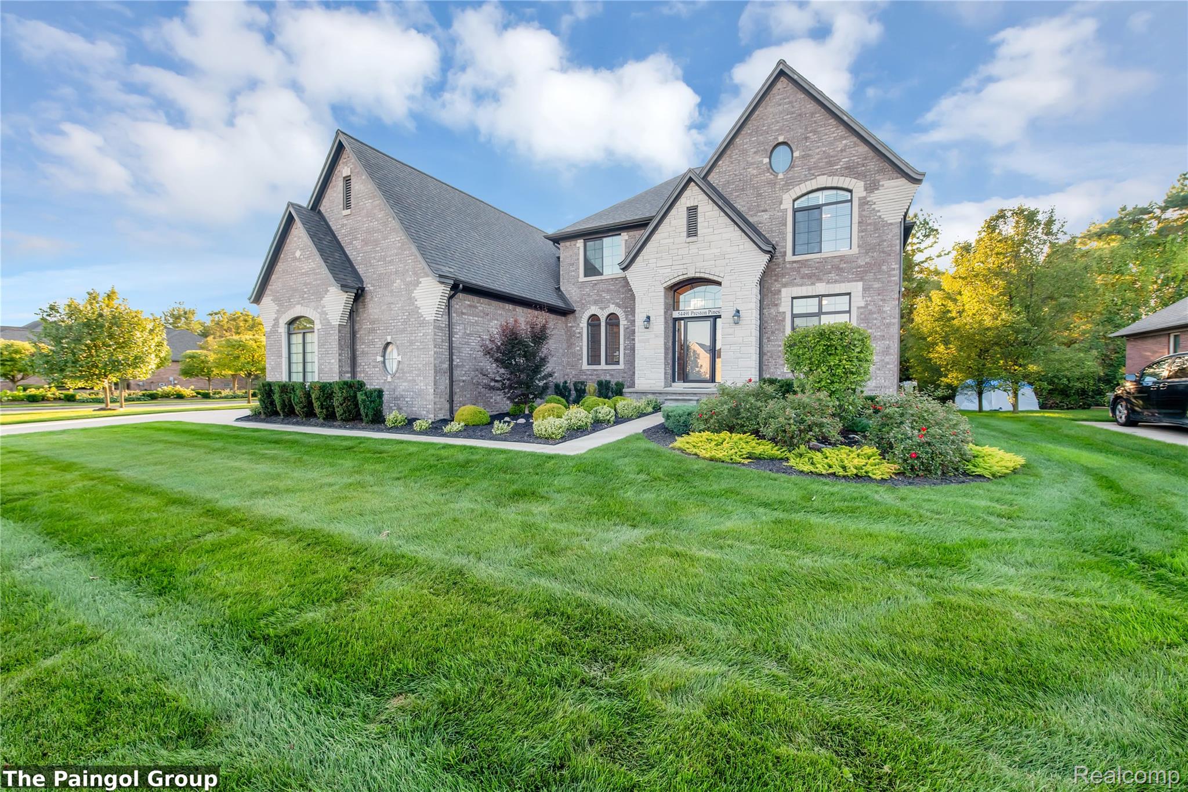
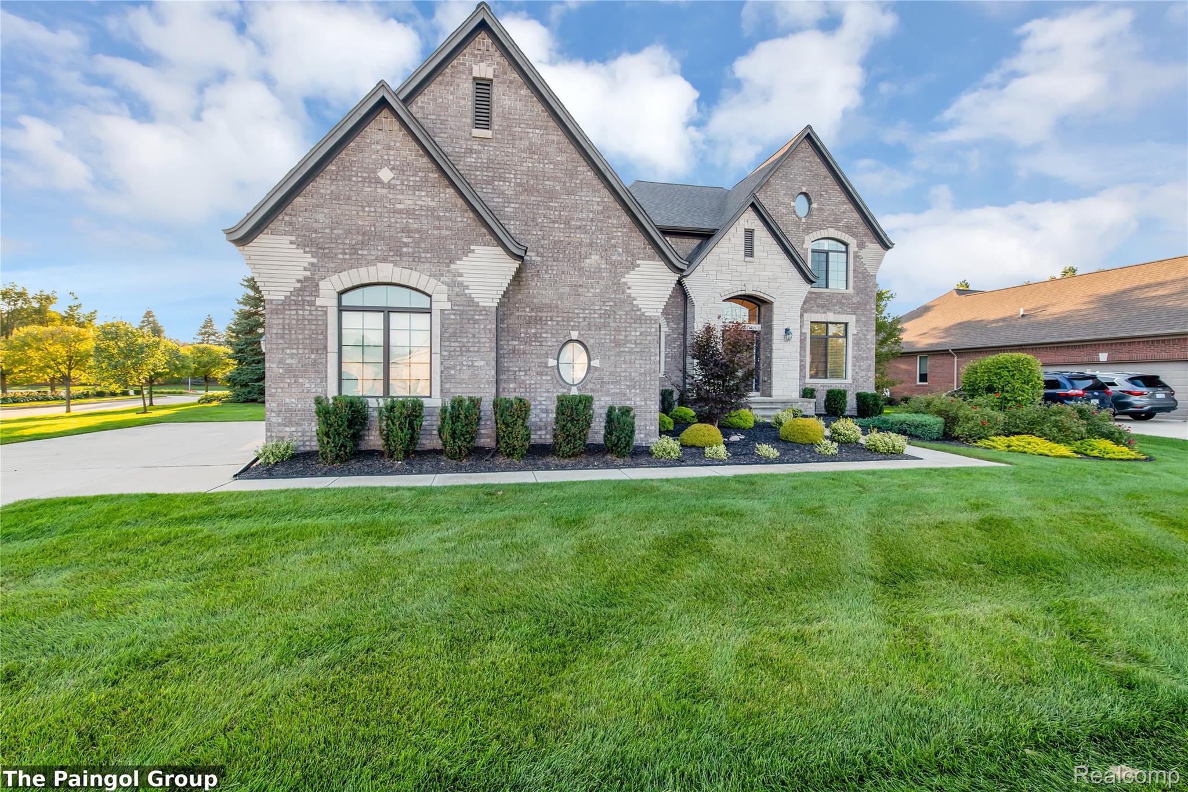
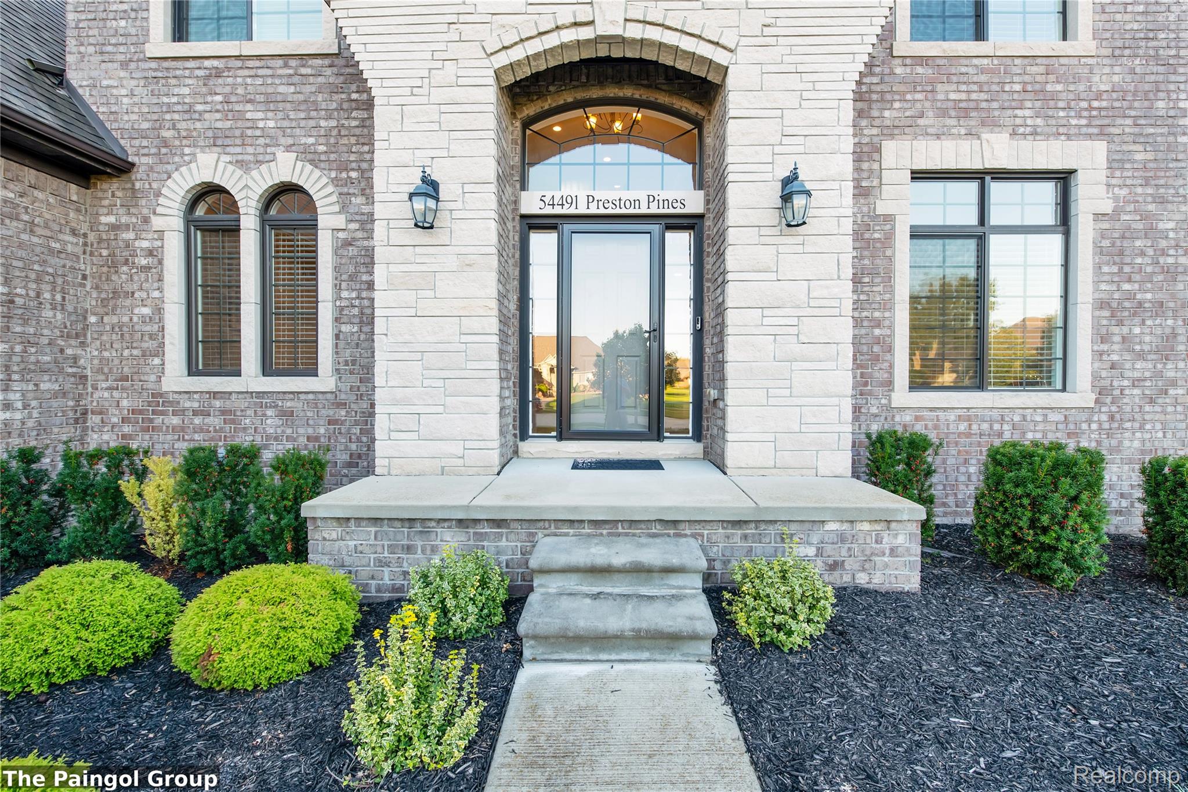
$3,636Executive Colonial in Preston Pines | 2016 Build | ~5,000 SF Fin | 3-Car Garage Exquisitely designed 2016 colonial by its original owner in highly coveted Preston Pines. Features nearly 5,000 sq ft of pristine finished living space (~3,200 above grade + ~1,790 finished basement) surrounded by upscale luxury estates anchoring exceptional long-term value. MAIN LEVEL: Welcoming Grand 2-story foyer opens to gleaming hardwood floors, soaring ceilings, and a huge, impressive 2-story living room anchored by a cozy gas fireplace and picturesque windows. The gourmet chef's kitchen boasts premium stainless steel appliances, granite countertops, a large center island, butler's pantry, breakfast nook, and an eat-in space with direct backyard access. This main floor also includes a spacious library/den (ideal for a home office), a formal dining room, a dedicated laundry room, and an elegant powder room. UPPER LEVEL: An exceptional and highly convenient layout featuring 4 spacious bedrooms and 3 full bathrooms. The luxurious Primary bedroom suite serves as a magnificent retreat, boasting a spacious walk-in closet and a beautiful, luxury bathroom complete with a separate deep soaking tub and a standalone shower. A second generous bedroom features its own attached private full bath, making it an ideal en-suite guest room or junior suite. The third and fourth spacious bedrooms share a thoughtfully configured dual-entry Jack-and-Jill full bathroom. FINISHED BASEMENT: An entertainer’s dream adding 1,790 sq ft of open space, featuring a large media lounge with open layout, a deluxe wet bar with a built-in wine cooler and beverage refrigerator, plus a convenient half bath. EXTERIOR & LOCATION: Commanding brick façade, professionally landscaping, and a three-car attached garage. Located within award-winning Utica Community Schools (Duncan/Malow/Eisenhower) and just minutes from Partridge Creek Mall, Emagine Theater, fine dining, parks, and easy M-53/M-59 access.
| a month ago | Price changed to $797,000 | |
| a month ago | Listing updated with changes from the MLS® | |
| 2 months ago | Status changed to Active | |
| 2 months ago | Listing first seen on site |

IDX provided courtesy of Realcomp II Ltd. via RealcompIILtd. Copyright © 2026 Realcomp II Ltd. Shareholders.
IDX information is provided exclusively for consumers' personal, non-commercial use and may not be used for any purpose other than to identify prospective properties consumers may be interested in purchasing and that the data is deemed reliable but not guaranteed accurate by the MLS.
Did you know? You can invite friends and family to your search. They can join your search, rate and discuss listings with you.