Your Michigan Home Search Starts HERE!

Save
Ask
Tour
Hide
Share
$499,900
36 Days On Site

8179 Creekside Drive
Westland City, MI 48185

For Sale|Single Family Residence|Active
3
Beds
3
Total Baths
2
Full Baths
1
Partial Bath
2,200
SqFt
$227
/SqFt
1997
Built
Subdivision:
FOREST CREEK ESTATES
County:
Wayne
Call Now: 810-360-3488
Is this the listing for you? We can help make it yours.
810-360-3488
8179 Creekside Drive8179 Creekside Drive8179 Creekside Drive8179 Creekside Drive
Save
Ask
Tour
Hide
Share

Mortgage Calculator

Monthly Payment (Est.)

$2,281
Calculator powered by Showcase IDX, a Constellation1 Company. Copyright ©2026 Information is deemed reliable but not guaranteed.

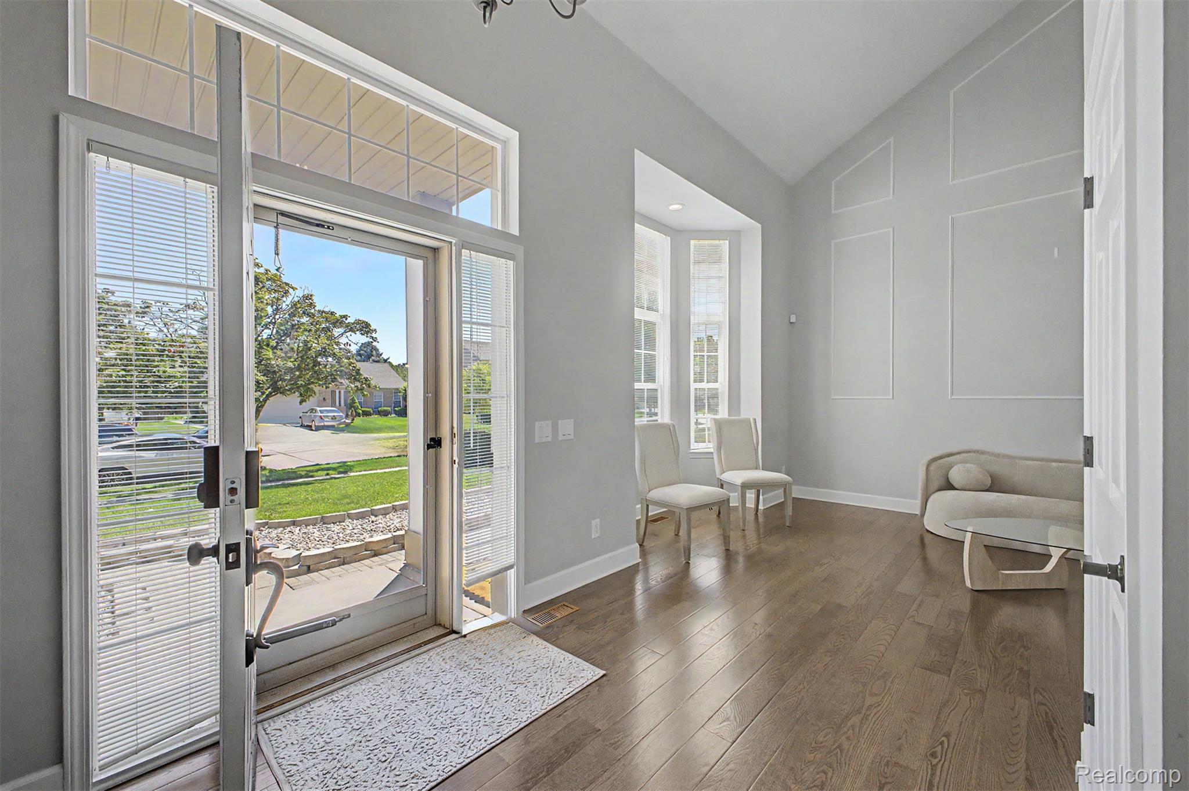
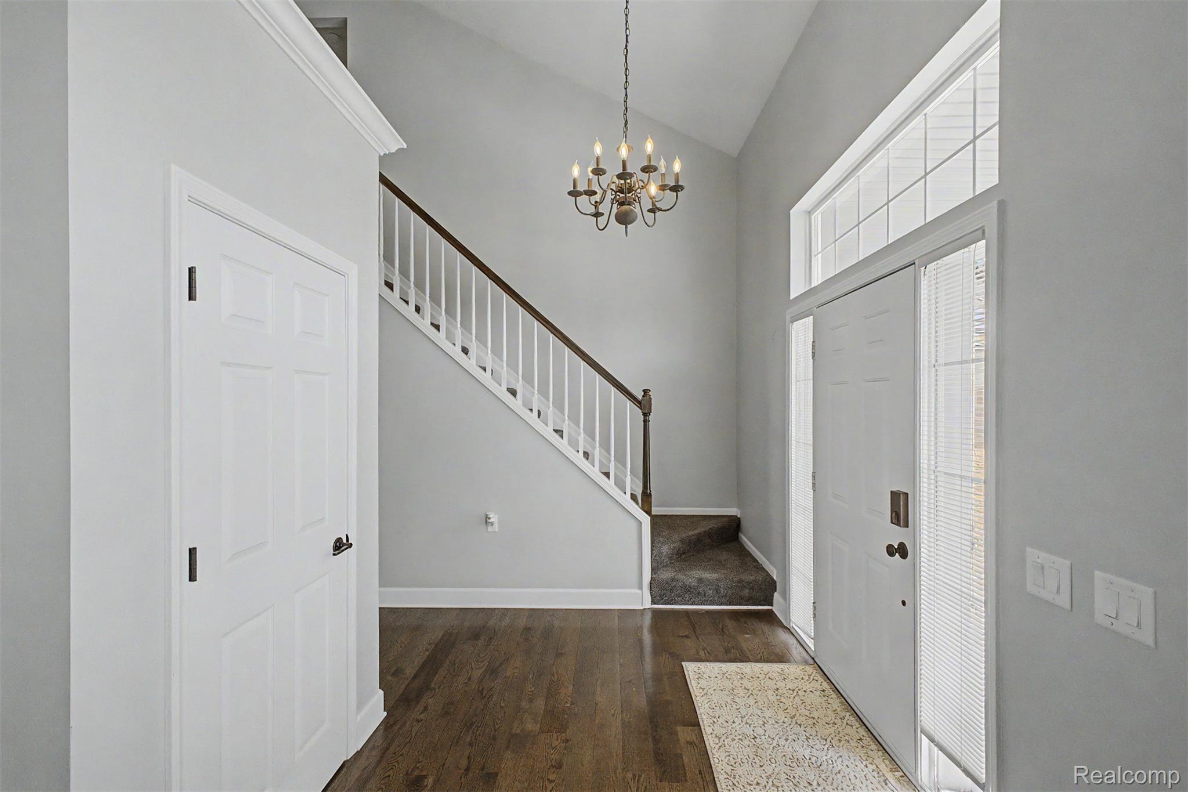
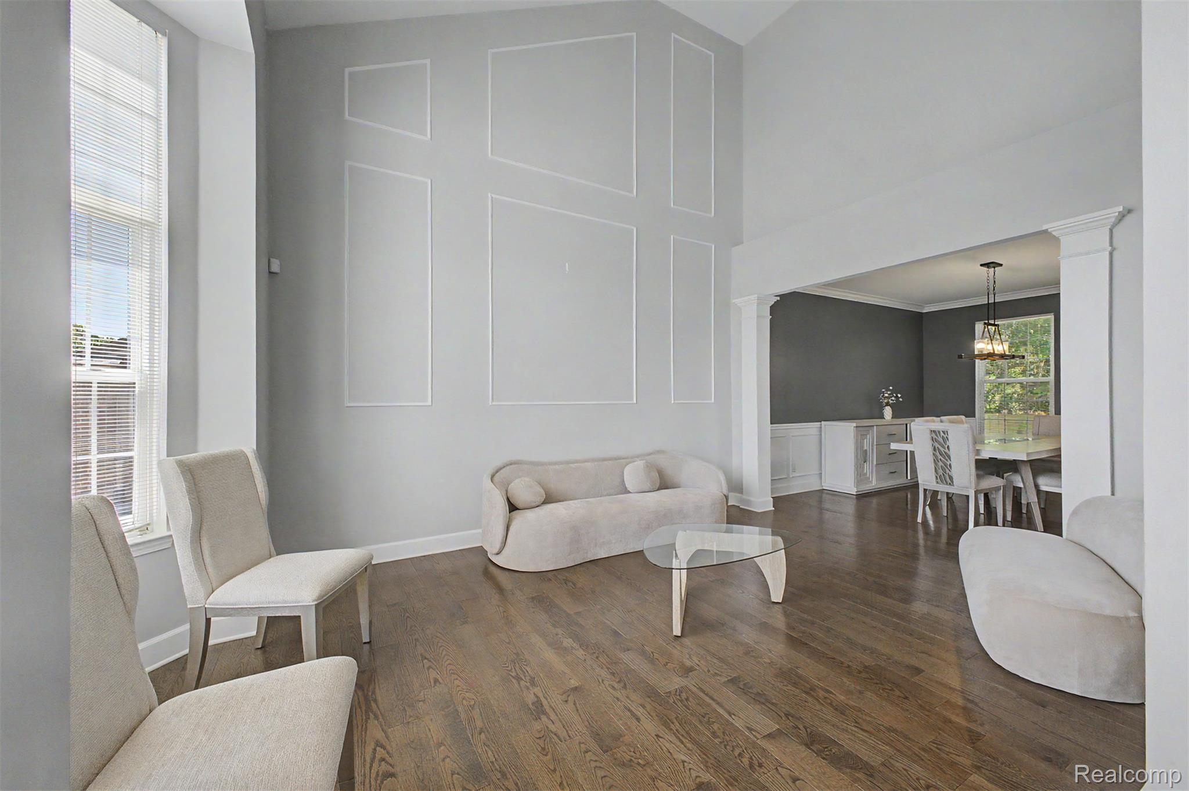
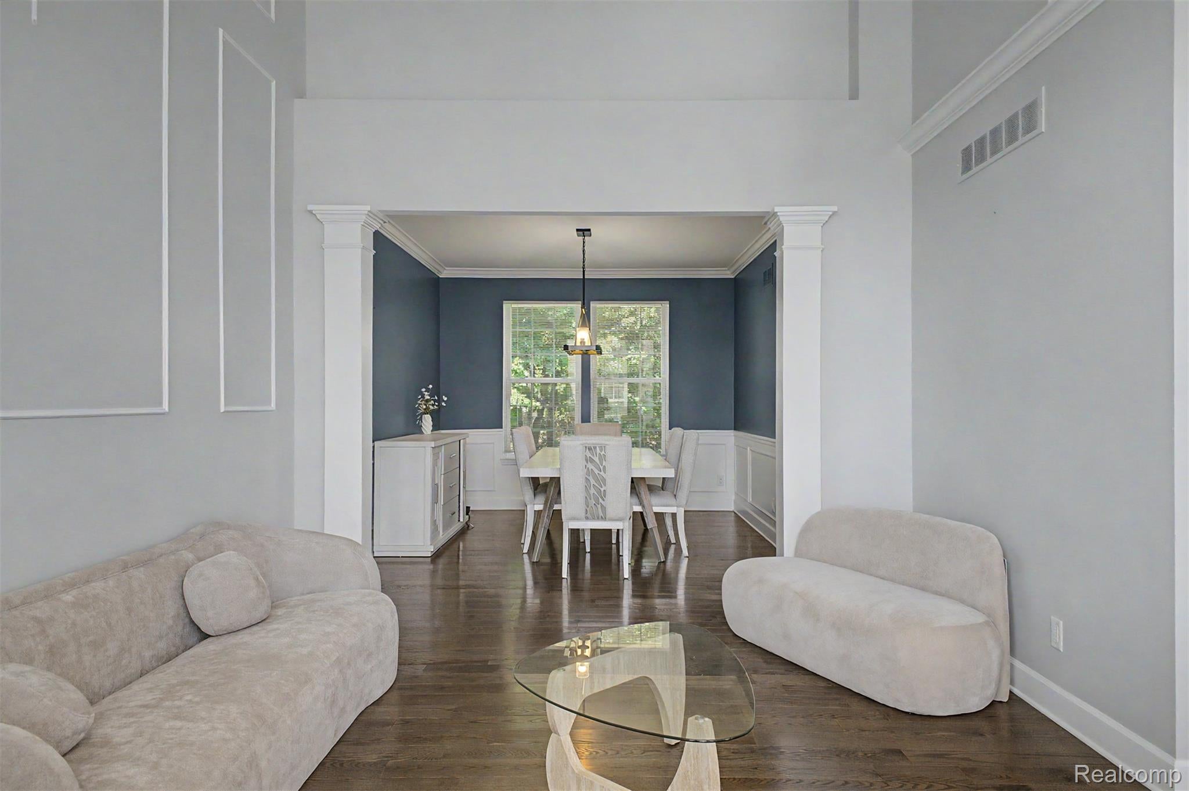
Welcome to this beautifully maintained 2,200 sq. ft. colonial offering a wonderful blend of open concept living & traditional spaces. The kitchen flows effortlessly into the breakfast nook & soaring two story family room where ya can cozy up by the fireplace while staying connected to the heart of the home. The formal living & dining rooms provide separate spaces for entertaining, working from home, or enjoying quieter moments. Nestled in Westland with highly sought after Livonia Schools, you’ll enjoy the best of both communities. Pride of ownership shines throughout with numerous updates including fresh interior paint, select newer windows, a brand new Trex deck, refreshed landscaping featuring decorative stone beds, brick edging, and paver walkways that create beautiful curb appeal with low maintenance landscaping. Step outside to the private, tree lined backyard, offering a peaceful setting with plenty of room to personalize with your own flowers, shrubs, or garden. The unfinished basement offers endless potential to create additional living space, a home gym, theater, or recreation room tailored to your lifestyle. Just minutes from local favorites like Coffee + Cream known for its coffee, pastries, ice cream, and one of the area’s most popular summer patios. MOVE RIGHT ON IN!

Save
Ask
Tour
Hide
Share
Listing Snapshot
Price 
$499,900
Days On Site 
36 Days
Bedrooms 
3
Inside Area (SqFt) 
2,200 sqft
Total Baths 
3
Full Baths 
2
Partial Baths 
1
Lot Size 
0.3 Acres
Year Built 
1997
MLS® Number 
20261049005
Status 
Active
Property Tax 
$10,044
HOA/Condo/Coop Fees 
$4.17 monthly
Sq Ft Source 
Estimated
Friends & Family
Recent Activity
a month agoStatus changed to Active
a month agoListing updated with changes from the MLS®
a month agoListing first seen on site
General Features
Acres 
0.3
Attached Garage 
Yes
Cross Street 
HIX & JOY RD
Disclosures 
Taxes Homestead Exempt
Garage 
Yes
Garage Spaces 
2
Levels 
Two
Parking 
Attached
Property Sub Type 
Single Family Residence
Special Circumstances 
Standard
SqFt Above 
2200
Style 
Colonial
Utilities 
Sewer AvailableWater Available
Interior Features
Appliances 
DishwasherDisposalDryerFree-Standing Electric RangeFree-Standing RefrigeratorMicrowaveWasher
Basement 
FullUnfinished
Cooling 
Ceiling Fan(s)Central Air
Fireplace 
Yes
Fireplace Features 
Family Room
Heating 
Forced AirNatural Gas
Interior 
Entrance Foyer
Laundry Features 
Laundry Room
BathFull 
Dimensions - 4 X 8Level - Second
BathLav 
Dimensions - 4 X 5
Bedroom 
Dimensions - 9 X 9Level - Second
BreakfastNookRoom 
Dimensions - 9 X 13
Dining Room 
Dimensions - 11 X 13
Family Room 
Dimensions - 14 X 20
Kitchen 
Dimensions - 11 X 13
Laundry 
Dimensions - 5 X 5
Living Room 
Dimensions - 11 X 17
Master Bathroom 
Dimensions - 11 X 13Level - Second
Master Bedroom 
Dimensions - 15 X 13Level - Second
Save
Ask
Tour
Hide
Share
Exterior Features
Construction Details 
Brick
Exterior 
Awning(s)
Patio And Porch 
DeckPorch
Pool Features 
None
Community Features
Association Dues 
50
Building Access 
GroundLevelwSteps
Financing Terms Available 
CashConventionalFHAVA Loan
HOA Fee Frequency 
Annually
MLS Area 
Area05081Westland
Roads 
Paved
School District 
Livonia
Schools
School District
Livonia
Elementary School
Unknown
Middle School
Unknown
High School
Unknown
Listing courtesy of Emmanuel Realty LLC: [email protected]


IDX provided courtesy of Realcomp II Ltd. via RealcompIILtd. Copyright © 2026 Realcomp II Ltd. Shareholders.

IDX information is provided exclusively for consumers' personal, non-commercial use and may not be used for any purpose other than to identify prospective properties consumers may be interested in purchasing and that the data is deemed reliable but not guaranteed accurate by the MLS.

Neighborhood & Commute
Source: Walkscore
Save
Ask
Tour
Hide
Share