
20385 Empire StreetTaylor City, MI 48180
Mortgage Calculator
Monthly Payment (Est.)
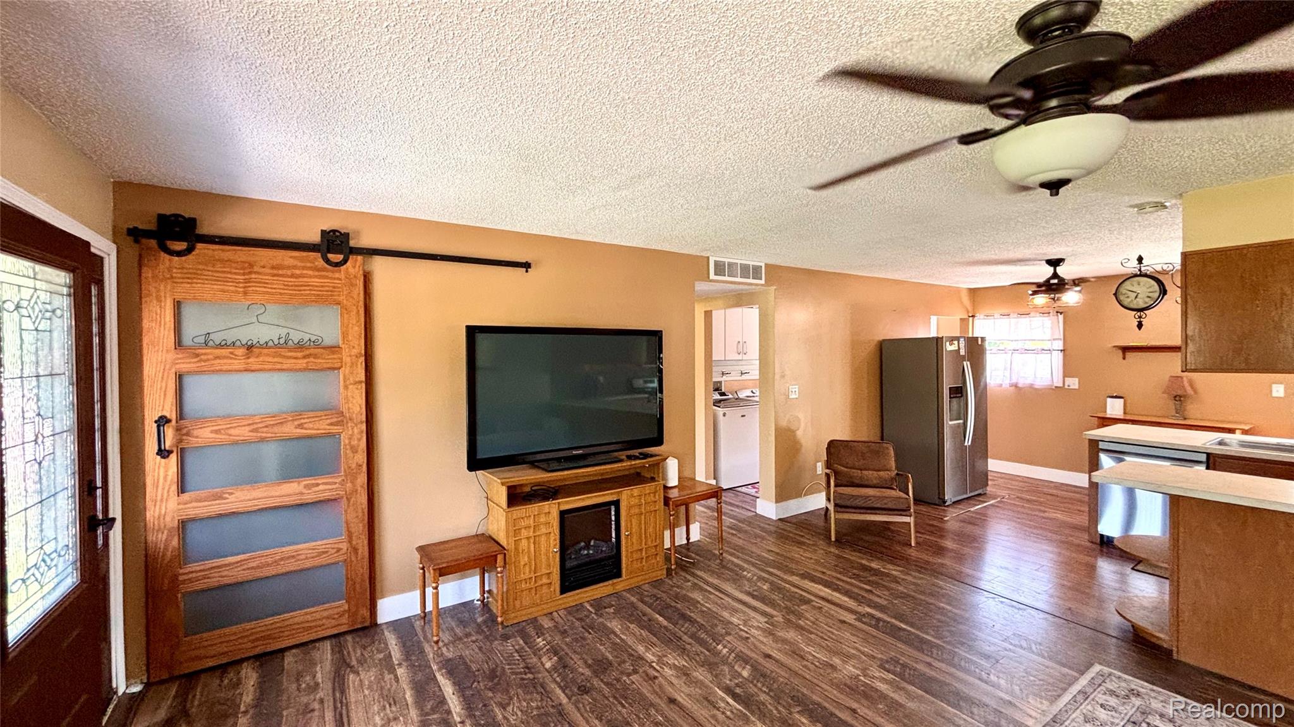
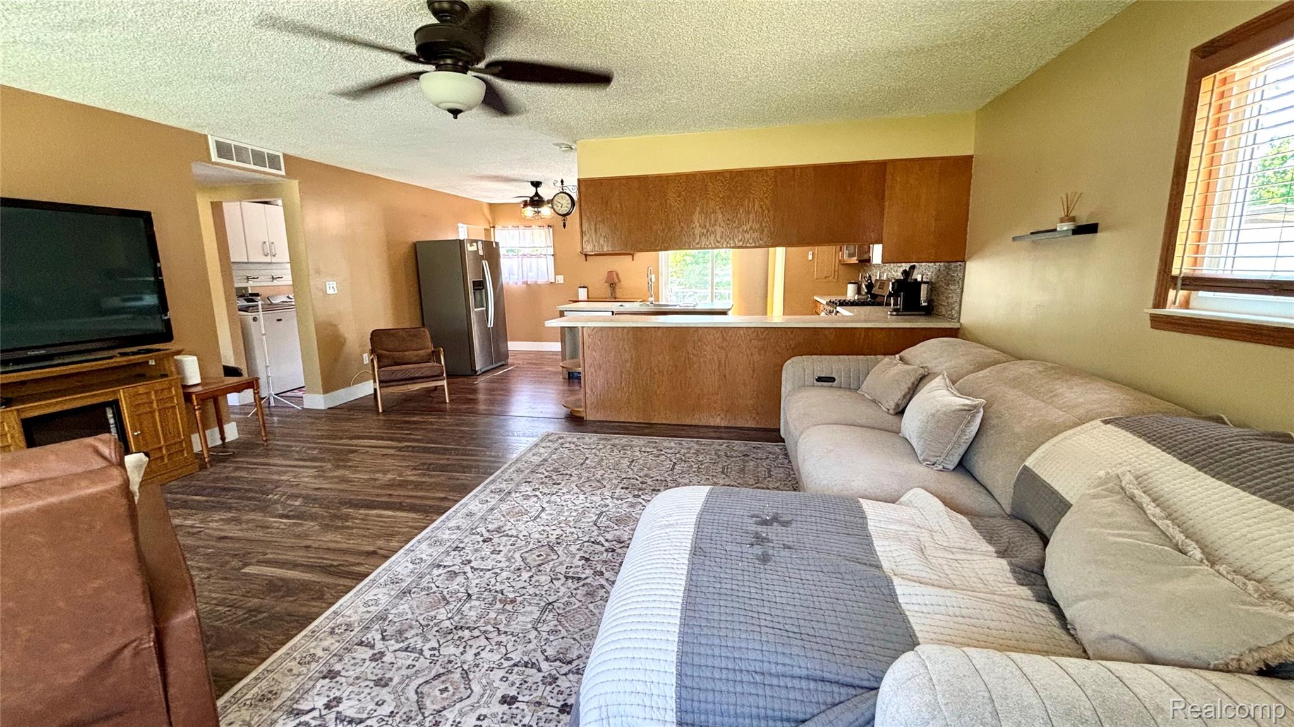
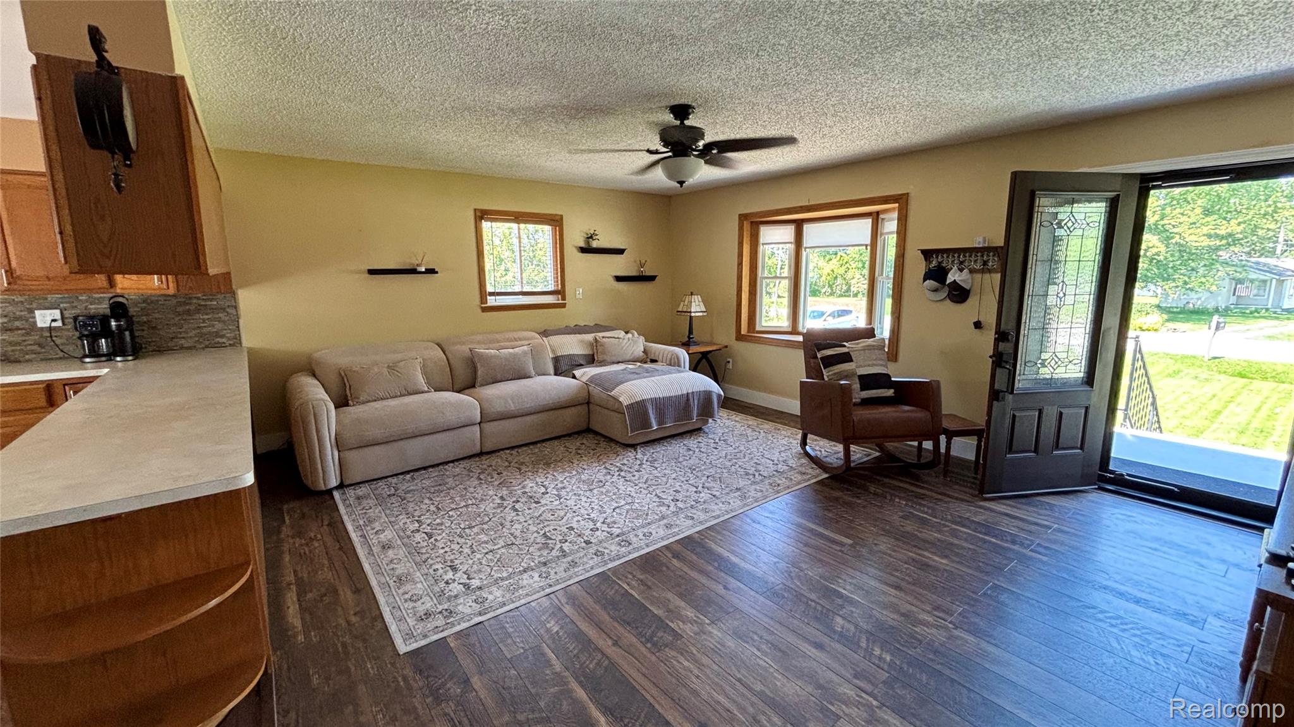
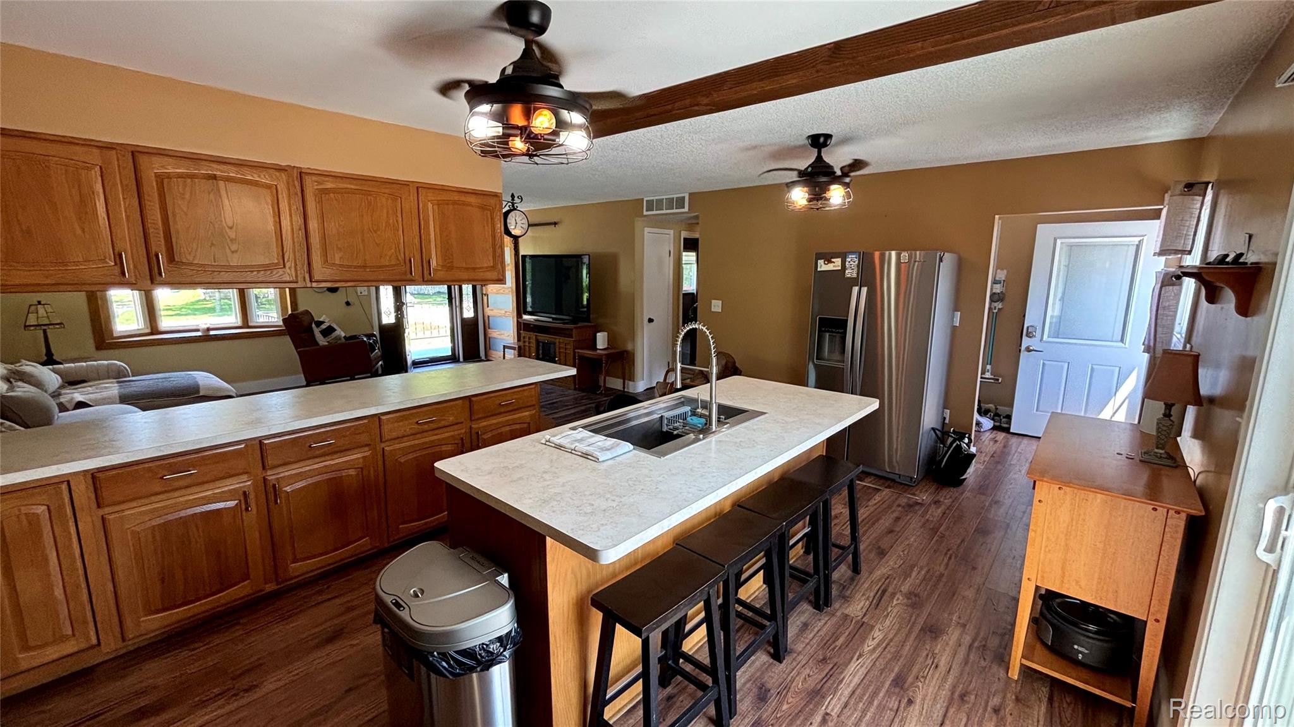
$1,368This you have got to see! Come check out this extremely unique property as it most definitely stands out above the rest. You will absolutely love this spacious move in ready home that has a wonderful open concept which makes it perfect for entertaining or just chatting with family. Their is so much to offer, huge living room that is open to the spacious kitchen with plenty of storage and countertops, 3 bedrooms, 2.5 updated baths, great curb appeal, large primary bedroom that can be converted back to make this a 4 bedroom home. pull down attic, mechanics dream 5 car garage with a hoist, heater, XXL Driveway, plenty of room for all your toys and tools. Beautiful huge fenced yard with above ground pool, additional shed, storage under deck. The fully finished basement has its own private entrance and it is complete with a kitchen, bathroom, laundry room, storage and sleeping area. You can use this as an in-laws quarters, guest retreat, rent it out, make it your own private oasis, etc., your options are limitless as it gives ample amount of privacy. This home has so many updates! Completely recently renovated, Newer windows, doors, roof, furnace, a/c, attic insulation, newer garage doors and openers, the list goes on and on. Convenient location, close to highways and shopping. Don't delay, schedule your private showing today. HIGHEST AND BEST DUE BY THURSDAY 7/2/26 AT 7PM
| 4 weeks ago | Status changed to Pending | |
| 4 weeks ago | Listing updated with changes from the MLS® | |
| a month ago | Listing first seen on site |

IDX provided courtesy of Realcomp II Ltd. via RealcompIILtd. Copyright © 2026 Realcomp II Ltd. Shareholders.
IDX information is provided exclusively for consumers' personal, non-commercial use and may not be used for any purpose other than to identify prospective properties consumers may be interested in purchasing and that the data is deemed reliable but not guaranteed accurate by the MLS.
Did you know? You can invite friends and family to your search. They can join your search, rate and discuss listings with you.