Your Michigan Home Search Starts HERE!

Save
Ask
Tour
Hide
Share
$215,000
37 Days On Site

13274 Lake Point Boulevard
Van Buren Charter Township, MI 48111
Condominium|Pending
3
Beds
2
Total Baths
1
Full Bath
1
Partial Bath
1,479
SqFt
$145
/SqFt
1972
Built
Subdivision:
REPLAT 3 OF WAYNE COUNTY CONDO SUB PLAN 77
County:
Wayne
Call Now: 810-360-3488
Is this the listing for you? We can help make it yours.
810-360-3488
13274 Lake Point Boulevard13274 Lake Point Boulevard13274 Lake Point Boulevard13274 Lake Point Boulevard
Save
Ask
Tour
Hide
Share

Mortgage Calculator

Monthly Payment (Est.)

$981
Calculator powered by Showcase IDX, a Constellation1 Company. Copyright ©2026 Information is deemed reliable but not guaranteed.

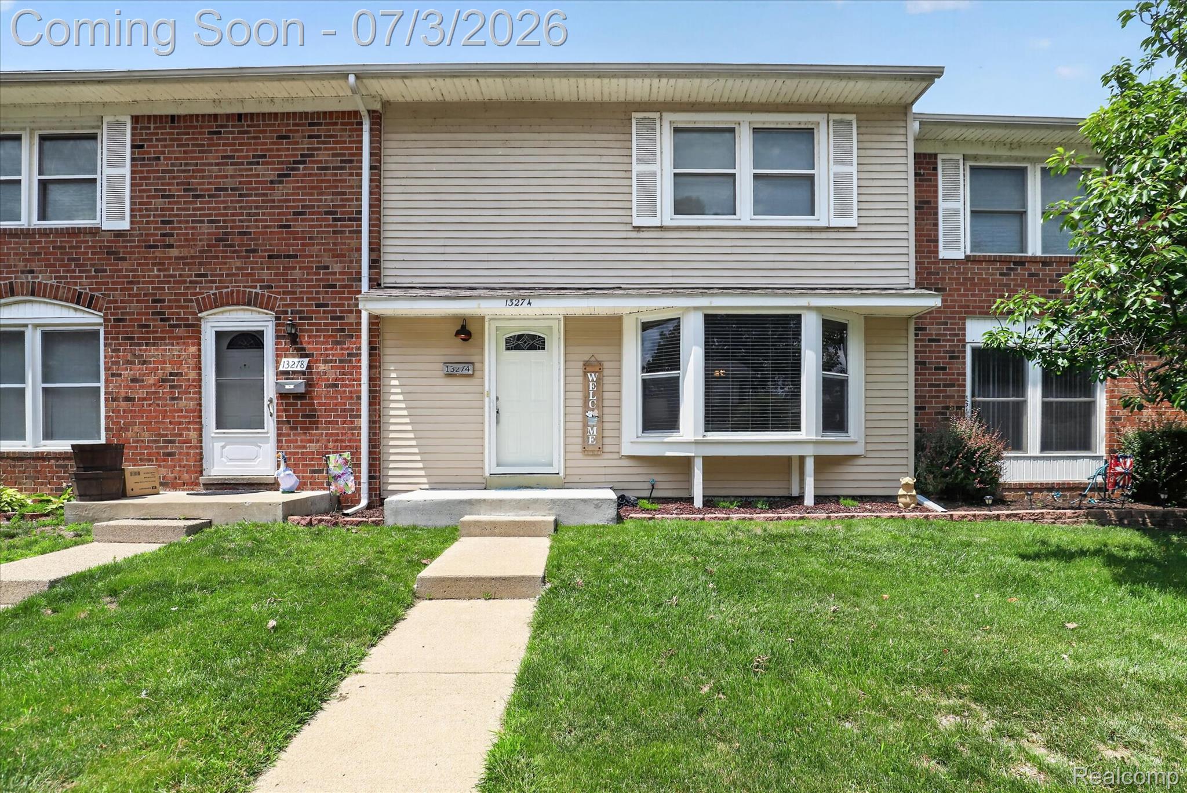
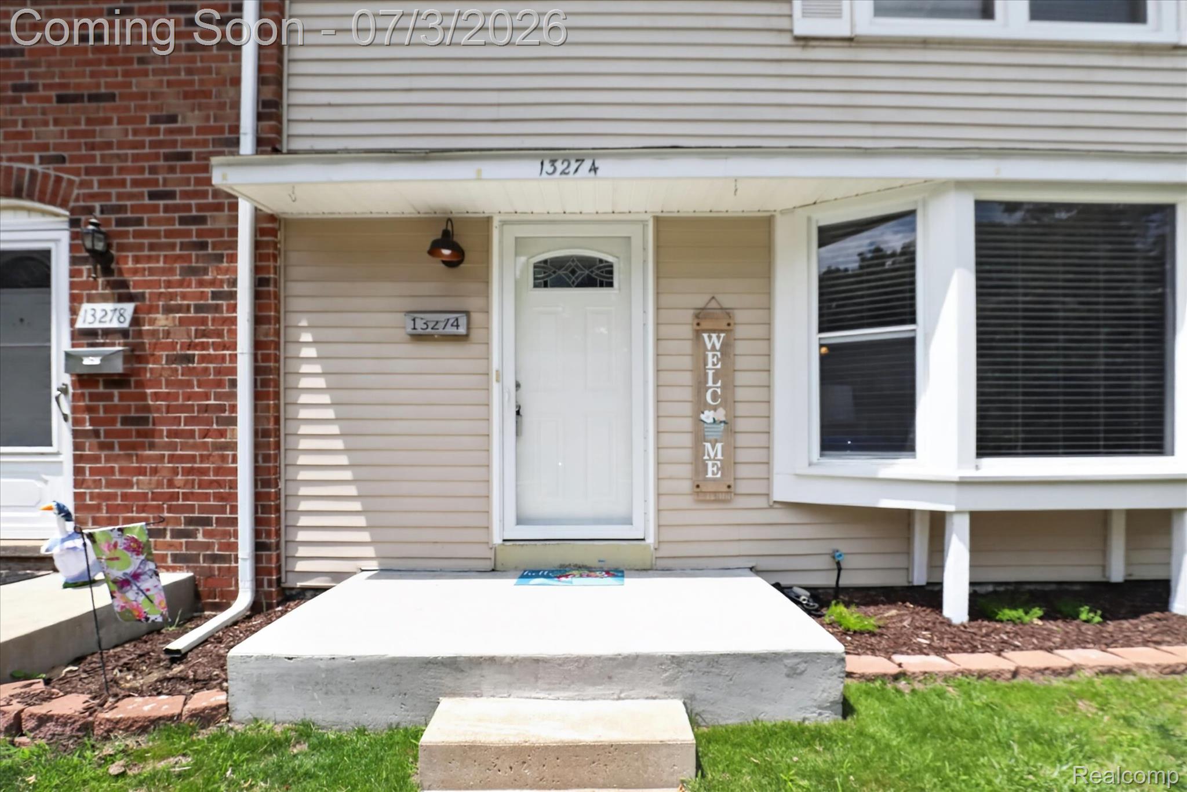
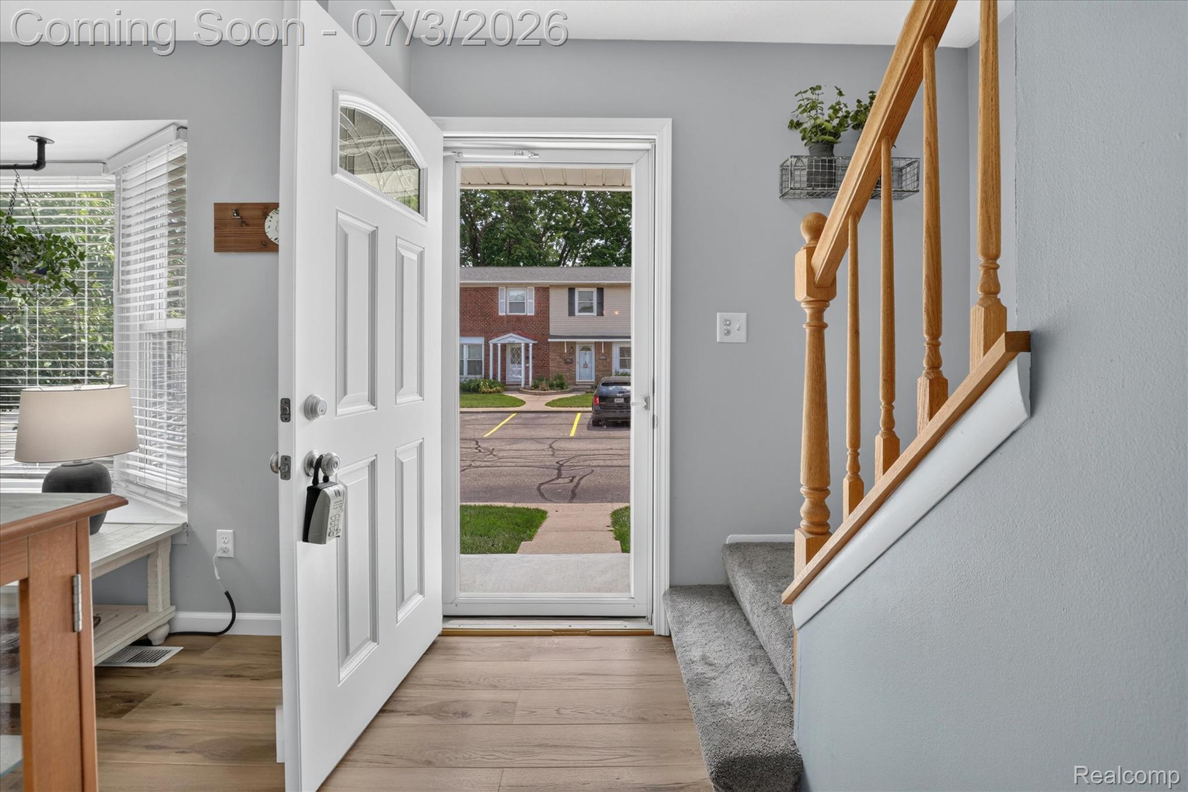
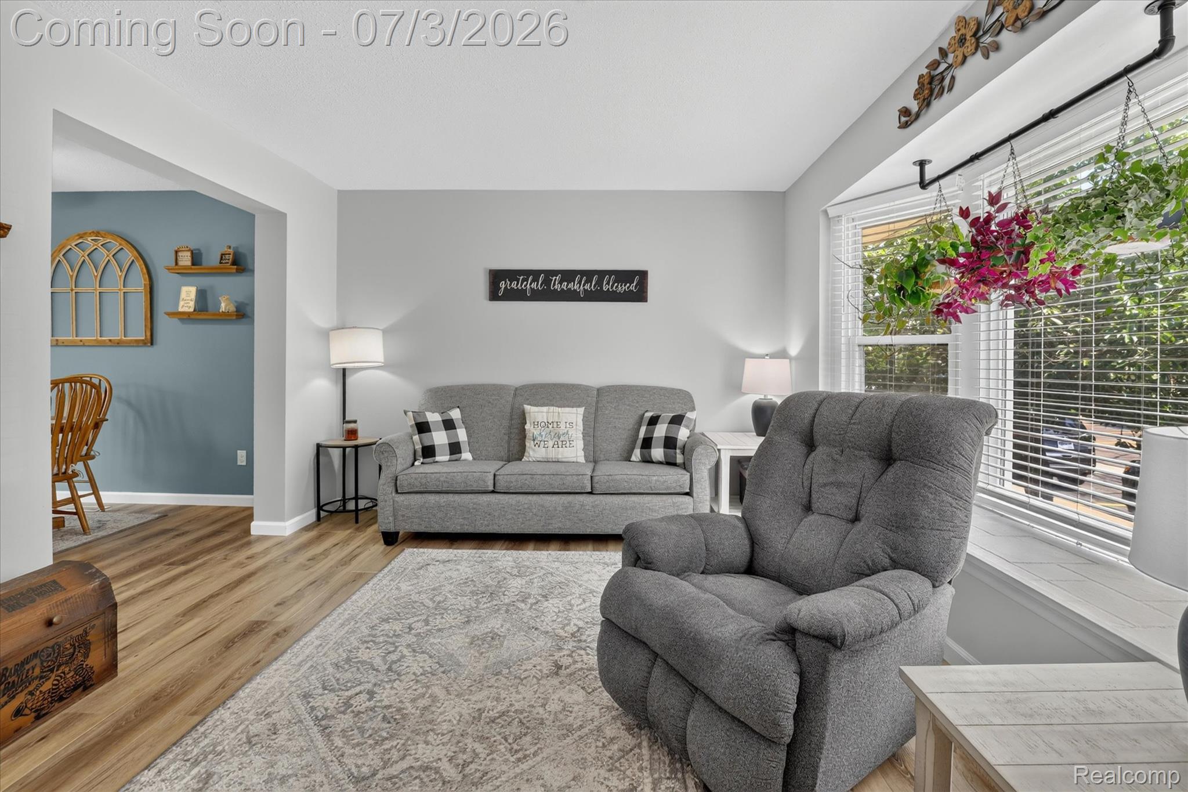
This condo has everything you need! Filled with natural light, this inviting home features an open-concept living and dining area accented by beautifully mordernized tile floors, creating a warm and welcoming atmosphere. The bright kitchen showcases updated classic white cabinetry with a clean, timeless appeal. Enjoy the outdoors from your private upgraded deck overlooking an expansive green lawn space, offering a peaceful setting to relax or entertain. Two expansive bedrooms upstairs and room for 3rd in basement. Lots of living space in this one! Thoughtfully designed with comfortable living spaces and charming views, this home is the perfect blend of style and everyday convenience. Includes 2 dedicated parking spaces. Have a boat? A dock is available at the lake, you just need to contact mgmnt office to secure.

Save
Ask
Tour
Hide
Share
Listing Snapshot
Price 
$215,000
Days On Site 
37 Days
Bedrooms 
3
Inside Area (SqFt) 
1,479 sqft
Total Baths 
2
Full Baths 
1
Partial Baths 
1
Lot Size 
N/A
Year Built 
1972
MLS® Number 
20261049070
Status 
Pending
Property Tax 
$2,683
HOA/Condo/Coop Fees 
$267 monthly
Sq Ft Source 
Public Records
Friends & Family
Recent Activity
4 weeks agoStatus changed to Pending
4 weeks agoListing updated with changes from the MLS®
a month agoListing first seen on site
General Features
Cross Street 
Huron River Dr and Rawsonville Rd
Disclosures 
Exclusions Do Not Exist, No Restrictions, Taxes Homestead Exempt
Levels 
Two
Parking 
No Garage
Pets 
Cats OKDogs OKNumber Limit
Property Sub Type 
Condominium
Security 
Smoke Detector(s)
Sewer 
Public Sewer
Special Circumstances 
Standard
SqFt Above 
1104
SqFt Below 
375
Style 
Colonial
Water Source 
Public
Interior Features
Appliances 
Gas Water HeaterDishwasherDryerFree-Standing Electric RangeFree-Standing RefrigeratorWasher
Basement 
Walk-Out AccessDaylightPartially FinishedSump Pump
Cooling 
Central Air
Heating 
Forced AirNatural Gas
BathFull 
Dimensions - 9 X 8Level - Second
BathLav 
Dimensions - 5 X 4
Bedroom 
Dimensions - 10 X 8Level - Basement
Kitchen 
Dimensions - 17 X 12
Laundry 
Dimensions - 11 X 7Level - Basement
Living Room 
Dimensions - 19 X 11
Master Bedroom 
Dimensions - 11 X 17Level - Second
Save
Ask
Tour
Hide
Share
Exterior Features
Construction Details 
Brick
Patio And Porch 
Deck
Pool Features 
Community
Community Features
Association Dues 
267
Building Access 
GroundLevelwSteps
Community Features 
PoolClubhouseSidewalks
Financing Terms Available 
CashConventionalVA Loan
HOA Fee Frequency 
Monthly
MLS Area 
Area05111VanBurenTwp
Roads 
Paved
School District 
VanBuren
Schools
School District
VanBuren
Elementary School
Unknown
Middle School
Unknown
High School
Unknown
Listing courtesy of Social House Group Belleville: [email protected]


IDX provided courtesy of Realcomp II Ltd. via RealcompIILtd. Copyright © 2026 Realcomp II Ltd. Shareholders.

IDX information is provided exclusively for consumers' personal, non-commercial use and may not be used for any purpose other than to identify prospective properties consumers may be interested in purchasing and that the data is deemed reliable but not guaranteed accurate by the MLS.

Neighborhood & Commute
Source: Walkscore
Save
Ask
Tour
Hide
Share