
9205 Neff RoadVienna Charter Township, MI 48420

Mortgage Calculator
Monthly Payment (Est.)
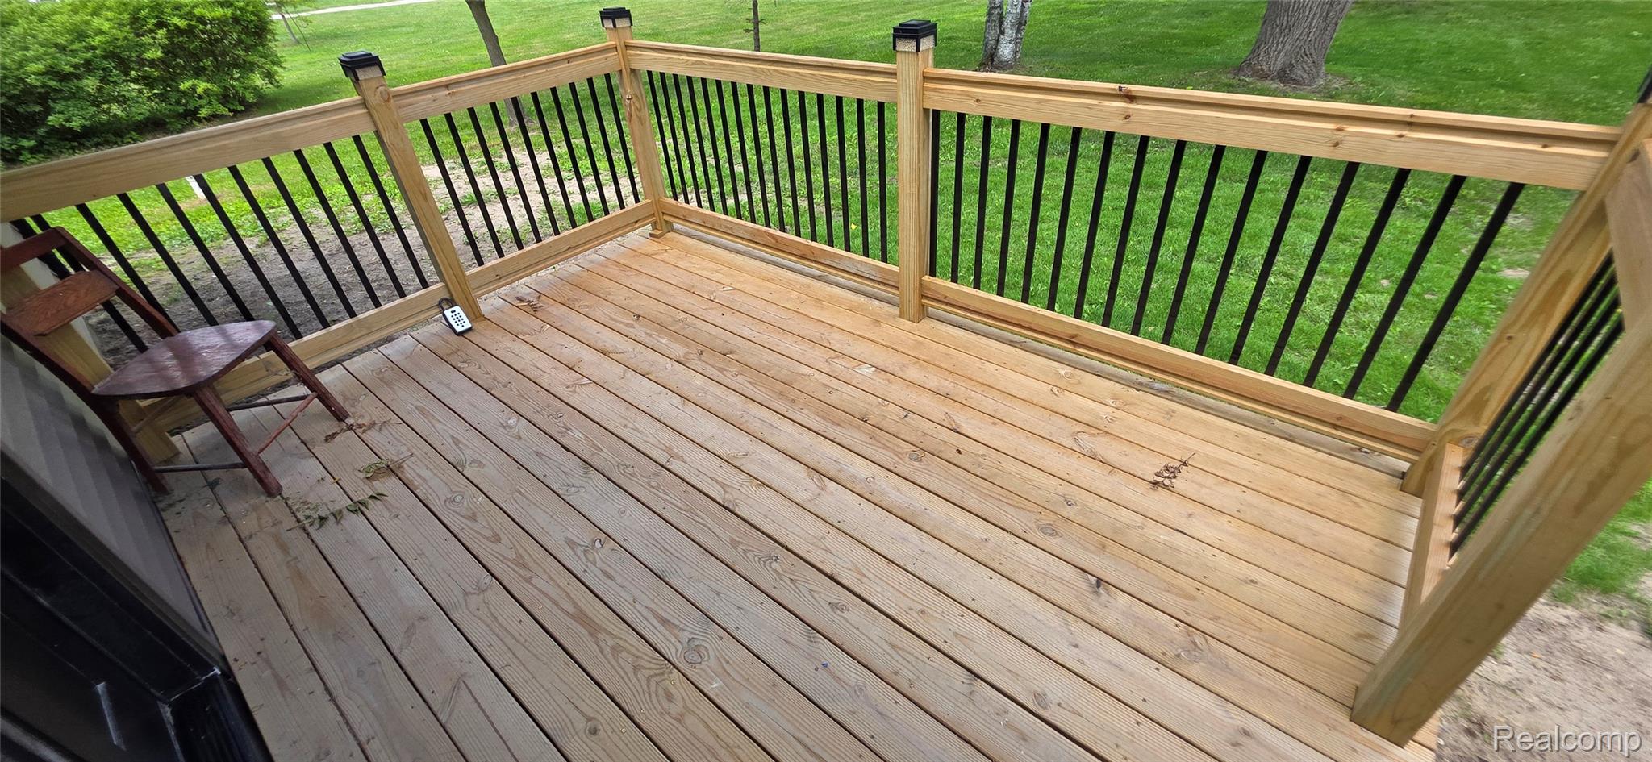
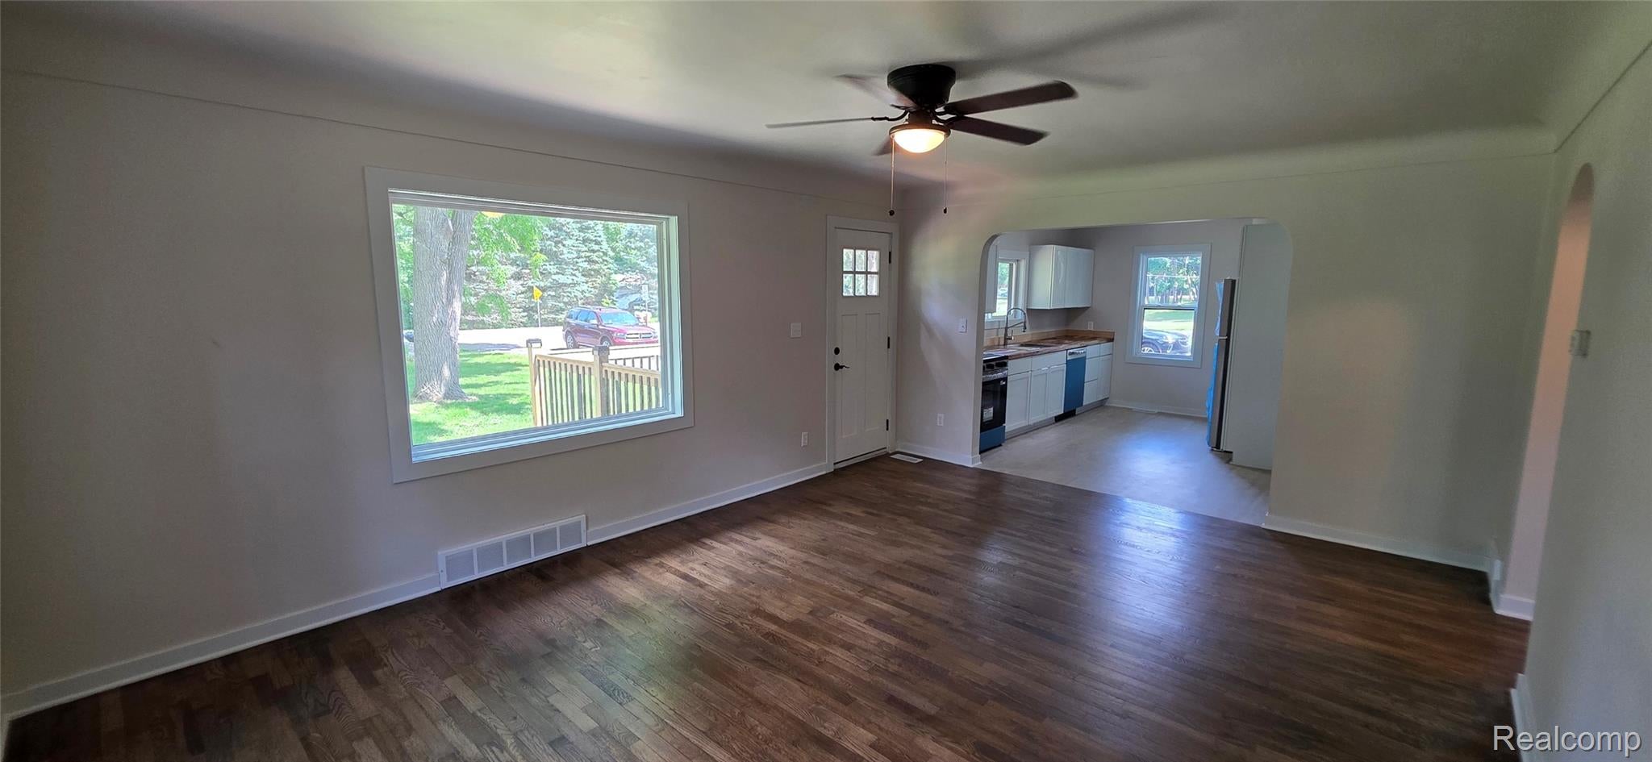
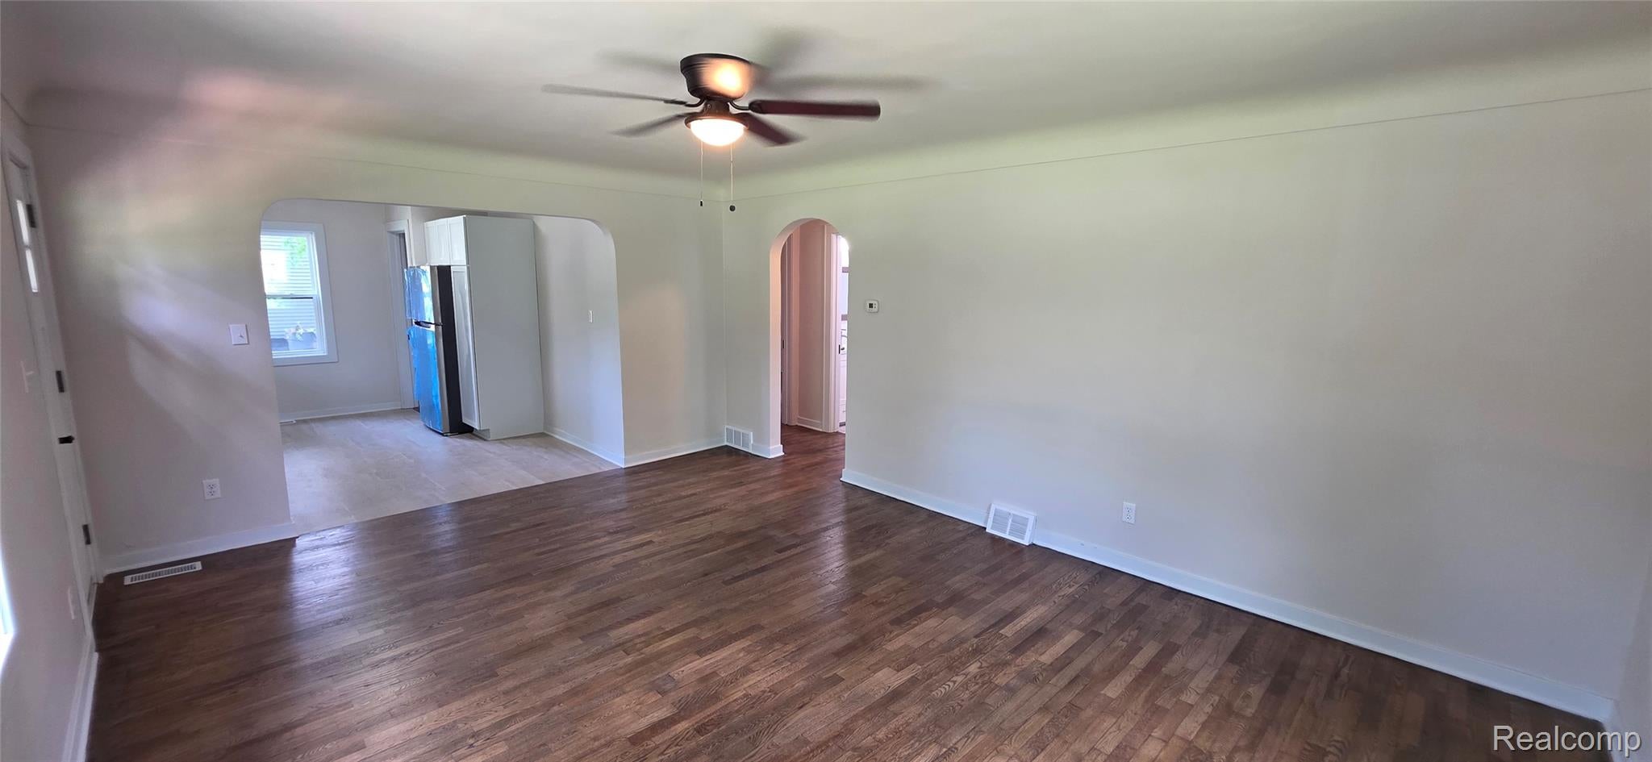
Enter an interest rate to see your estimated monthly payment.Welcome home to your own private slice of country paradise! Situated on a full acre, this stunning 2-bedroom, 1-bath home has been completely transformed from top to bottom, offering the perfect blend of modern updates and peaceful rural living. Step inside and be greeted by a gorgeous, brand-new kitchen featuring new cabinetry (with protective coverings still in place!), new countertops, sink, faucet, lighting, luxury vinyl flooring, and brand-new appliances that have never been used. Beautiful hardwood floors throughout the home have just been professionally sanded, stained, and polished—ready for you to make your first memories. No detail has been overlooked! Enjoy peace of mind with new windows, new lighting, updated door hardware, fresh paint throughout, and a completely remodeled bathroom featuring a new vanity, mirror, toilet, shower surround, fixtures, and flooring. The updates continue outside with brand-new siding, a charming new front deck with lighting, fresh landscaping, and a new concrete walkway that creates incredible curb appeal from the moment you arrive. Major mechanicals have already been taken care of with a new furnace and central air, while the home's roof is approximately 6 years old. Need extra space? The impressive 20x24 pole barn/garage is a dream come true, featuring a new roof, new siding, concrete floors, an updated electrical panel with 220V service, and endless possibilities for hobbies, storage, or a workshop. An additional outbuilding offers the perfect opportunity for a chicken coop, garden shed, or the ultimate she-shed retreat. Outside, the hard work has already been done! The property has been cleared and cleaned, creating ample room for gardening, entertaining, evenings around the fire pit, or simply enjoying the peaceful country setting. This isn't just a home—it's a fresh start, a lifestyle, and an opportunity you don't want to miss. Homes this move-in ready are rare! Schedule your private showing today before someone else calls it home!
| 3 weeks ago | Status changed to Pending | |
| 3 weeks ago | Listing updated with changes from the MLS | |
| 2 months ago | Price changed to $199,900 | |
| 4 months ago | Listing first seen on site |

IDX provided courtesy of Realcomp II Ltd. via RealcompIILtd. Copyright © 2026 Realcomp II Ltd. Shareholders.
IDX information is provided exclusively for consumers' personal, non-commercial use and may not be used for any purpose other than to identify prospective properties consumers may be interested in purchasing and that the data is deemed reliable but not guaranteed accurate by the MLS.
Did you know? You can invite friends and family to your search. They can join your search, rate and discuss listings with you.