
29939 Sugar Creek DriveChesterfield Township, MI 48047
Mortgage Calculator
Monthly Payment (Est.)
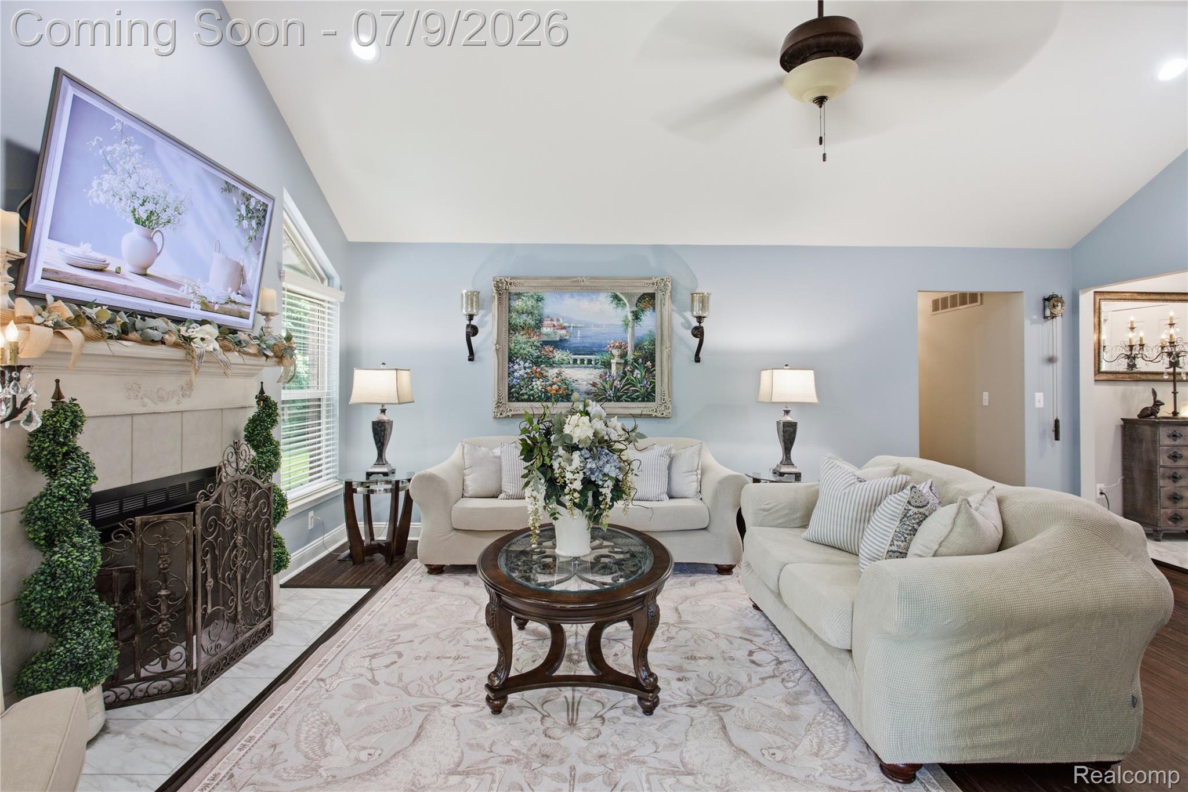
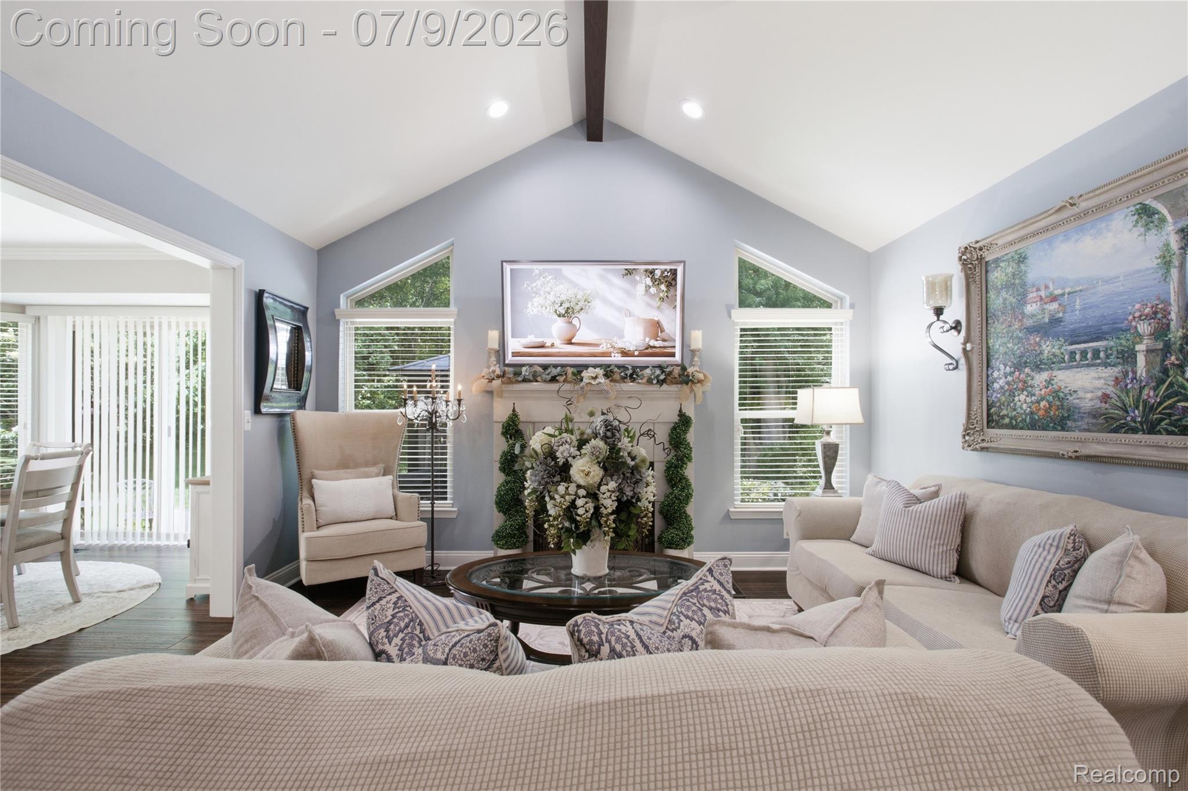
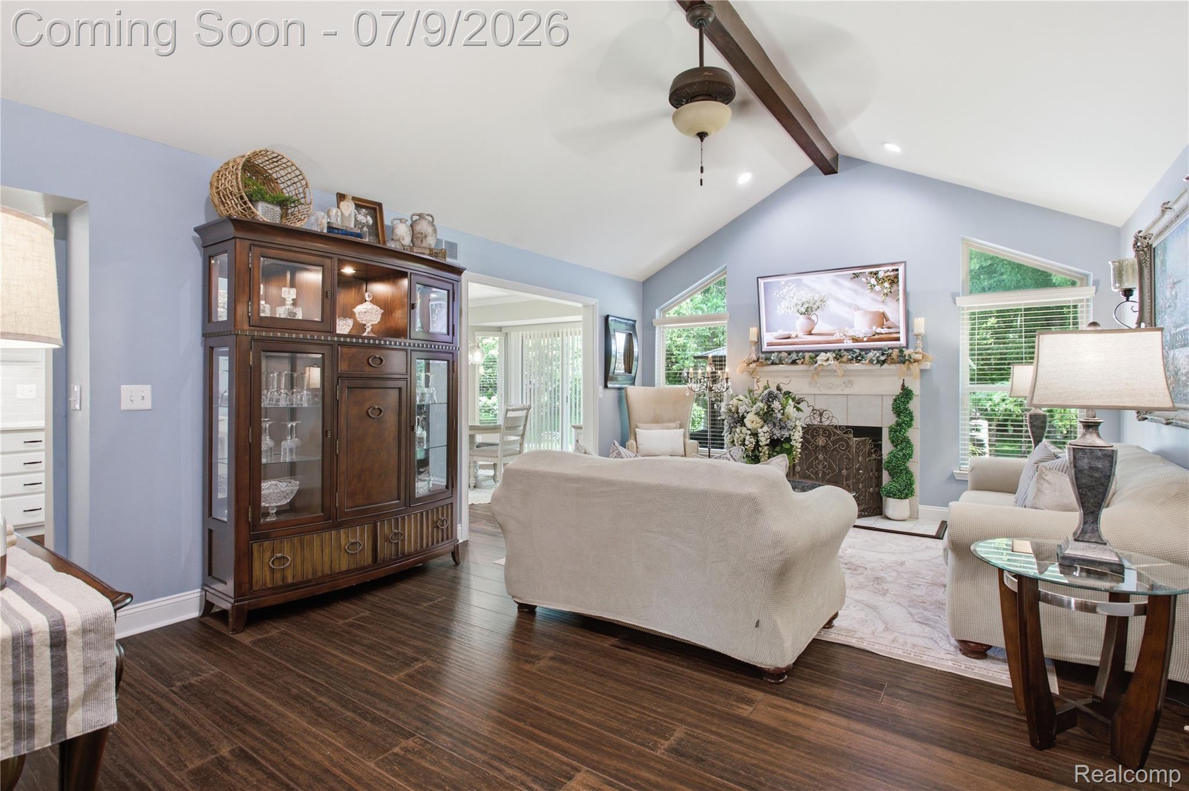
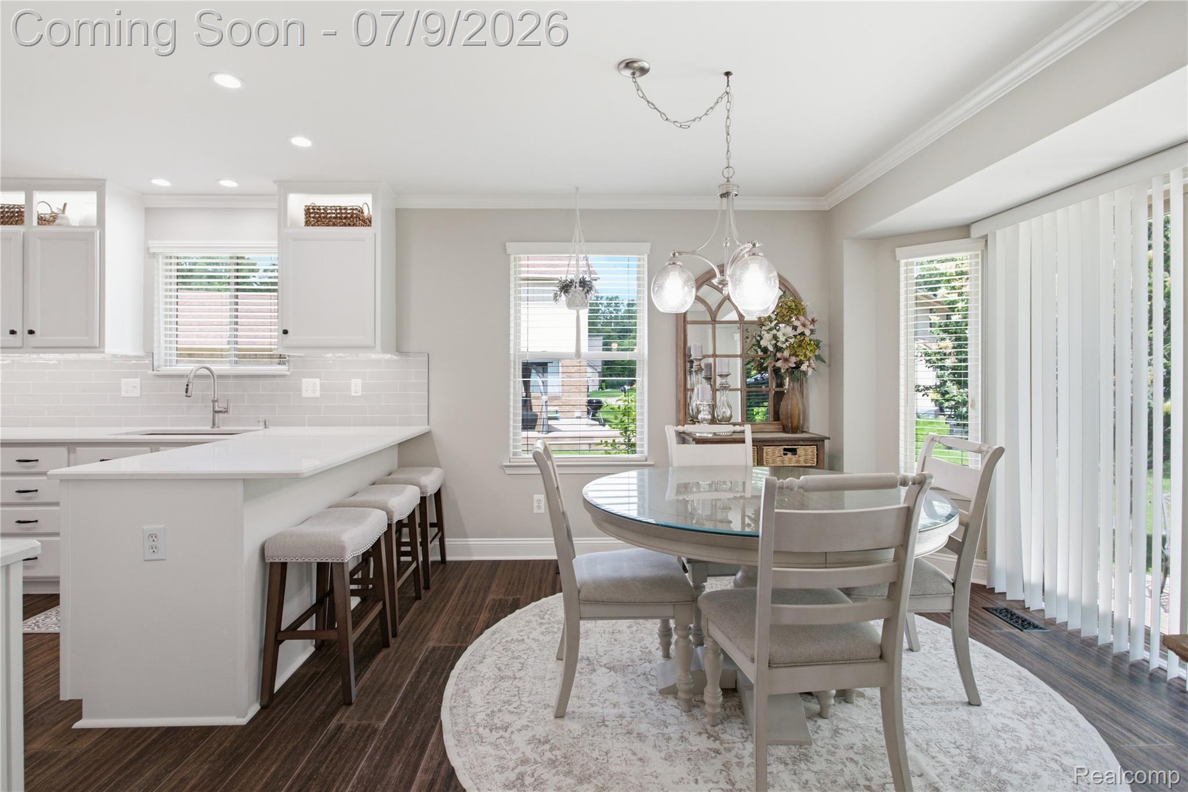
$1,825Nestled on a quiet cul-de-sac with serene wooded privacy at the rear, this beautifully updated 3-bedroom, 2.5-bath home in New Baltimore offers exceptional comfort, versatility, and value. Step inside to discover a thoughtfully refreshed main level featuring a stunning kitchen remodel completed in 2026. Both main-floor bathrooms have been upgraded with granite countertops and new flooring, complemented by beautiful new hardwood floors throughout (2017) and modern light fixtures that enhance every space. The fully finished basement is a true highlight — complete with a full-service salon (installed 2022) and its own dedicated half bath. This flexible lower level opens up endless possibilities for guests, hobbies, or income potential. Outside, enjoy peaceful mornings on the stamped concrete patio under a charming pavilion with a ceiling fan, all surrounded by mature, professionally maintained landscaping. Recent exterior upgrades include new 6-inch gutters and fascia (2023), stylish window treatments (2017), and a quiet belt-drive garage door opener with built-in camera (2026). Plus, the home is pre-wired for a whole-house generator — a rare and highly desirable feature. Perfectly located just around the corner from Brandenburg Park and Lake St. Clair with its boat launch and splash pad, this home is also within walking distance to the Chesterfield City Hall community track. You’ll enjoy quick access to emergency services, the upcoming library at 21 & Sugarbush, and everyday conveniences including BJ’s Wholesale, Meijer, Kroger, great restaurants, and a movie theater — all just minutes away. I-94 is a convenient 3-minute drive. This turnkey home rarely hits the market with so many thoughtful updates and premium features. Don’t miss your opportunity — schedule a showing today!
| 3 weeks ago | Status changed to Pending | |
| 3 weeks ago | Listing updated with changes from the MLS® | |
| 4 weeks ago | Listing first seen on site |

IDX provided courtesy of Realcomp II Ltd. via RealcompIILtd. Copyright © 2026 Realcomp II Ltd. Shareholders.
IDX information is provided exclusively for consumers' personal, non-commercial use and may not be used for any purpose other than to identify prospective properties consumers may be interested in purchasing and that the data is deemed reliable but not guaranteed accurate by the MLS.
Did you know? You can invite friends and family to your search. They can join your search, rate and discuss listings with you.