Your Michigan Home Search Starts HERE!

Save
Ask
Tour
Hide
Share
$1,549,000
21 Days On Site

2445 Island View Drive
West Bloomfield Charter Township, MI 48324
Single Family Residence|Pending
4
Beds
5
Total Baths
4
Full Baths
1
Partial Bath
4,399
SqFt
$352
/SqFt
1980
Built
Subdivision:
HERNDONS CASS LAKE ESTATES
County:
Oakland
Call Now: 810-360-3488
Is this the listing for you? We can help make it yours.
810-360-3488
2445 Island View Drive2445 Island View Drive2445 Island View Drive2445 Island View Drive
Save
Ask
Tour
Hide
Share

Mortgage Calculator

Monthly Payment (Est.)

$7,067
Calculator powered by Showcase IDX, a Constellation1 Company. Copyright ©2026 Information is deemed reliable but not guaranteed.

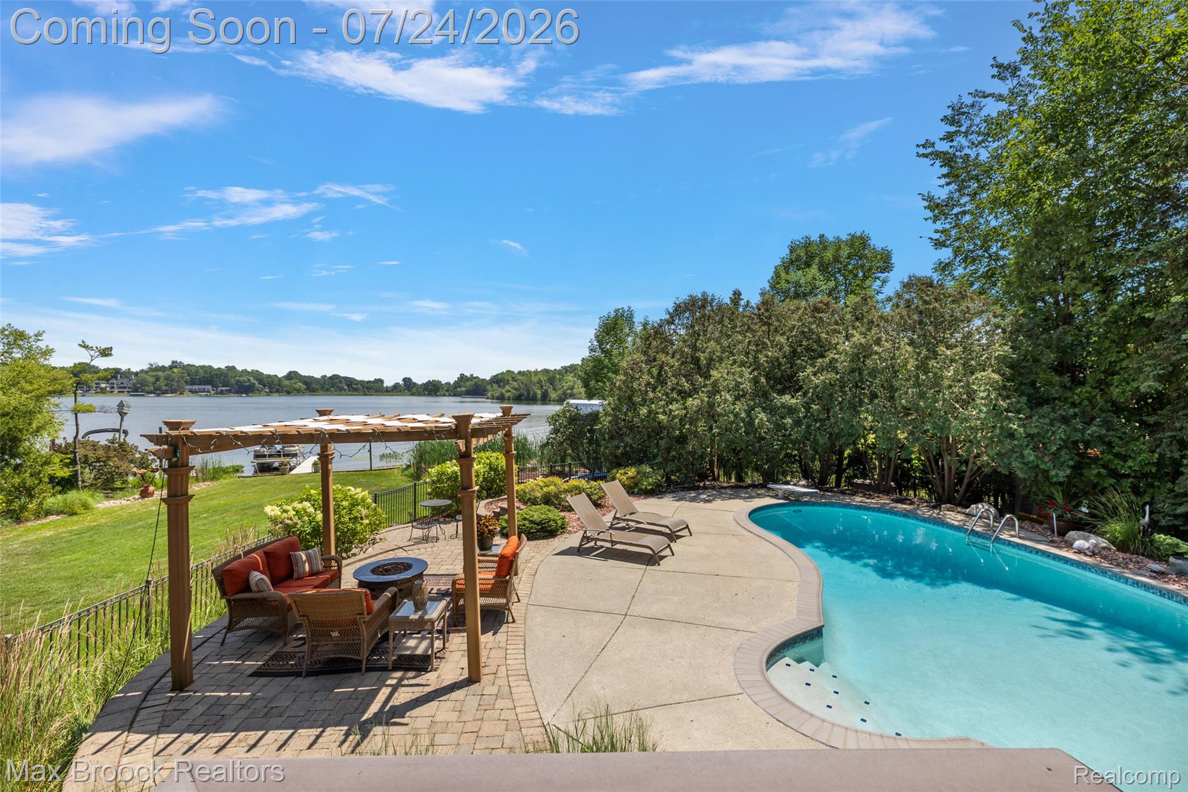
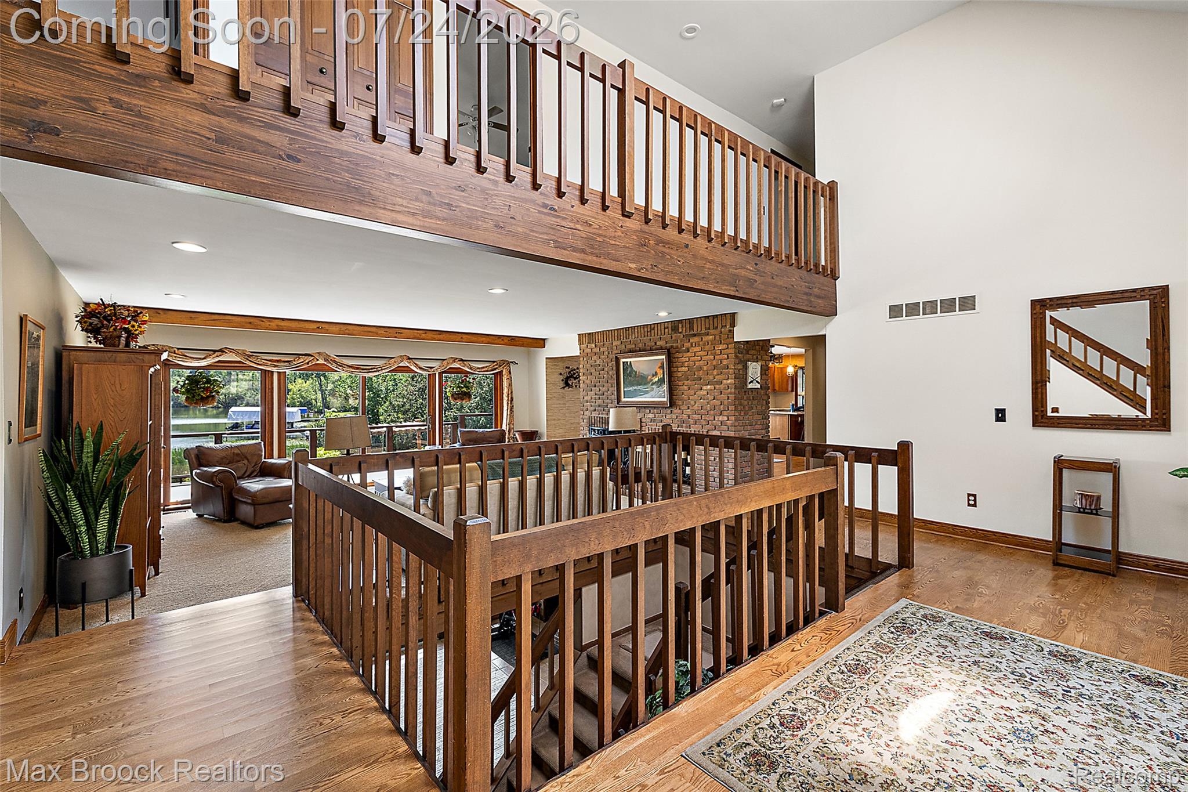
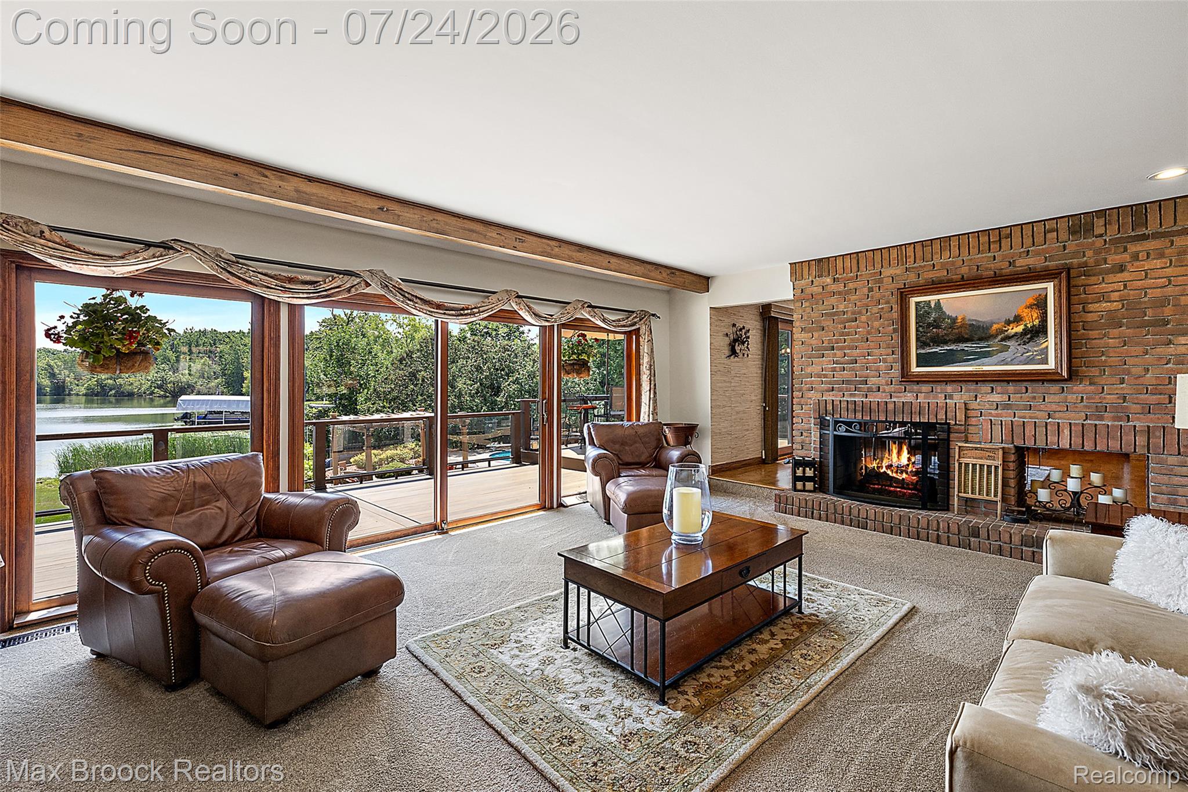
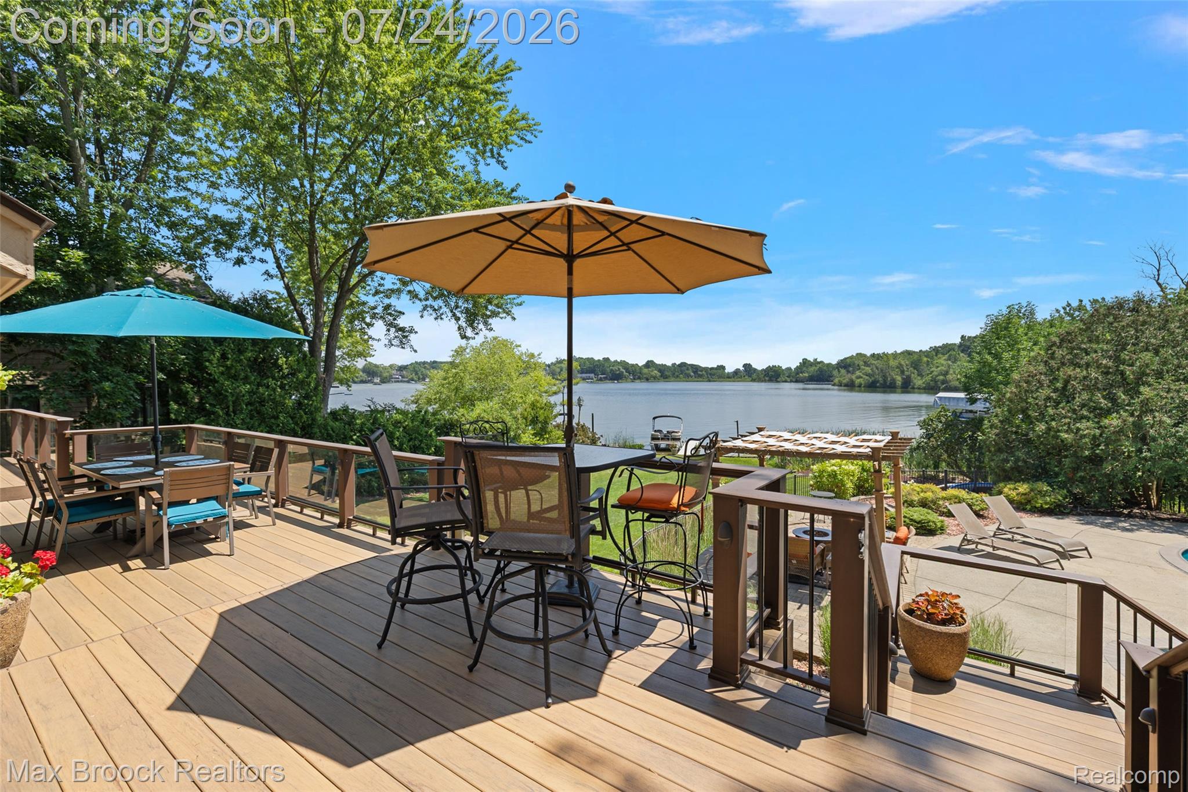
Enjoy lakefront living on all-sports Cass Lake with an in-ground pool overlooking the water. Rarely found, this home is situated on a spacious parcel, offering exceptional outdoor living. The thoughtfully designed floor plan includes a desirable first-floor primary suite and a convenient first-floor laundry room. This remarkable home has been lovingly cared for, offering an outstanding opportunity to personalize while benefiting from numerous upgrades. Notable improvements include a new roof, newer HVAC, whole-house generator, TimberTech deck, pool heater, hot water heater, premium garage epoxy floor, fresh interior paint, high-end kitchen appliances, granite countertops, and a custom backsplash. The pool equipment is conveniently located in the lower level for added peace of mind and longevity. Enjoy the privacy of this beautifully landscaped setting, while scenic Marshbank Park is just a short walk away via the neighborhood safety path. Whether you're entertaining by the pool, relaxing by the water, or spending the day on the lake, this is outdoor living at its finest. The property features amazing water frontage (Please see Realcomp mapping documents) enhancing the natural beauty and privacy of the setting. Fifth bedroom option in the lower level. Ideally located close to shopping, dining, and everyday conveniences and served by award-winning West Bloomfield Schools. Schedule your private tour today!

Save
Ask
Tour
Hide
Share
Listing Snapshot
Price 
$1,549,000
Days On Site 
21 Days
Bedrooms 
4
Inside Area (SqFt) 
4,399 sqft
Total Baths 
5
Full Baths 
4
Partial Baths 
1
Lot Size 
0.5 Acres
Year Built 
1980
MLS® Number 
20261049163
Status 
Pending
Property Tax 
$12,836
HOA/Condo/Coop Fees 
N/A
Sq Ft Source 
Public Records
Friends & Family
Recent Activity
2 weeks agoStatus changed to Pending
2 weeks agoListing updated with changes from the MLS®
3 weeks agoListing first seen on site
General Features
Acres 
0.5
Attached Garage 
Yes
Cross Street 
Commerce Road and Hiller Road
Disclosures 
Taxes Homestead Exempt
Garage 
Yes
Garage Spaces 
2.5
Levels 
Two
Parking 
AttachedGarage Faces Front
Property Sub Type 
Single Family Residence
Sewer 
Public Sewer
Special Circumstances 
Standard
SqFt Above 
2899
SqFt Below 
1500
Style 
Colonial
Water Source 
PrivateWell
Interior Features
Appliances 
RefrigeratorBuilt-In RefrigeratorDishwasherDisposalDouble OvenDryerElectric CooktopStainless Steel Appliance(s)Washer
Basement 
Partially Finished
Cooling 
Central Air
Fireplace 
Yes
Fireplace Features 
BasementDouble SidedGreat RoomKitchen
Heating 
Forced AirNatural Gas
Laundry Features 
Laundry Room
BathFull 
Dimensions - 9 X 6Level - Second
BathLav 
Dimensions - 6 X 5
Bedroom 
Dimensions - 13 X 12Level - Second
Bonus Room 
Dimensions - 25 X 13Level - Basement
BreakfastNookRoom 
Dimensions - 14 X 11
Family Room 
Dimensions - 30 X 23Level - Basement
Great Room 
Dimensions - 20 X 16
Kitchen 
Dimensions - 14 X 13
Laundry 
Dimensions - 10 X 7
Master Bathroom 
Dimensions - 11 X 9
Master Bedroom 
Dimensions - 22 X 18
MudRoom 
Dimensions - 6 X 5
Save
Ask
Tour
Hide
Share
Exterior Features
Construction Details 
BrickWood Siding
Exterior 
Lighting
Patio And Porch 
CoveredDeckPorchTerrace
Pool Features 
In GroundOutdoor Pool
Roof 
Asphalt
Waterfront 
Yes
Waterfront Features 
Lake FrontWaterfront
Community Features
Building Access 
GroundLevelwSteps
Financing Terms Available 
CashConventional
MLS Area 
Area02181WestBloomfieldTwp
Roads 
Paved
School District 
WestBloomfield
Schools
School District
WestBloomfield
Elementary School
Unknown
Middle School
Unknown
High School
Unknown
Listing courtesy of Max Broock, REALTORS®-Birmingham: [email protected]


IDX provided courtesy of Realcomp II Ltd. via RealcompIILtd. Copyright © 2026 Realcomp II Ltd. Shareholders.

IDX information is provided exclusively for consumers' personal, non-commercial use and may not be used for any purpose other than to identify prospective properties consumers may be interested in purchasing and that the data is deemed reliable but not guaranteed accurate by the MLS.

Neighborhood & Commute
Source: Walkscore
Save
Ask
Tour
Hide
Share