Your Michigan Home Search Starts HERE!

Save
Ask
Tour
Hide
Share
$425,000
12 Days On Site

1245 Tracilee Drive
Marion Township, MI 48843

Single Family Residence|Pending
3
Beds
2
Total Baths
2
Full Baths
2,612
SqFt
$163
/SqFt
1979
Built
Subdivision:
MARION HEIGHTS
County:
Livingston
Call Now: 810-360-3488
Is this the listing for you? We can help make it yours.
810-360-3488
1245 Tracilee Drive1245 Tracilee Drive1245 Tracilee Drive1245 Tracilee Drive
Save
Ask
Tour
Hide
Share

Mortgage Calculator

Monthly Payment (Est.)

$1,939
Calculator powered by Showcase IDX, a Constellation1 Company. Copyright ©2026 Information is deemed reliable but not guaranteed.

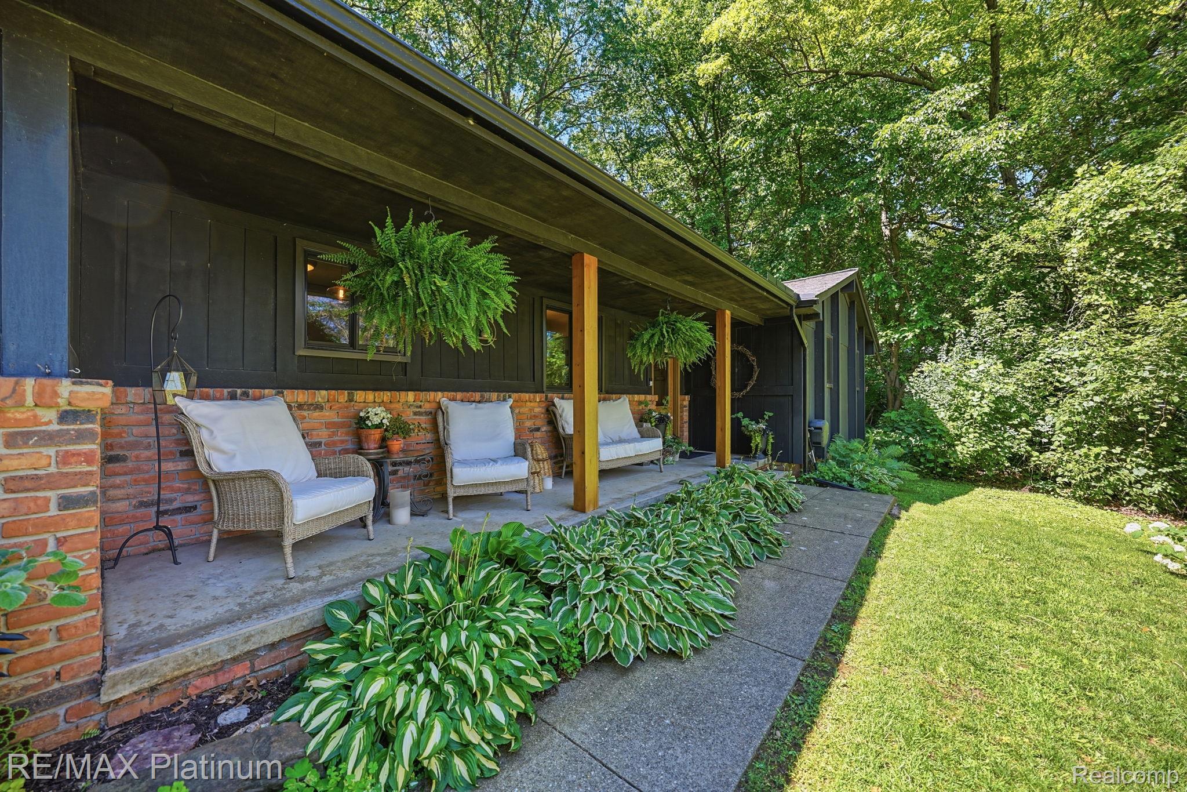
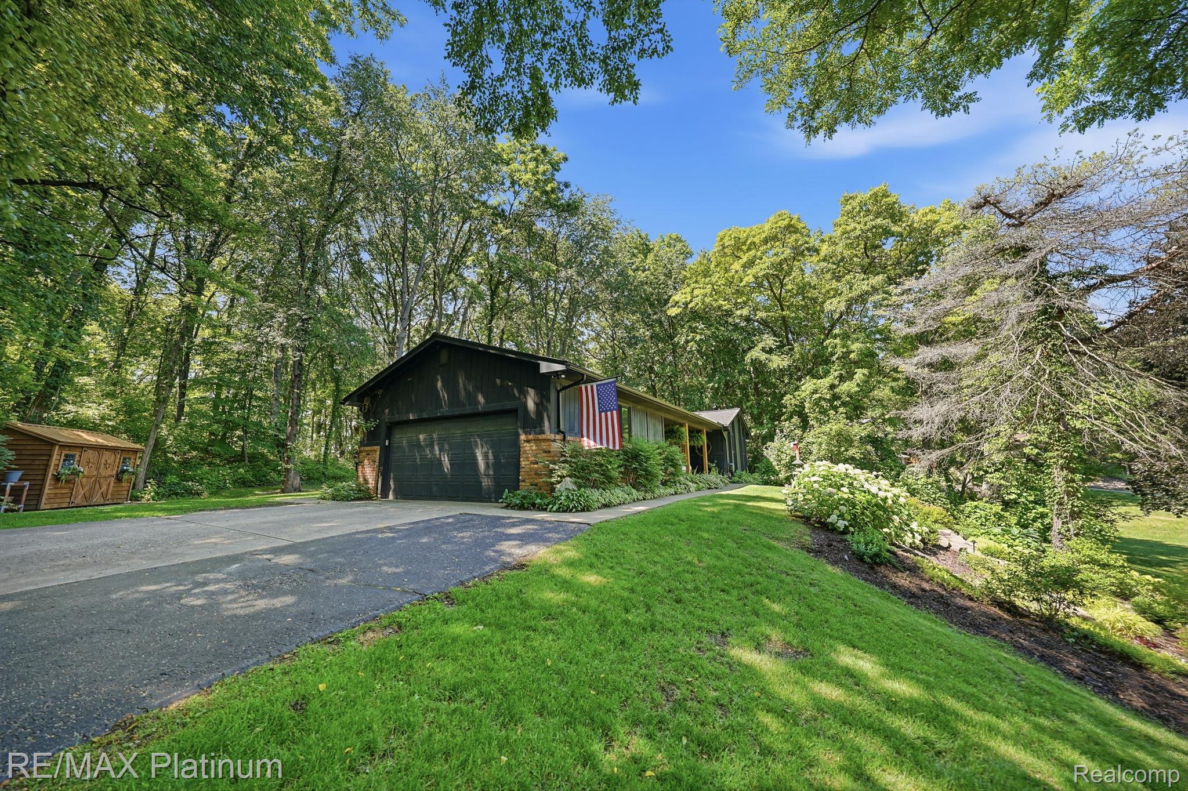
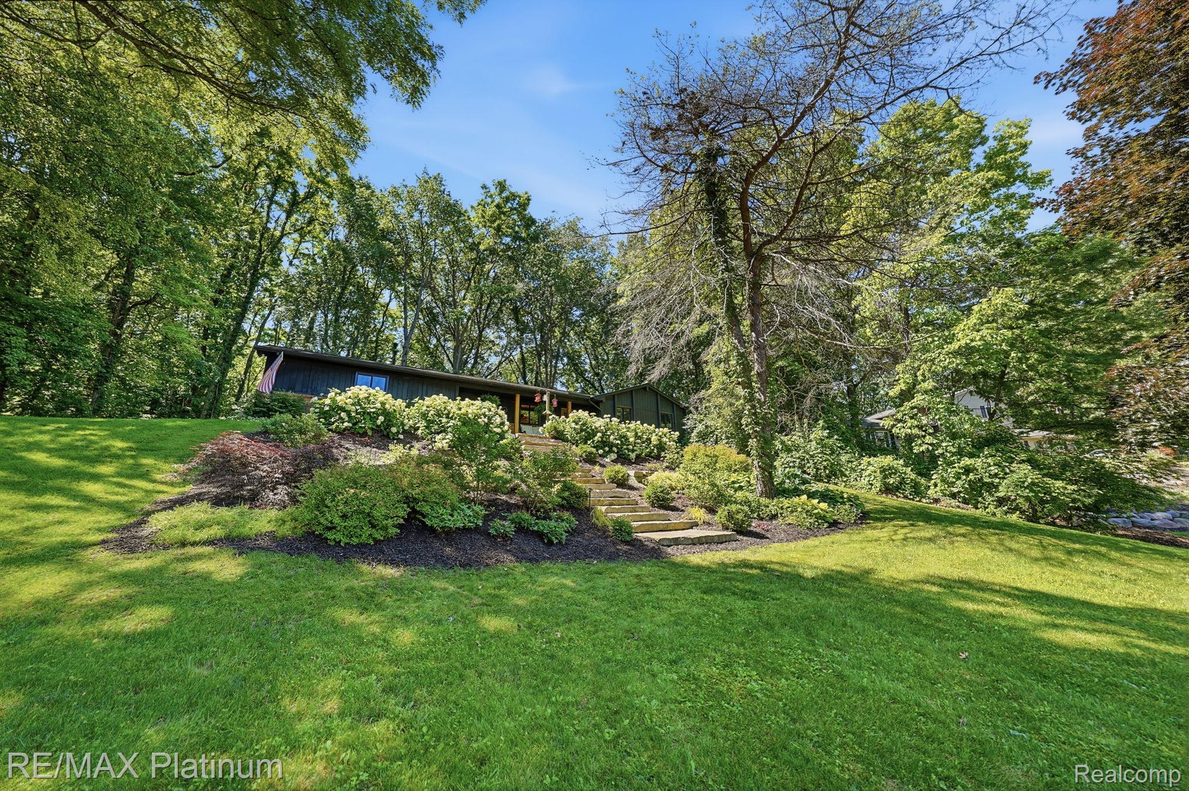
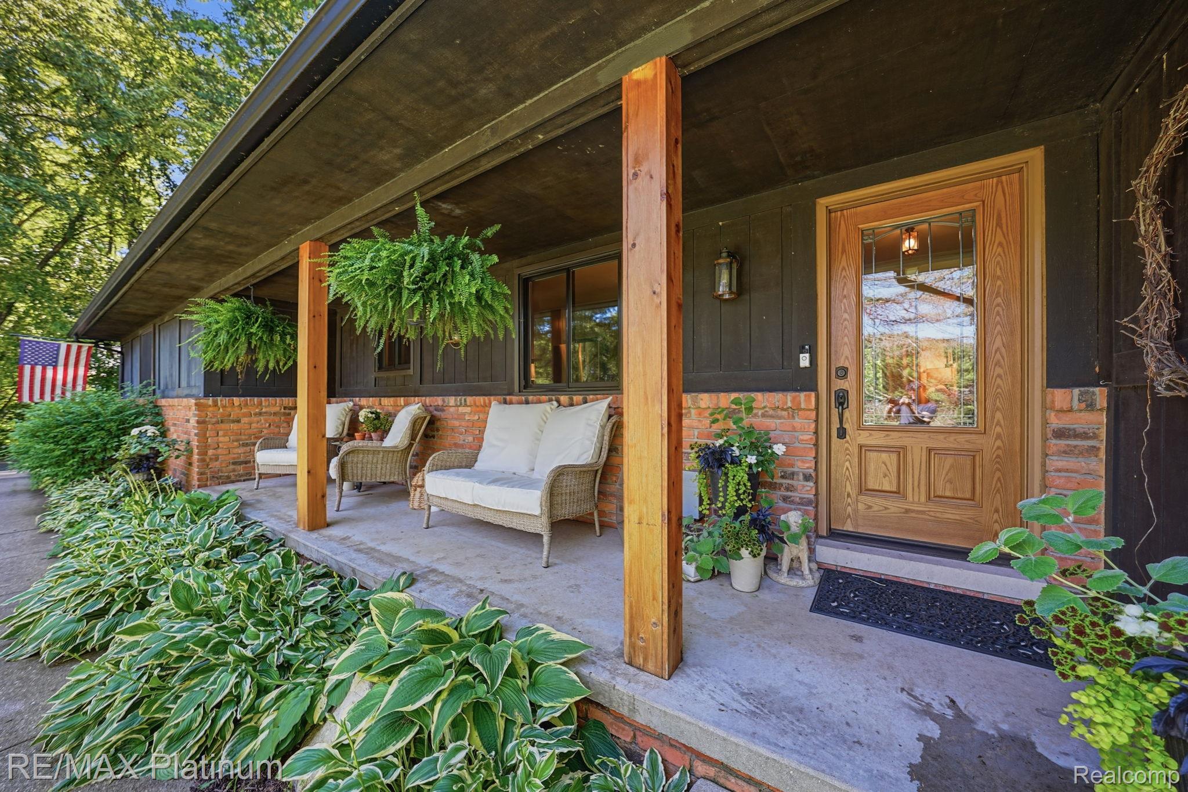
Highest and best by Sunday, 7/19/2026, 6 pm. Welcome to 1245 Tracilee Drive, an exceptional, fully renovated ranch perched atop a picturesque hill on a beautifully landscaped 0.77-acre lot. Surrounded by mature trees and lush landscaping, this property offers outstanding curb appeal, privacy, and a peaceful setting just minutes from everyday conveniences. Inside, you’ll find a thoughtfully redesigned, light-filled floor plan featuring a stunning kitchen with stylish modern finishes, beautifully updated bathrooms with heated floors, and quality craftsmanship throughout. Every detail has been carefully curated to create a warm, inviting home that is truly move-in ready. The finished lower level provides exceptional additional living space, ideal for entertaining, a family room, home office, fitness area, or recreation room. Step outside to experience your own private retreat. The expansive deck overlooks the scenic backyard, creating the perfect setting for morning coffee, summer gatherings, or relaxing while enjoying the surrounding nature. Two versatile outdoor buildings offer endless possibilities as she sheds, hobby studios, workshops, garden retreats, or additional storage. A beautifully designed outdoor sitting area completes the space, making it ideal for entertaining or simply unwinding in the peaceful surroundings. Offering the perfect combination of modern updates, functional living space, and an incredible outdoor setting, this exceptional home is one you won’t want to miss.

Save
Ask
Tour
Hide
Share
Listing Snapshot
Price 
$425,000
Days On Site 
12 Days
Bedrooms 
3
Inside Area (SqFt) 
2,612 sqft
Total Baths 
2
Full Baths 
2
Partial Baths 
N/A
Lot Size 
0.77 Acres
Year Built 
1979
MLS® Number 
20261049184
Status 
Pending
Property Tax 
$2,204
HOA/Condo/Coop Fees 
N/A
Sq Ft Source 
Public Records
Friends & Family
Recent Activity
6 days agoStatus changed to Pending
6 days agoListing updated with changes from the MLS®
2 weeks agoListing first seen on site
General Features
Acres 
0.77
Attached Garage 
Yes
Cross Street 
S of Mason W of Peavy
Disclosures 
Taxes Homestead Exempt
Garage 
Yes
Garage Spaces 
2
Levels 
One
Parking 
AttachedDriveway
Pets 
Yes
Property Sub Type 
Single Family Residence
Security 
Smoke Detector(s)
Sewer 
Septic Tank
Special Circumstances 
Standard
SqFt Above 
1306
SqFt Below 
1306
Style 
Ranch
Utilities 
Underground Utilities
Water Source 
PrivateWell
Interior Features
Appliances 
Gas Water HeaterDishwasherDisposalDryerFree-Standing Gas RangeMicrowaveStainless Steel Appliance(s)Vented Exhaust FanWasherWater Softener Owned
Basement 
Finished
Cooling 
Central Air
Electric 
Circuit Breakers220 Volts
Fireplace 
Yes
Fireplace Features 
GasLiving Room
Furnished 
Unfurnished
Heating 
Exhaust FanForced AirNatural Gas
Interior 
Smart Thermostat
Laundry Features 
Gas Dryer HookupLaundry RoomWasher Hookup
BathFull 
Dimensions - 6 X 8
Bedroom 
Dimensions - 11 X 14
Dining Room 
Dimensions - 7 X 9
Family Room 
Dimensions - 27 X 22Level - Basement
Kitchen 
Dimensions - 13 X 9
Laundry 
Dimensions - 5 X 7
Living Room 
Dimensions - 20 X 13
Master Bathroom 
Dimensions - 6 X 9
Master Bedroom 
Dimensions - 11 X 12
Other 
Dimensions - 20 X 27Level - Basement
Save
Ask
Tour
Hide
Share
Exterior Features
Construction Details 
BrickWood Siding
Exterior 
Lighting
Fencing 
Invisible
Other Structures 
Kennel/Dog RunShed(s)
Patio And Porch 
CoveredDeckPorch
Pool Features 
None
Roof 
Asphalt
Community Features
Building Access 
GroundLevelwSteps
Financing Terms Available 
CashConventionalFHAUSDA Loan
MLS Area 
Area01101MarionTwp
Roads 
Paved
School District 
Howell
Schools
School District
Howell
Elementary School
Unknown
Middle School
Unknown
High School
Unknown
Listing courtesy of RE/MAX Platinum: [email protected]


IDX provided courtesy of Realcomp II Ltd. via RealcompIILtd. Copyright © 2026 Realcomp II Ltd. Shareholders.

IDX information is provided exclusively for consumers' personal, non-commercial use and may not be used for any purpose other than to identify prospective properties consumers may be interested in purchasing and that the data is deemed reliable but not guaranteed accurate by the MLS.

Neighborhood & Commute
Source: Walkscore
Save
Ask
Tour
Hide
Share