Your Michigan Home Search Starts HERE!

Save
Ask
Tour
Hide
Share
$620,000
37 Days On Site

2020 Wickford Court
Bloomfield Charter Township, MI 48304
For Sale|Single Family Residence|Active
4
Beds
3
Total Baths
2
Full Baths
1
Partial Bath
2,697
SqFt
$230
/SqFt
1970
Built
Subdivision:
BLOOMFIELDS FOX HILLSNO 5
County:
Oakland
Call Now: 810-360-3488
Is this the listing for you? We can help make it yours.
810-360-3488
2020 Wickford Court2020 Wickford Court2020 Wickford Court2020 Wickford Court
Save
Ask
Tour
Hide
Share

Mortgage Calculator

Monthly Payment (Est.)

$2,829
Calculator powered by Showcase IDX, a Constellation1 Company. Copyright ©2026 Information is deemed reliable but not guaranteed.

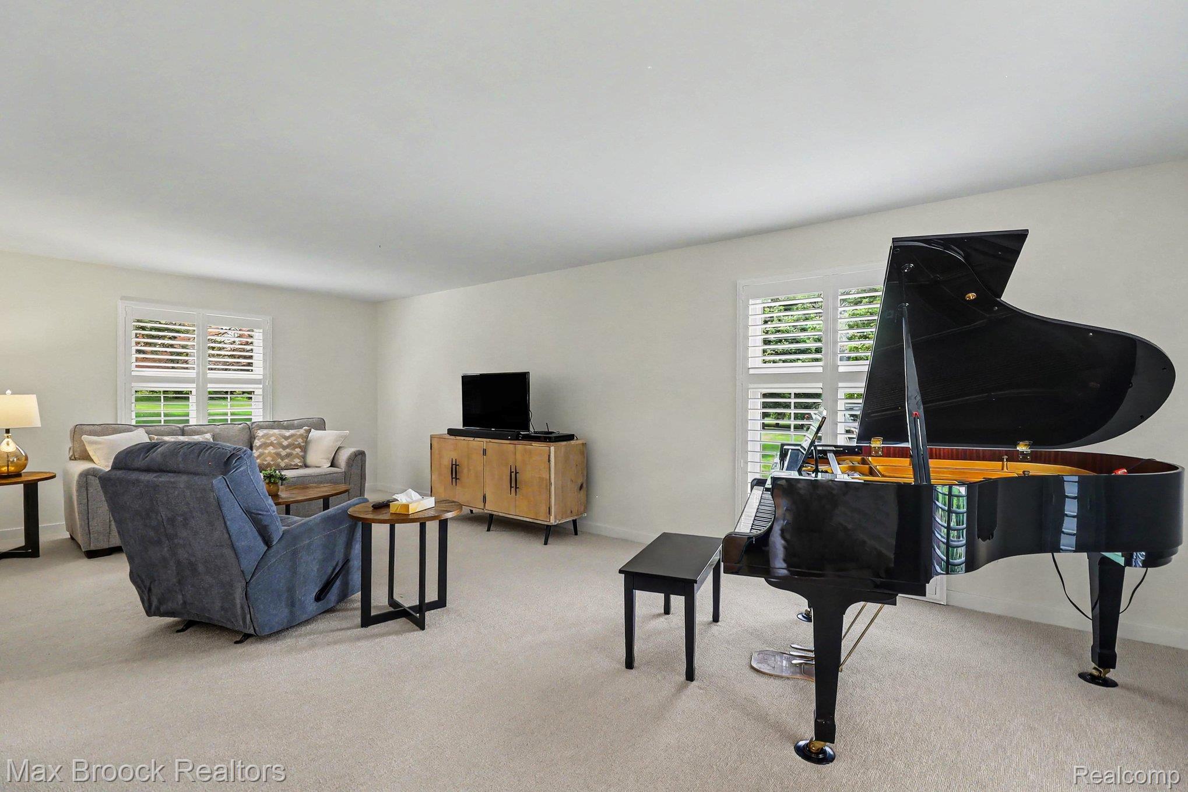
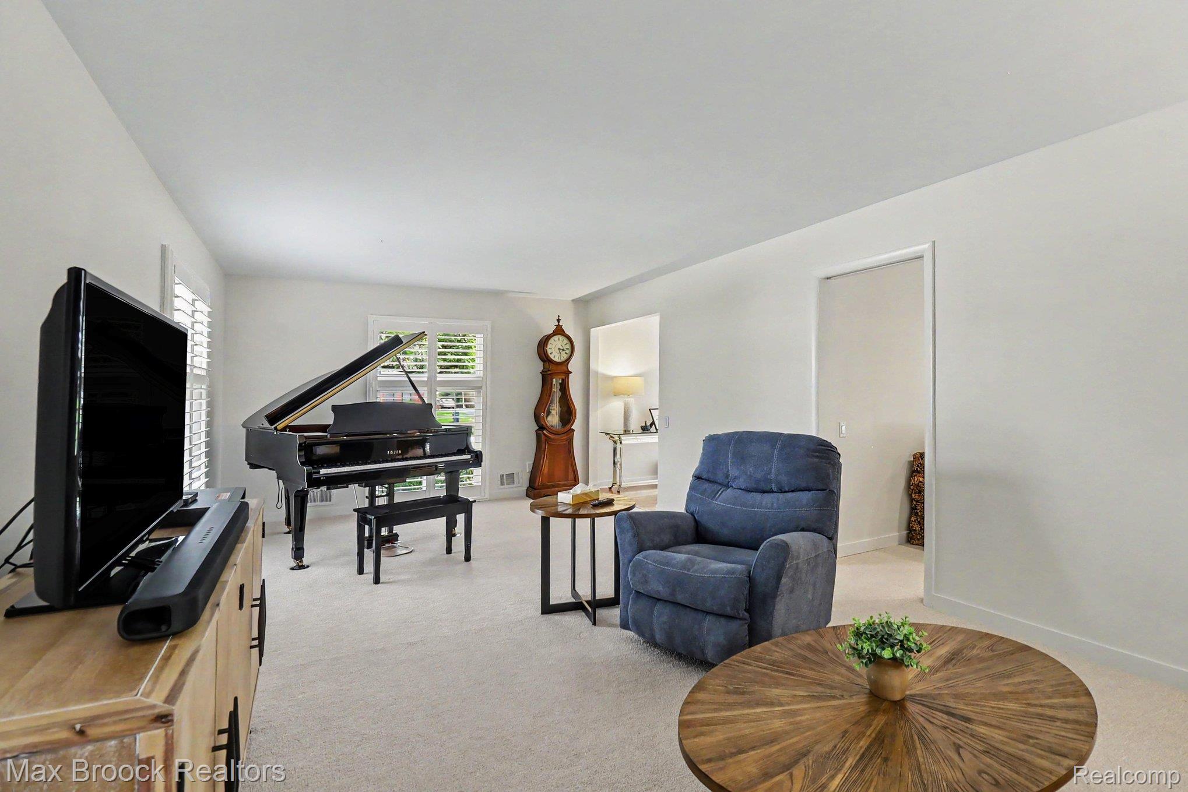
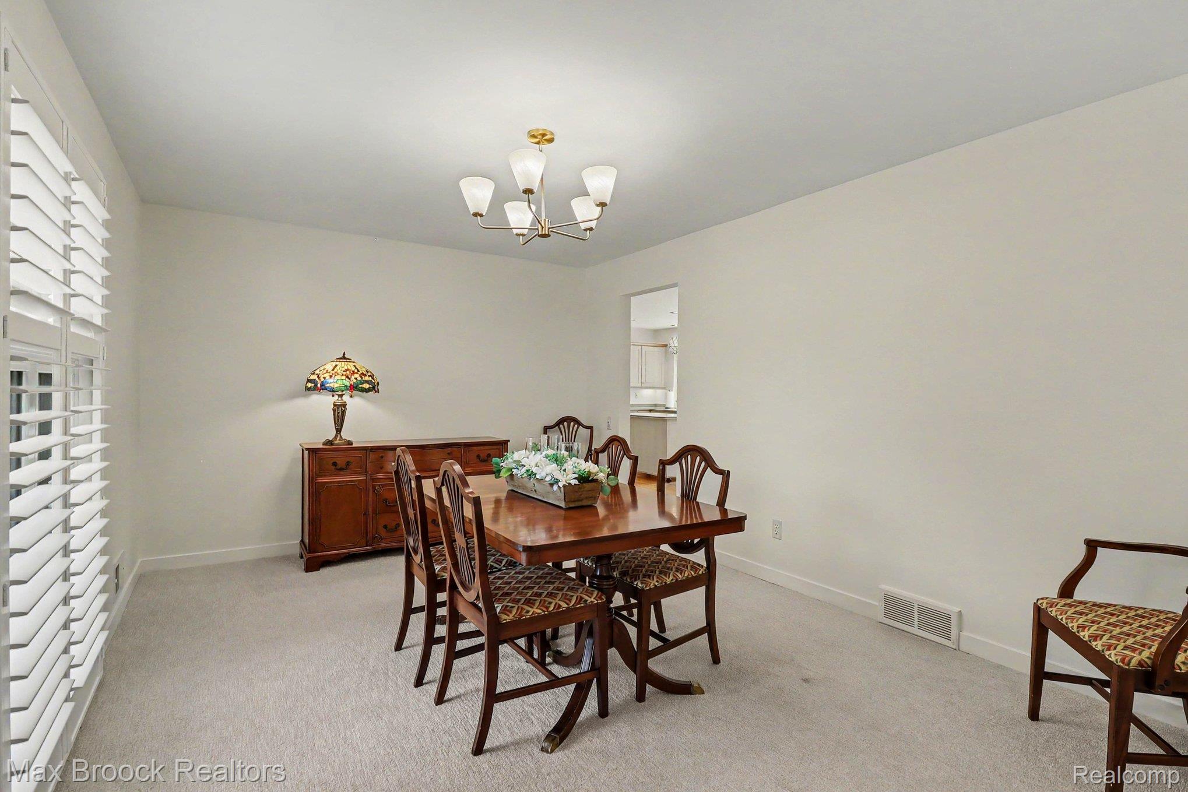
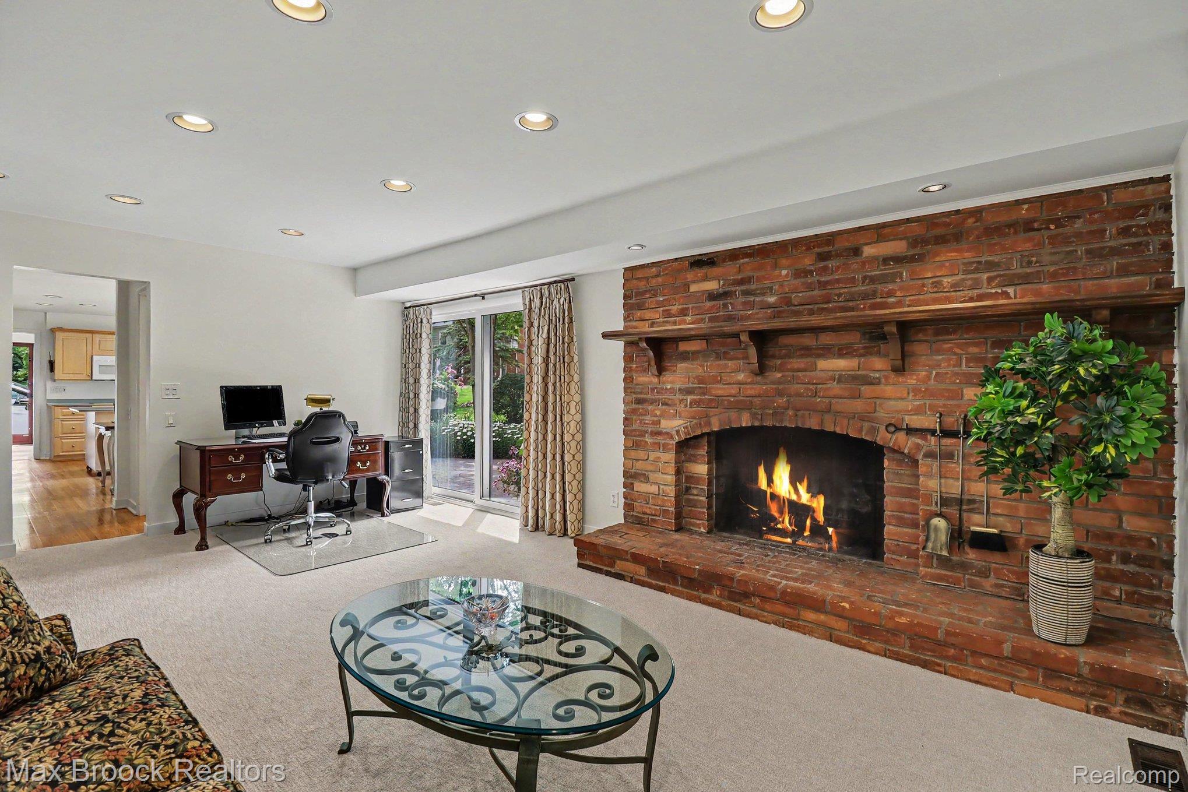
Presenting this stunning Fox Hills home w/$80K of improvements in the last year. Welcome home thru the double leaded glass door entrance. The entertainment living room is perfect for gatherings, tv watching & music. A large dining room is adjacent to the kitchen. The cozy family room has a wood burning fireplace and a large door wall to the patio. The gourmet kitchen is complete with lots of counter space, Corian counters, built-in electric cooktop & oven, refrigerator, dishwasher, microwave, a movable island & lots of natural light coming thru the wall of windows & door wall to the patio. The first floor is complete with a large mud room, laundry w/front load machines & a half bath. Upstairs has hardwood under all the carpeting, a guest bath w/2 sink vanity & tub/shower combo. The spacious primary has a large walk in closet & an updated bath. 2025-2026 Updates include: primary bath, plantation shutters in LR, DR, Laundry & all bedrooms & bath. New paint, floor moldings, lighting, concrete driveway, garage floor, garage door & garage opener, front & side storm doors & new carpeting. In the past 3-5 years, the home also has a newer furnace, ac, humidifier & air cleaner, a whole house generator and a gutter guard system. The entranceway and back patio are beautiful brick paver. 1443 sq.ft. unfinished basement, one of the largest in Fox Hills, even under laundry room & has an Ever Dry water proofing system with a transferrable warranty guaranteed for the life of the home. The seller pre-paid the $75 annual basement warranty renewal thru 09/2027. Newer vinyl siding. Professionally maintained landscaping w/lush periennials. Enjoy the new Olympic & zero entry pools, the children's gaga pit and playground within the pool complex. Other Fox Hills amenities include 2 tennis/pickle ball courts & large clubhouse for private parties. Close to Birmingham, Somerset Mall, Great Lakes Mall, I-75, M-59, Woodward &Telegraph. Bloomfield Hills Schools.

Save
Ask
Tour
Hide
Share
Listing Snapshot
Price 
$620,000
Days On Site 
37 Days
Bedrooms 
4
Inside Area (SqFt) 
2,697 sqft
Total Baths 
3
Full Baths 
2
Partial Baths 
1
Lot Size 
0.33 Acres
Year Built 
1970
MLS® Number 
20261049347
Status 
Active
Property Tax 
$4,480
HOA/Condo/Coop Fees 
$56.67 monthly
Sq Ft Source 
Public Records
Friends & Family
Recent Activity
a month agoStatus changed to Active
a month agoListing updated with changes from the MLS®
a month agoListing first seen on site
General Features
Acres 
0.33
Attached Garage 
Yes
Cross Street 
Square Lake & Opdyke Rd.
Disclosures 
Taxes Homestead Exempt
Garage 
Yes
Garage Spaces 
2
Levels 
Two
Parking 
AttachedDirect AccessGarage Door OpenerGarage Faces Side
Pets 
Yes
Property Sub Type 
Single Family Residence
Sewer 
Public Sewer
Special Circumstances 
Standard
SqFt Above 
2697
Style 
Colonial
Utilities 
Underground Utilities
Water Source 
Public
Interior Features
Appliances 
Gas Water HeaterDishwasherDisposalDryerElectric CooktopFree-Standing RefrigeratorMicrowaveWasher
Basement 
FullUnfinished
Cooling 
Ceiling Fan(s)Central Air
Electric 
Circuit Breakers
Fireplace 
Yes
Fireplace Features 
Family RoomWood Burning
Furnished 
Unfurnished
Heating 
Forced AirNatural Gas
Interior 
Entrance FoyerHigh Speed InternetSmart Thermostat
Laundry Features 
Laundry Room
BathFull 
Dimensions - 10 X 8Level - Second
BathLav 
Dimensions - 7 X 4
Bedroom 
Dimensions - 14 X 11Level - Second
Dining Room 
Dimensions - 15 X 11
Family Room 
Dimensions - 20 X 13
Kitchen 
Dimensions - 18 X 13
Laundry 
Dimensions - 13 X 9
Living Room 
Dimensions - 25 X 13
Master Bathroom 
Dimensions - 10 X 5Level - Second
Master Bedroom 
Dimensions - 20 X 13Level - Second
Other 
Dimensions - 43 X 25Level - Basement
Save
Ask
Tour
Hide
Share
Exterior Features
Construction Details 
BrickVinyl Siding
Exterior 
LightingTennis Court(s)
Lot Features 
Irregular LotLevel
Patio And Porch 
PatioPorch
Pool Features 
CommunityIndoorOutdoor Pool
Roof 
Asphalt
Community Features
Association Dues 
680
Building Access 
GroundLevelwSteps
Community Features 
PoolClubhouseTennis Court(s)
Financing Terms Available 
CashConventionalFHAVA Loan
HOA Fee Frequency 
Annually
MLS Area 
Area02193BloomfieldTwp
Roads 
Paved
School District 
BloomfieldHills
Schools
School District
BloomfieldHills
Elementary School
Unknown
Middle School
Unknown
High School
Unknown
Listing courtesy of Max Broock, REALTORS®-Bloomfield Hills: [email protected]


IDX provided courtesy of Realcomp II Ltd. via RealcompIILtd. Copyright © 2026 Realcomp II Ltd. Shareholders.

IDX information is provided exclusively for consumers' personal, non-commercial use and may not be used for any purpose other than to identify prospective properties consumers may be interested in purchasing and that the data is deemed reliable but not guaranteed accurate by the MLS.

Neighborhood & Commute
Source: Walkscore
Save
Ask
Tour
Hide
Share