
9162 Whitall LaneGrosse Ile Township, MI 48138
Mortgage Calculator
Monthly Payment (Est.)
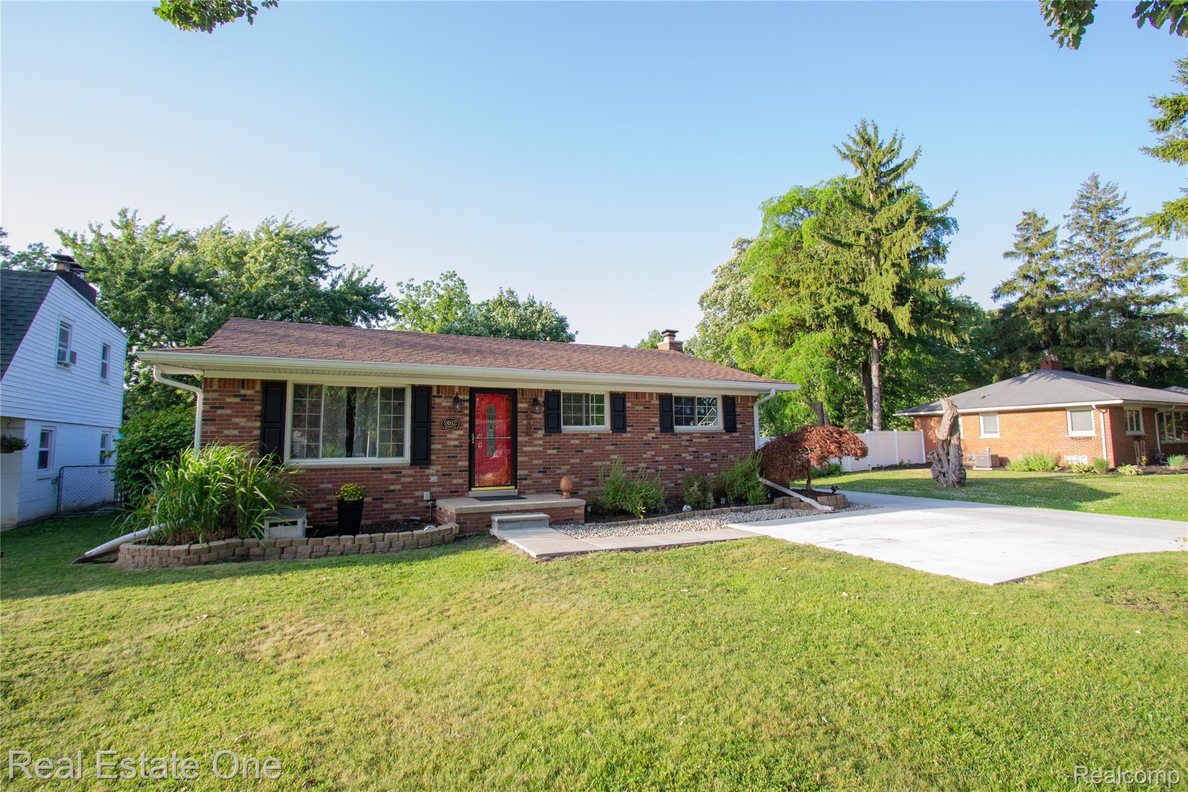
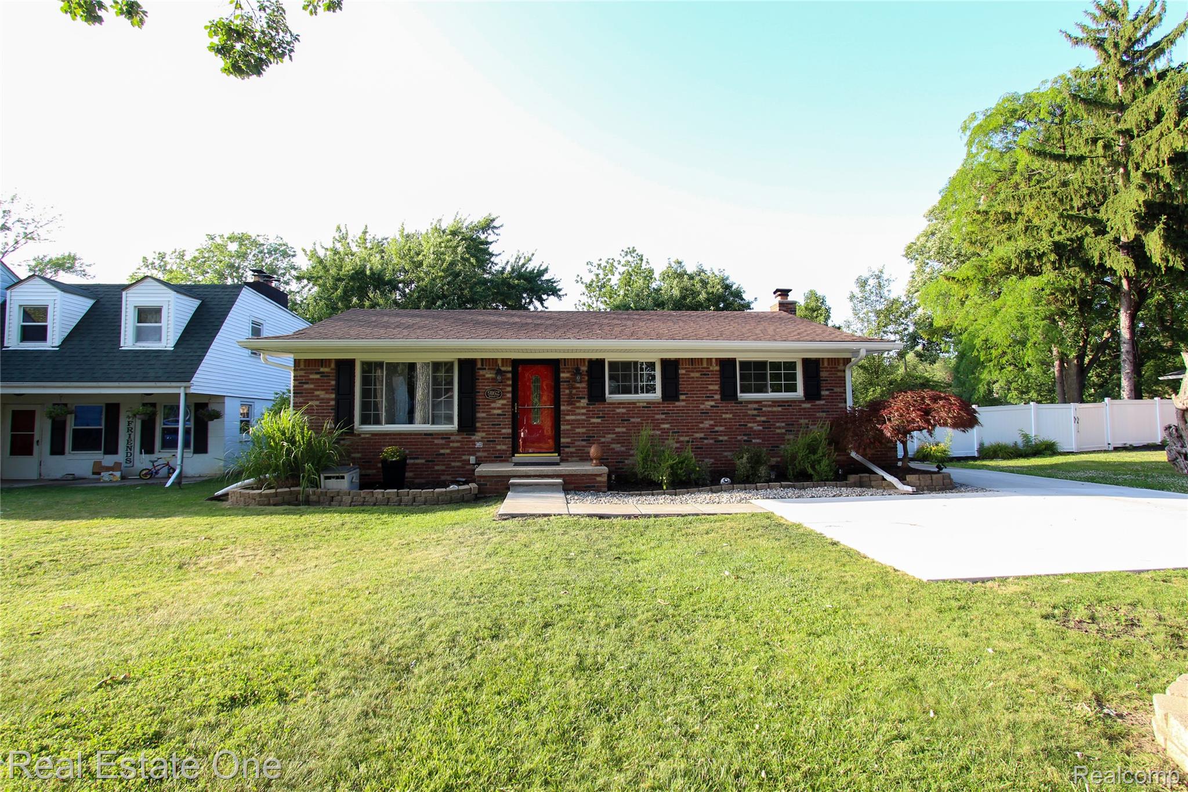
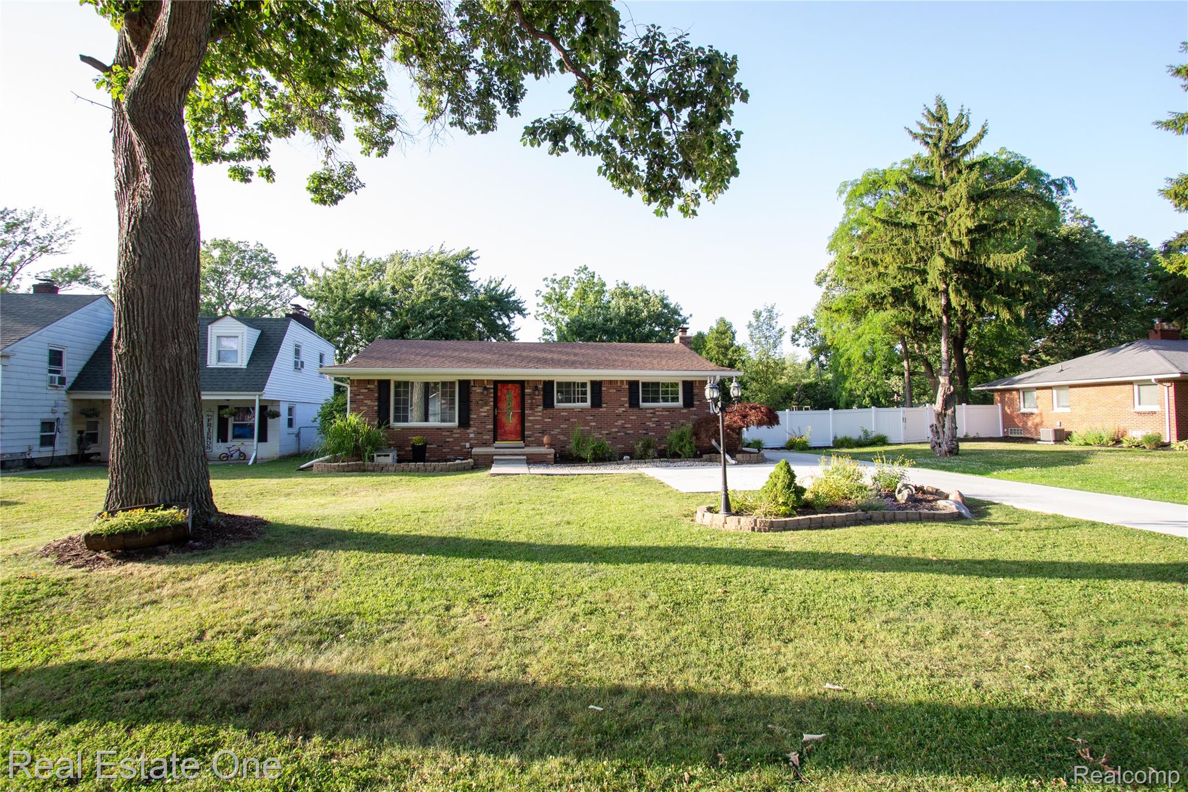
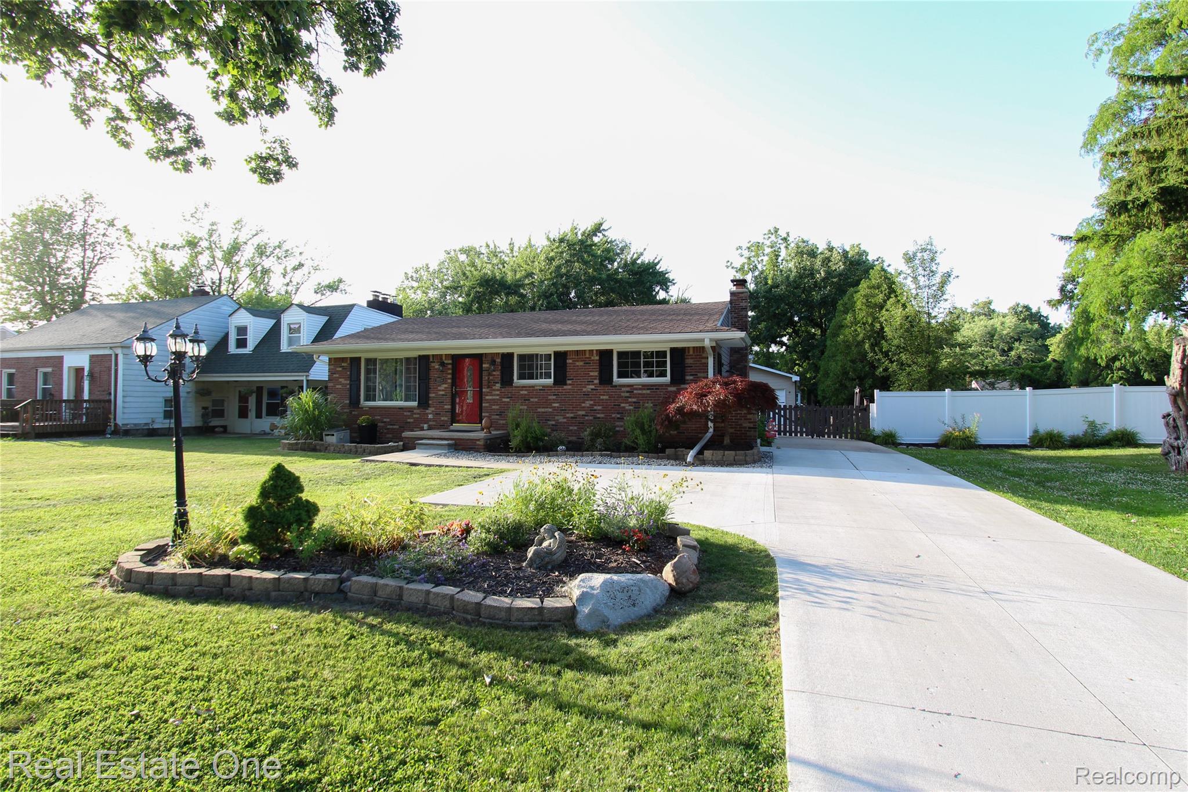
$1,346If you've been dreaming of country living in the city, your search ends here! This beautifully updated move in ready 3 bedroom, 2.5 bathroom home offers the perfect blend of comfort & space, with numerous improvements made since the seller purchased the property in 2017. Originally three bedrooms, If desired, the home can easily be converted back to its original three-bedroom layout. The primary bedroom has been transformed into a huge walk-in closet, a comfortable sitting area, a private full bathroom, and a door wall leading to the deck. The large finished basement offers more living space with freshly cleaned carpeting, a half bath, and an additional room that could serve as an office or third or fourth bedroom. The updated kitchen features granite countertops, a stylish mosaic tile backsplash & two generous pantries. It overlooks the open family room/dining area, creating an ideal space for everyday living and entertaining. New siding (2017), new furnace and A/C (2017), new concrete (October 2020 and April 2024), new garage roof (2025), and a full-house hydro flush(December 2025). The spacious primary suite is truly a standout feature.Oversize Garage that can be used for hobbies or a workshop. The large beautifully landscaped yard provides the perfect backdrop for entertaining, family gatherings or quiet evenings on the deck. With mature landscaping & abundant Green space, this property truly captures country living. BATVAI This is someone’s home, be respectful. Appliances are offered for the convenience of the buyer, are in as is condition, have no monetary value and are without warranty. We encourage your buyer to exercise due diligence and conduct any/all inspections to ensure their satisfaction with the condition of the property. The seller does not authorize additional photos, videos, streaming or social media posting without express permission.
| 2 days ago | Listing first seen on site | |
| 2 days ago | Listing updated with changes from the MLS® |

IDX provided courtesy of Realcomp II Ltd. via RealcompIILtd. Copyright © 2026 Realcomp II Ltd. Shareholders.
IDX information is provided exclusively for consumers' personal, non-commercial use and may not be used for any purpose other than to identify prospective properties consumers may be interested in purchasing and that the data is deemed reliable but not guaranteed accurate by the MLS.
Did you know? You can invite friends and family to your search. They can join your search, rate and discuss listings with you.