Your Michigan Home Search Starts HERE!

Save
Ask
Tour
Hide
Share
$139,900
26 Days On Site

311 W Highland Road T5
Howell City, MI 48843

For Sale|Condominium|Active
2
Beds
1
Total Bath
1
Full Bath
928
SqFt
$151
/SqFt
1972
Built
Subdivision:
GOLDEN TRIANGLE CONDO
County:
Livingston
Call Now: 810-360-3488
Is this the listing for you? We can help make it yours.
810-360-3488
311 W Highland Road T5311 W Highland Road T5311 W Highland Road T5311 W Highland Road T5
Save
Ask
Tour
Hide
Share

Mortgage Calculator

Monthly Payment (Est.)

$638
Calculator powered by Showcase IDX, a Constellation1 Company. Copyright ©2026 Information is deemed reliable but not guaranteed.

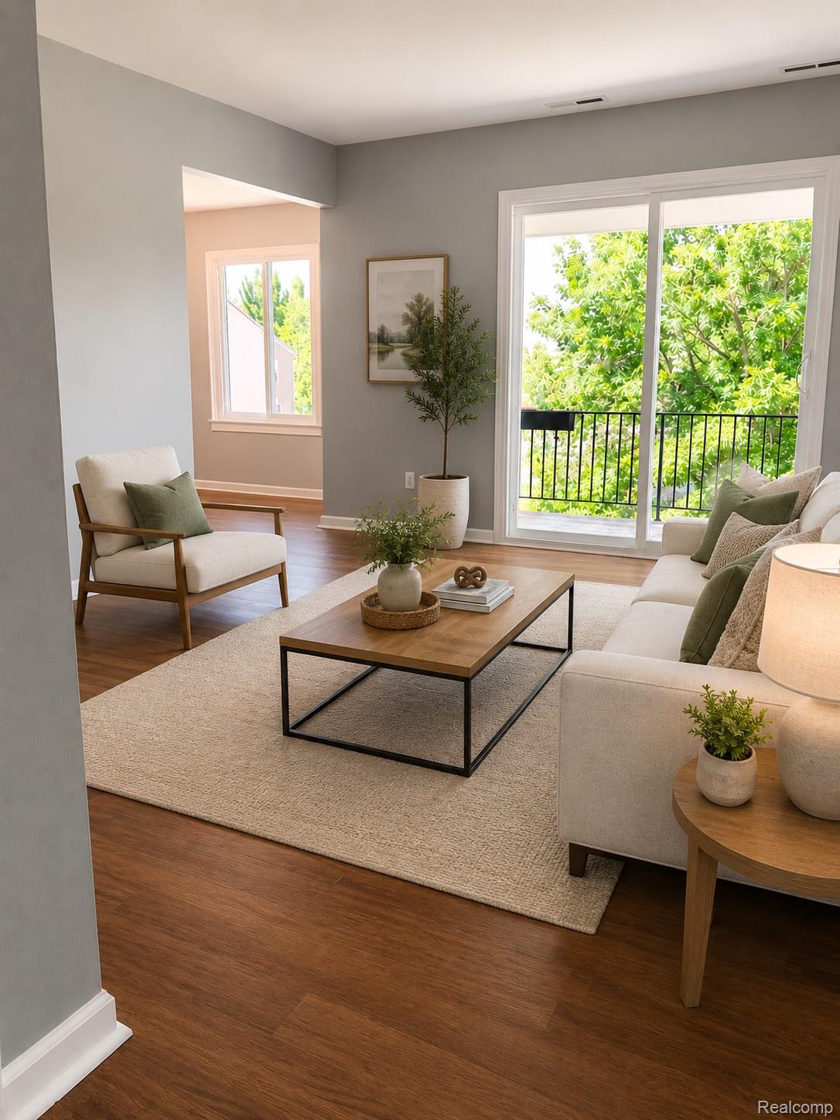
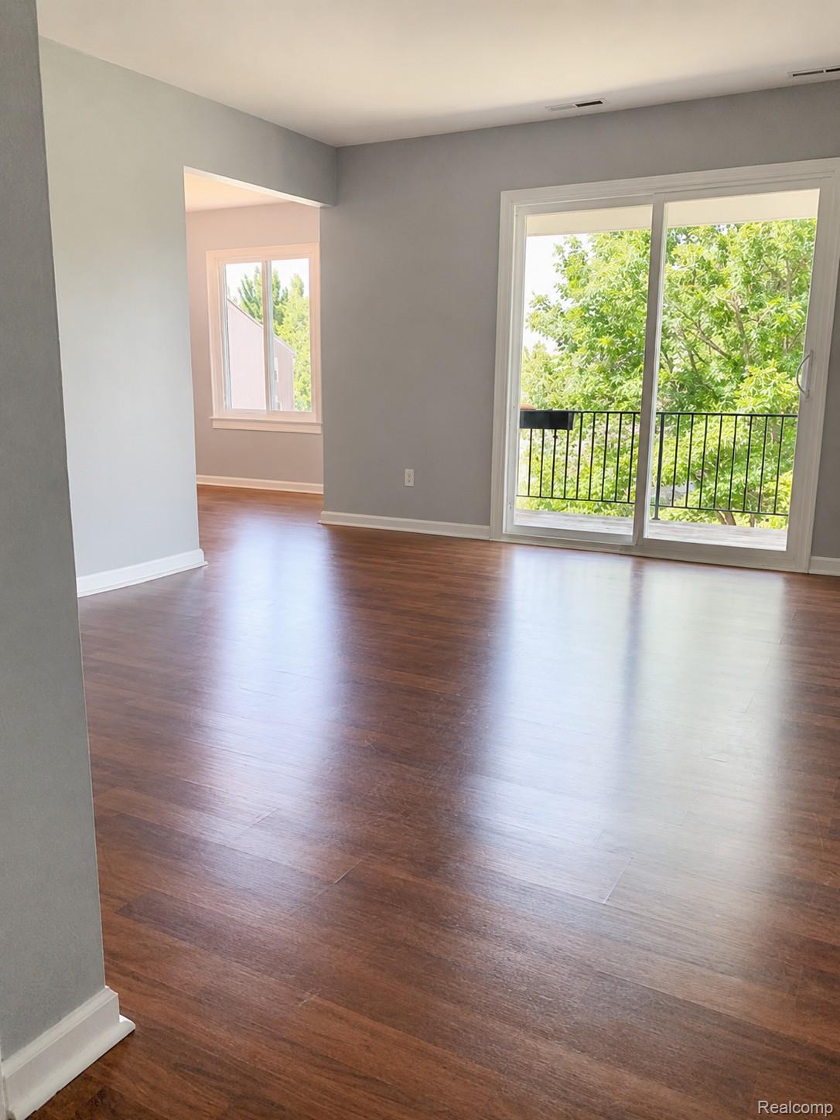
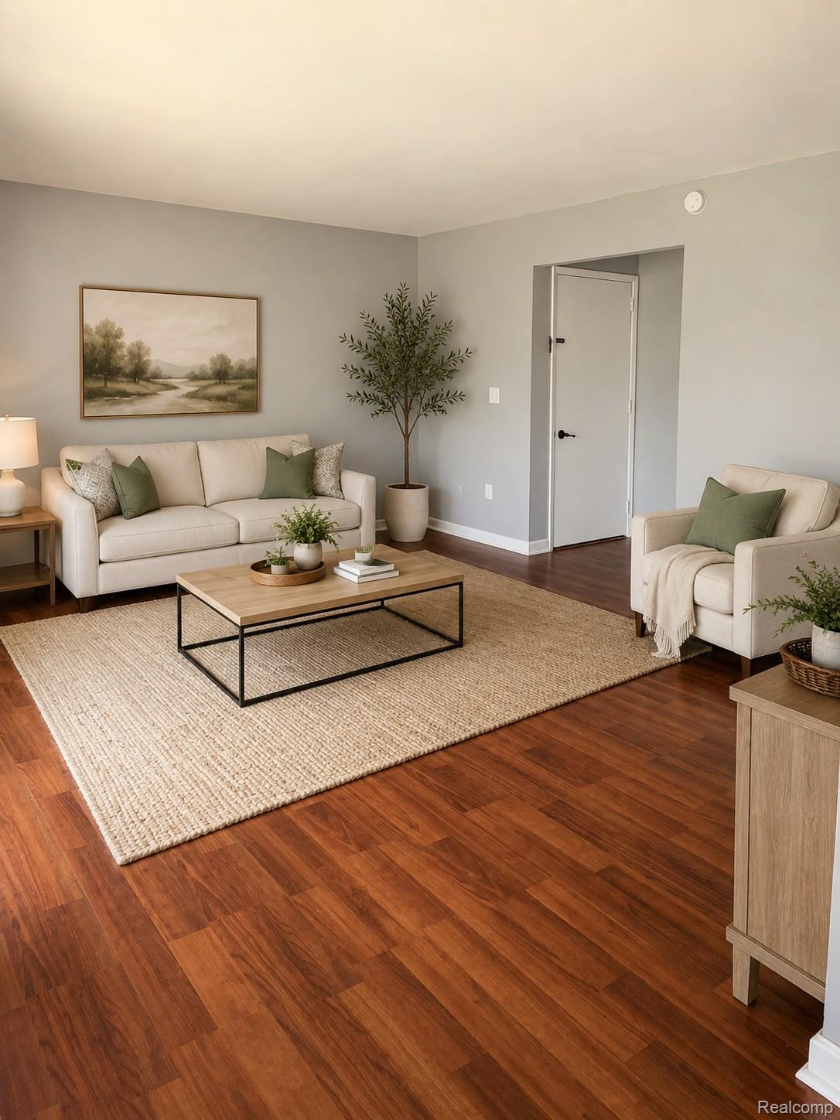
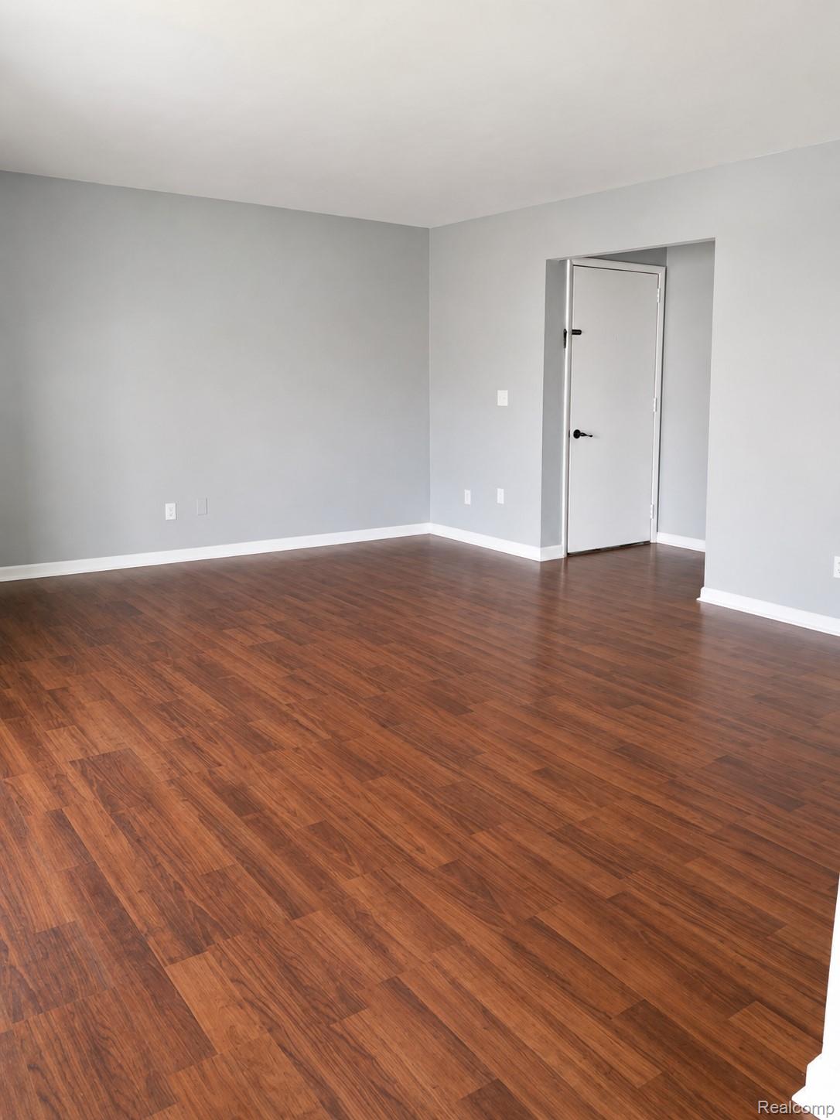
!!Motivated Seller!! Welcome home to this beautiful 2-bedroom, 1-bath third-floor condo offering 925 square feet of comfortable, low-maintenance living in the charming town of Howell. As soon as you walk in, you'll notice the brand new windows throughout and a new sliding glass door that leads to your beautiful balcony. Inside, you'll find rich dark cherry laminate flooring throughout the main living areas, ceramic tile in the bathroom, a custom sliding barn door in the spacious primary bedroom, and an abundance of natural light. The kitchen has been refreshed with a brand-new stainless steel range and dishwasher, making it move-in ready! The monthly association fee includes water, gas, trash, lawn maintenance, snow removal, and access to the community pool, making for truly easy living. Additional conveniences include an assigned parking space, assigned basement storage area, and a shared laundry facility located within the building. Ideally located just minutes from downtown Howell, shopping, dining, and expressways.

Save
Ask
Tour
Hide
Share
Listing Snapshot
Price 
$139,900
Days On Site 
26 Days
Bedrooms 
2
Inside Area (SqFt) 
928 sqft
Total Baths 
1
Full Baths 
1
Partial Baths 
N/A
Lot Size 
N/A
Year Built 
1972
MLS® Number 
20261049448
Status 
Active
Property Tax 
$2,070
HOA/Condo/Coop Fees 
$350 monthly
Sq Ft Source 
Public Records
Friends & Family
Recent Activity
4 weeks agoListing first seen on site
4 weeks agoListing updated with changes from the MLS®
General Features
Cross Street 
(M-59) West Highland Road + Bower Street
Disclosures 
Taxes Not Homestead Exempt
Foundation 
Slab
Parking 
No GarageAssigned
Pets 
Cats OKDogs OK
Property Sub Type 
Condominium
Sewer 
Public Sewer
SqFt Above 
928
Style 
CommonEntryBuildingEndUnit
Water Source 
Public
Interior Features
Heating 
Forced AirNatural Gas
Laundry Features 
Laundry Room
BathFull 
Dimensions - 5 X 8
Bedroom 
Dimensions - 11 X 11
Dining Room 
Dimensions - 9 X 10
Kitchen 
Dimensions - 8 X 10
Laundry 
Dimensions - 10 X 10Level - Basement
Living Room 
Dimensions - 14 X 17
Master Bedroom 
Dimensions - 14 X 12
Save
Ask
Tour
Hide
Share
Exterior Features
Construction Details 
Brick
Exterior 
Balcony
Community Features
Association Dues 
350
Building Access 
GroundLevelwSteps
Financing Terms Available 
CashConventionalFHAVA Loan
HOA Fee Frequency 
Monthly
MLS Area 
Area01061Howell
Roads 
Paved
School District 
Howell
Schools
School District
Howell
Elementary School
Unknown
Middle School
Unknown
High School
Unknown
Listing courtesy of EXP Realty Main: [email protected]


IDX provided courtesy of Realcomp II Ltd. via RealcompIILtd. Copyright © 2026 Realcomp II Ltd. Shareholders.

IDX information is provided exclusively for consumers' personal, non-commercial use and may not be used for any purpose other than to identify prospective properties consumers may be interested in purchasing and that the data is deemed reliable but not guaranteed accurate by the MLS.

Neighborhood & Commute
Source: Walkscore
Save
Ask
Tour
Hide
Share