
967 Ann StreetBirmingham City, MI 48009
Mortgage Calculator
Monthly Payment (Est.)
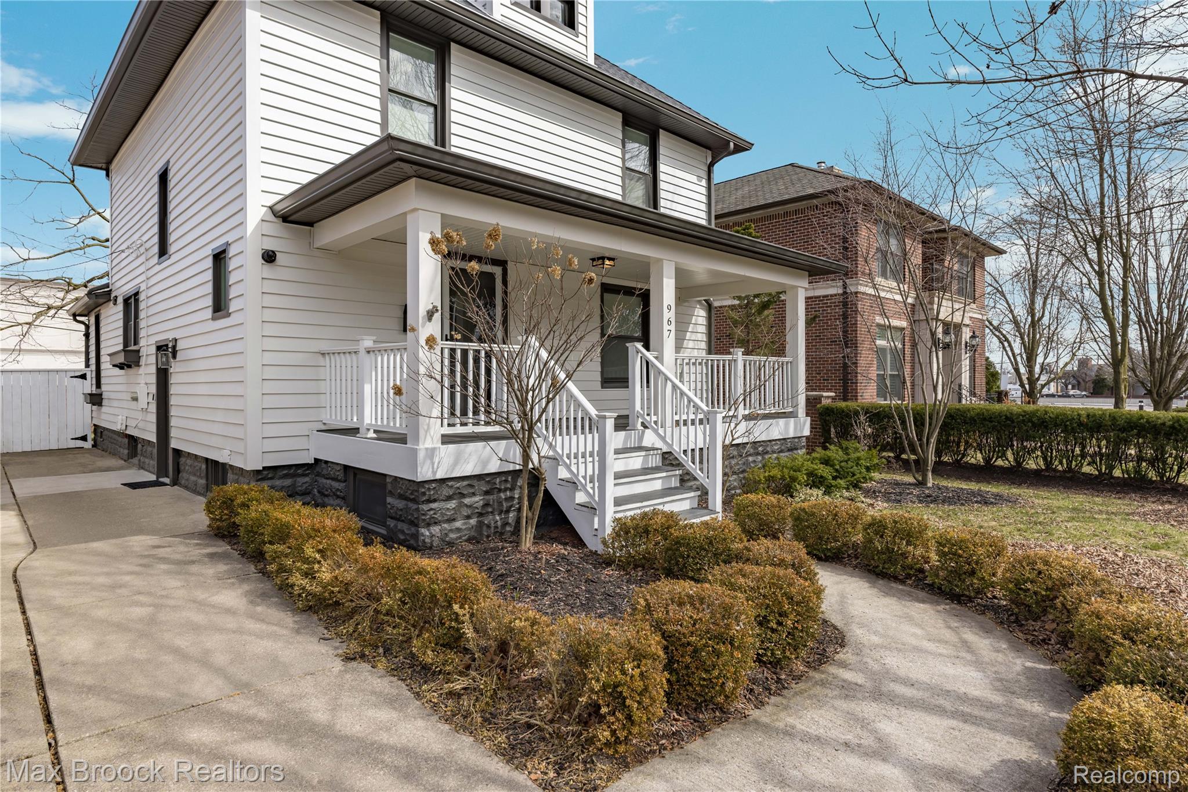
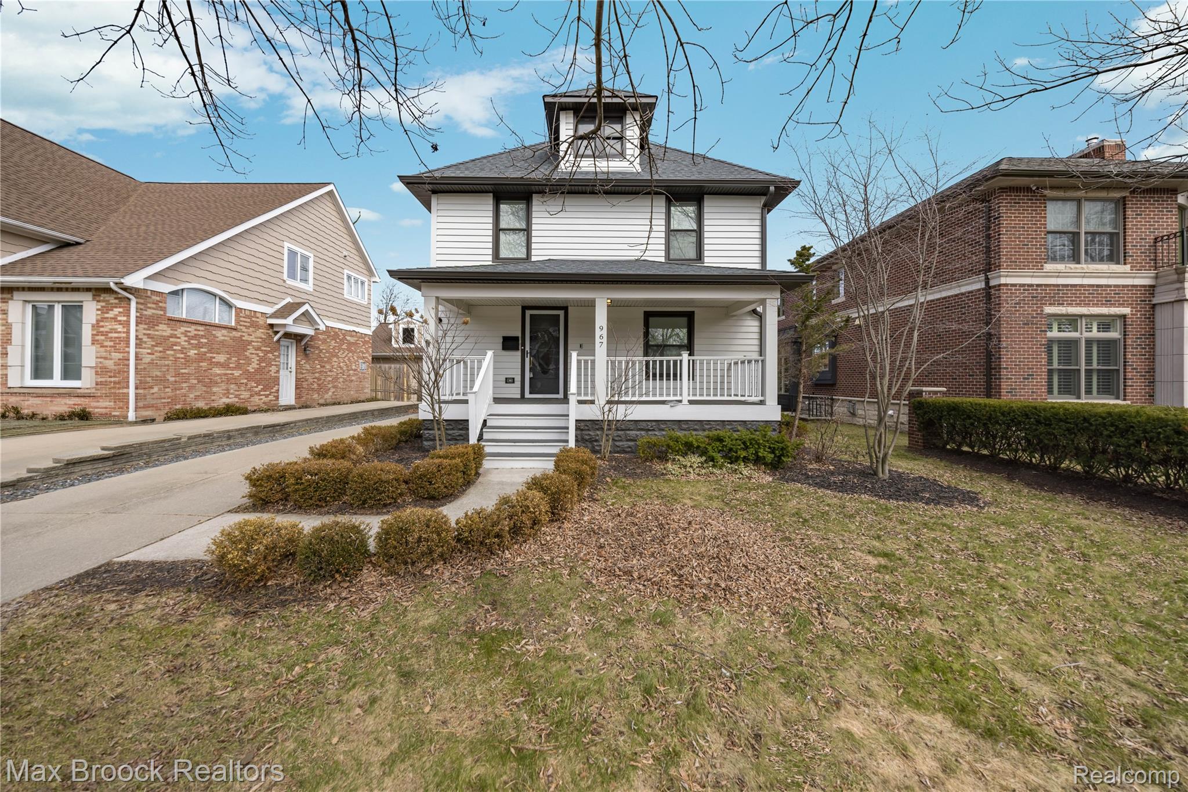
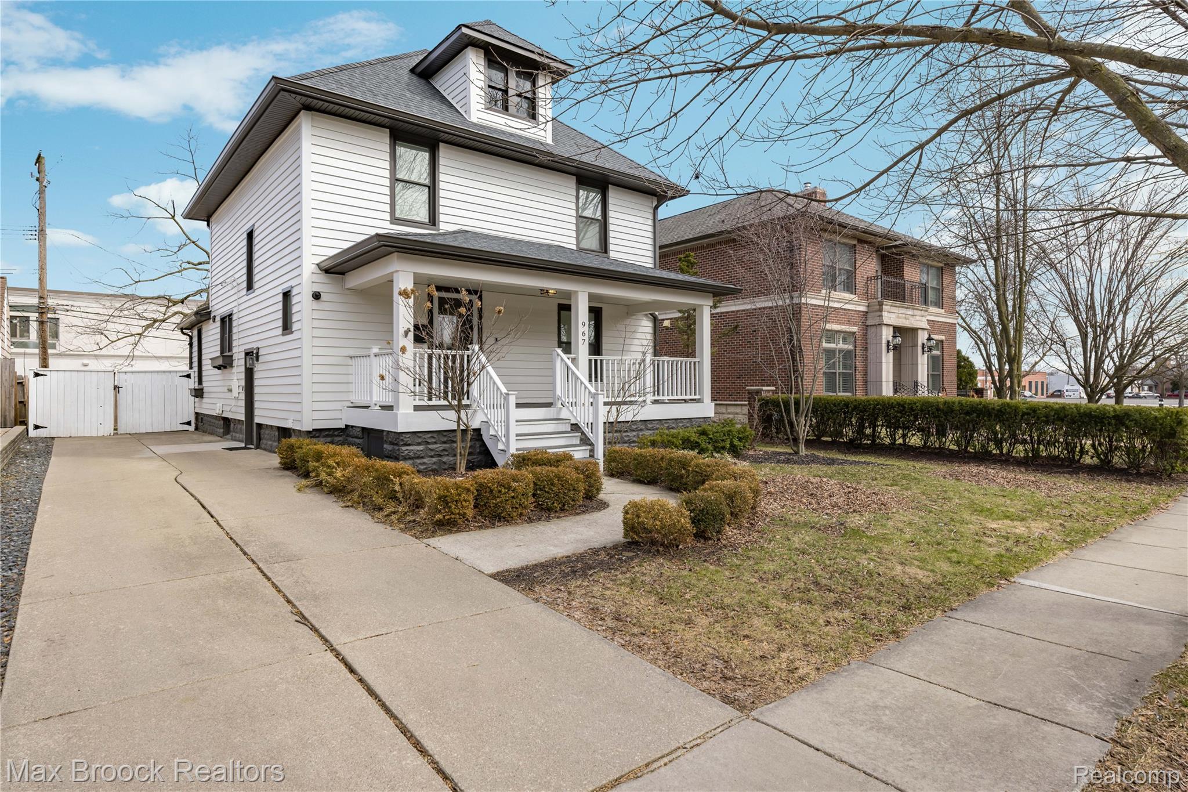
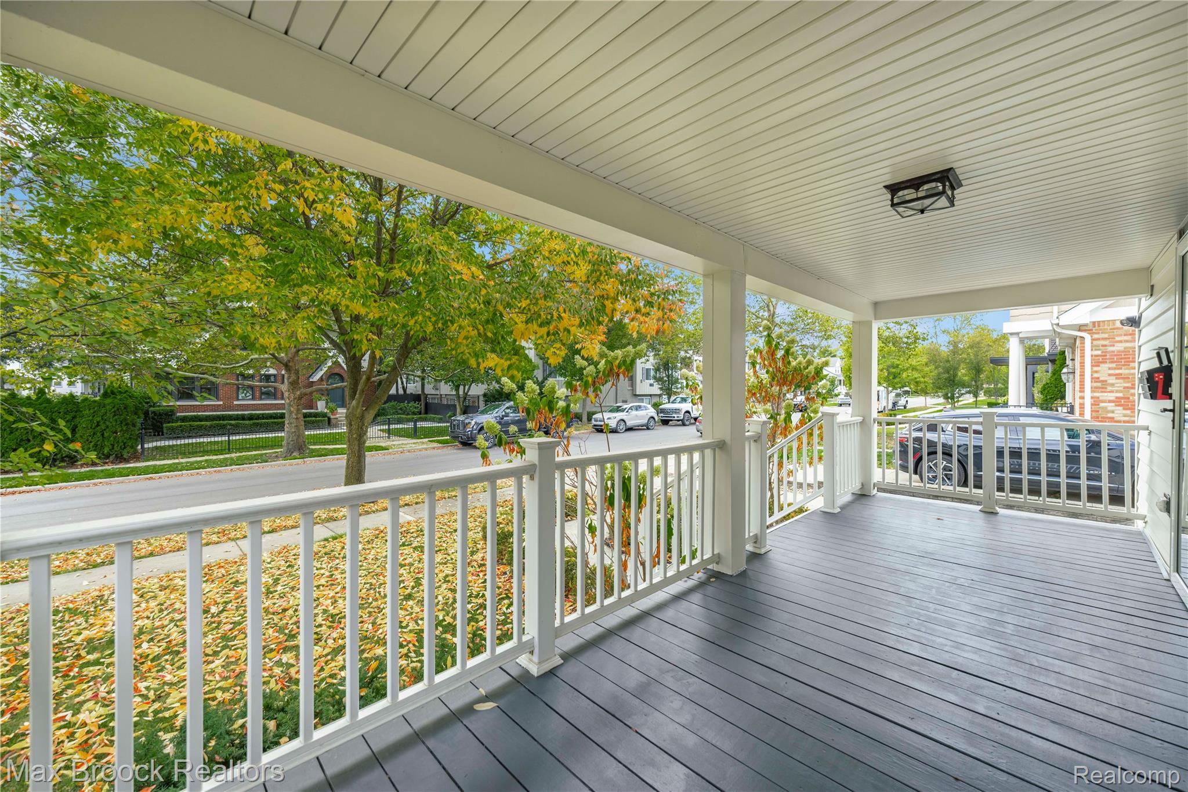
Enter an interest rate to see your estimated monthly payment.Welcome to 967 Ann Street, a beautifully renovated in-town Birmingham residence where timeless architecture meets modern luxury. This classic American Foursquare Colonial has been thoughtfully reimagined to complement today's lifestyle while preserving the charm and character that make it truly special. An inviting covered front porch welcomes you home, offering the perfect place to enjoy your morning coffee or unwind at the end of the day. Inside, the sun-filled main level showcases gorgeous wide-plank white oak flooring and an open, flowing layout designed for both everyday living and effortless entertaining. The heart of the home is an exceptional chef's kitchen, anchored by a dramatic 10-foot island featuring a prep sink, beverage refrigerator, and built-in convection microwave. A premium BlueStar gas range with an integrated indoor grill, stainless steel appliances, and designer finishes complete this impressive culinary space. Elegant living and dining rooms provide refined gathering spaces, while a charming breakfast nook offers the perfect setting for casual meals. A beautifully designed full bath and a stylish mudroom with integrated laundry add convenience and functionality to the main level. Upstairs, a striking modern staircase railing leads to the luxurious primary suite, a peaceful retreat featuring a custom double vanity and a spa-inspired marble shower with dual showerheads and built-in benches. Two additional bedrooms share a beautifully appointed marble bathroom complete with a deep Jacuzzi soaking tub. The finished lower level, enhanced by a full egress window, provides outstanding versatility and can easily serve as a home theater, fitness studio, office, or additional living space. Outside, the fully fenced and professionally landscaped backyard creates a private oasis for relaxing or entertaining, with convenient access to the detached two-car garage. Ideally situated just steps from the vibrant heart of downtown Birmingham, you'll enjoy premier shopping, acclaimed restaurants, beauti
| 3 months ago | Listing first seen on site | |
| 3 months ago | Listing updated with changes from the MLS® |

IDX provided courtesy of Realcomp II Ltd. via RealcompIILtd. Copyright © 2026 Realcomp II Ltd. Shareholders.
IDX information is provided exclusively for consumers' personal, non-commercial use and may not be used for any purpose other than to identify prospective properties consumers may be interested in purchasing and that the data is deemed reliable but not guaranteed accurate by the MLS.
Did you know? You can invite friends and family to your search. They can join your search, rate and discuss listings with you.