Your Michigan Home Search Starts HERE!

Save
Ask
Tour
Hide
Share
$329,900
16 Days On Site

4427 N Washburn Road
Richfield Township, MI 48423

Single Family Residence|Pending
2
Beds
2
Total Baths
1
Full Bath
1
Partial Bath
1,372
SqFt
$240
/SqFt
1977
Built
County:
Genesee
Call Now: 810-360-3488
Is this the listing for you? We can help make it yours.
810-360-3488
4427 N Washburn Road4427 N Washburn Road4427 N Washburn Road4427 N Washburn Road
Save
Ask
Tour
Hide
Share

Mortgage Calculator

Monthly Payment (Est.)

$1,505
Calculator powered by Showcase IDX, a Constellation1 Company. Copyright ©2026 Information is deemed reliable but not guaranteed.

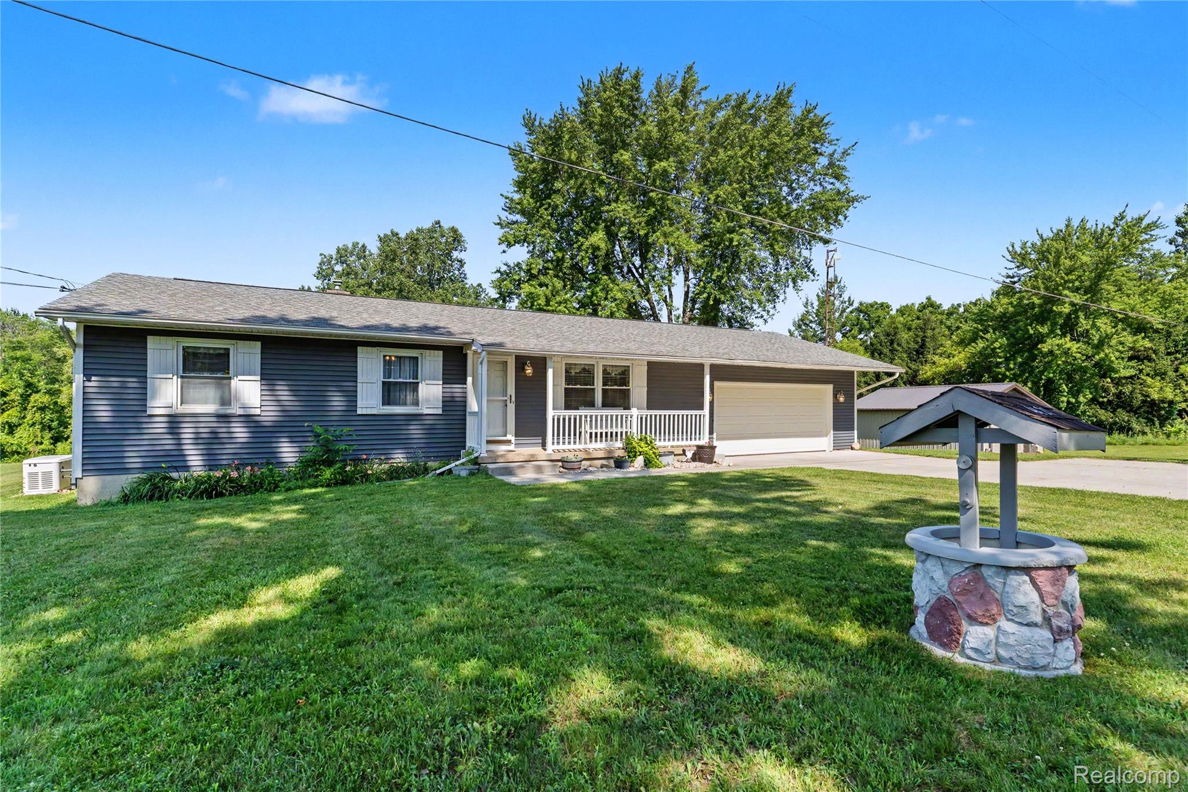
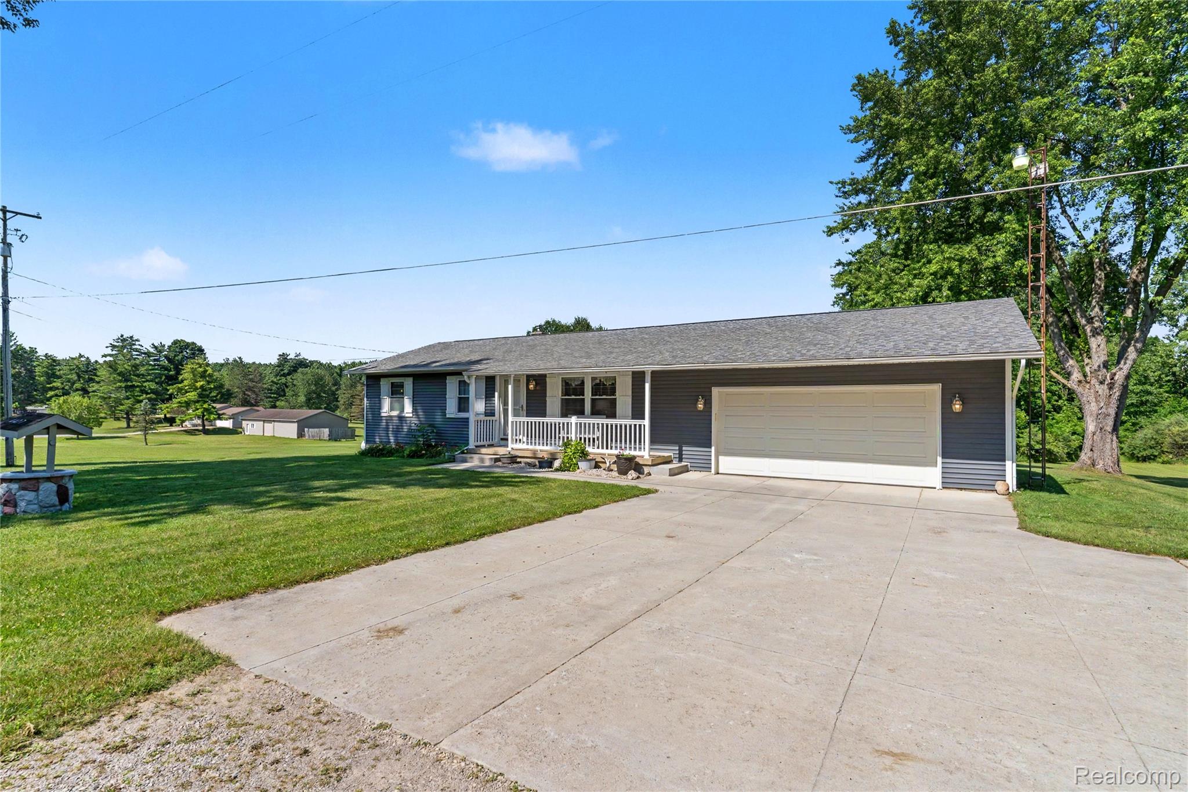
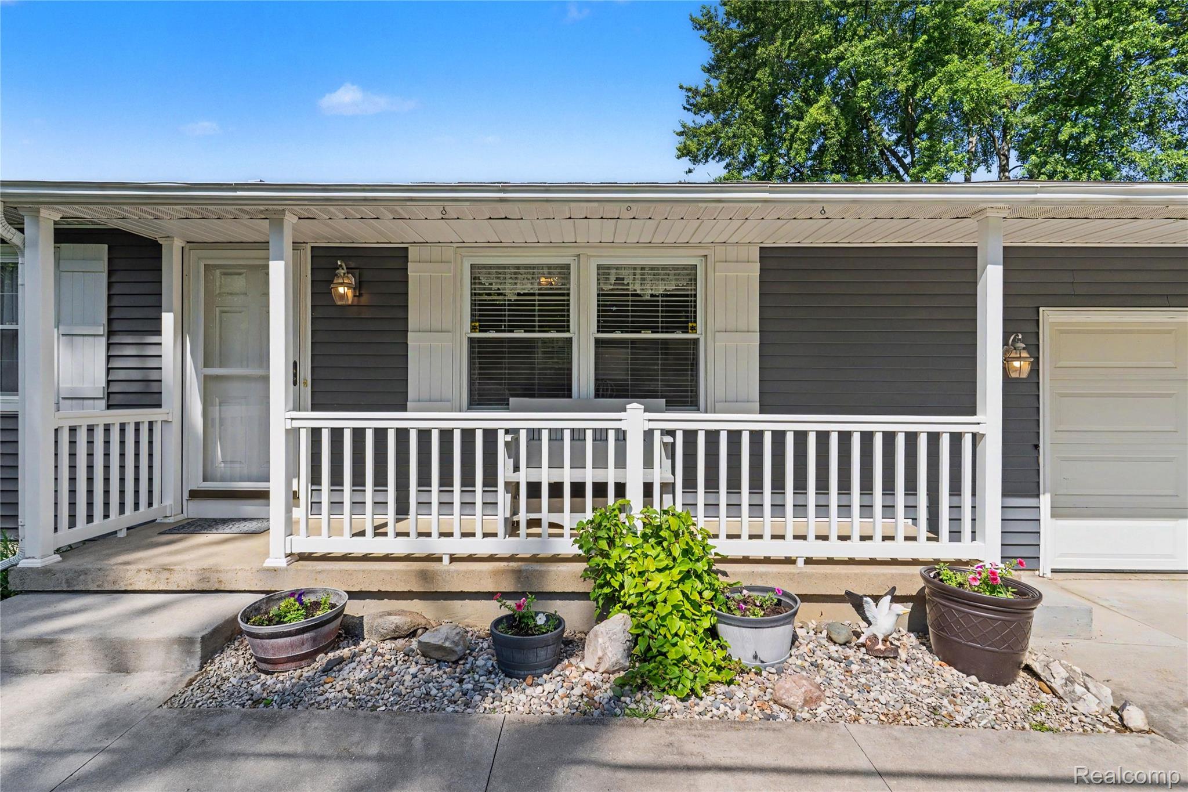
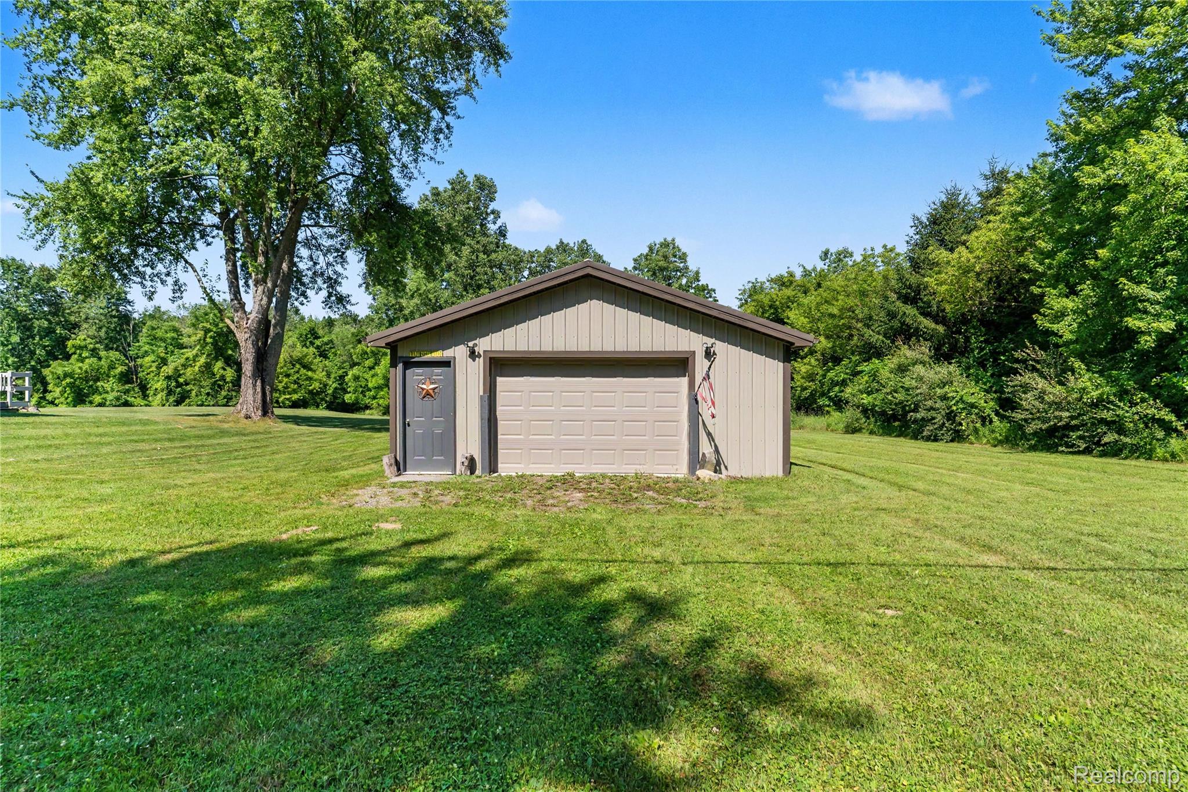
This meticulously maintained home has been family owned for nearly 50 years and is now ready for a new owner and its next chapter. The 2 bedroom 1.5 bath home sits on seven beautiful acres, with approximately two-thirds of the property being wooded. With its covered porch out front, the three-season room and the deck off the back, you'll find the home was designed and built to enjoy the abundant wildlife and peaceful setting. The eat-in galley kitchen offers plenty of counter space, a nicely sized pantry and a window sink with backyard views. All kitchen appliances are included. The renovated full bath has plenty of space and was recently updated with a large stand up shower. The first-floor laundry/half-bath combo includes the Speed Queen washer & dryer too. The over-sized two car garage (24' x 26') has plenty of room for extras, but add to that another 24' x 24' workshop/pole barn built in 2019 and you'll have lots of room for toys and tools!! Other updates offering peace of mind include, new vinyl siding (2019), new roof (2019), LeafFilter gutter protection system (2019), Generac generator (2021 and serviced annually), new well pump (2022) and the furnace & AC (2023). The clean, dry basement offers plenty of storage including built-in closets, a cedar closet and shelving, with ample room to finish additional living space if desired. Private and peaceful with an out-in-the-country feel yet just a short drive to modern conveniences: shopping, restaurants, expressways and Davison Schools. Don't miss out on this one. Schedule your showing today!

Save
Ask
Tour
Hide
Share
Listing Snapshot
Price 
$329,900
Days On Site 
16 Days
Bedrooms 
2
Inside Area (SqFt) 
1,372 sqft
Total Baths 
2
Full Baths 
1
Partial Baths 
1
Lot Size 
7 Acres
Year Built 
1977
MLS® Number 
20261049579
Status 
Pending
Property Tax 
$3,058.71
HOA/Condo/Coop Fees 
N/A
Sq Ft Source 
Assessor
Friends & Family
Recent Activity
2 weeks agoStatus changed to Pending
2 weeks agoListing updated with changes from the MLS®
2 weeks agoListing first seen on site
General Features
Acres 
7
Attached Garage 
Yes
Cross Street 
M-15 & Richfield Road
Disclosures 
Taxes Homestead Exempt
Foundation 
Block
Garage 
Yes
Garage Spaces 
2
Levels 
One
Parking 
AttachedDirect AccessGarage Door OpenerOversized
Property Sub Type 
Single Family Residence
Security 
Smoke Detector(s)
Sewer 
Septic Tank
Special Circumstances 
Standard
SqFt Above 
1372
Style 
Ranch
Water Source 
PrivateWell
Interior Features
Appliances 
Electric Water HeaterDishwasherDryerFree-Standing Gas RangeFree-Standing RefrigeratorMicrowaveWasher
Basement 
UnfinishedSump Pump
Cooling 
Ceiling Fan(s)Central Air
Electric 
Generator
Heating 
Forced AirPropane
Interior 
Smart Thermostat
Laundry Features 
Gas Dryer Hookup
BathFull 
Dimensions - 12 X 12
BathLav 
Dimensions - 10 X 5
Bedroom 
Dimensions - 12 X 11
Kitchen 
Dimensions - 23 X 10
Living Room 
Dimensions - 19 X 12
Master Bedroom 
Dimensions - 13 X 10
ThreeSeasonRoom 
Dimensions - 18 X 12
Save
Ask
Tour
Hide
Share
Exterior Features
Construction Details 
Vinyl Siding
Lot Features 
Wooded
Other Structures 
Barn(s)
Patio And Porch 
CoveredDeckPorch
Pool Features 
None
Roof 
Asphalt
Community Features
Accessibility Features 
Accessible EntranceGrip-Accessible Features
Building Access 
GroundLevelwSteps
Financing Terms Available 
CashConventionalVA Loan
MLS Area 
Area08221RichfieldTwp
Roads 
GravelDirt
School District 
Davison
Schools
School District
Davison
Elementary School
Unknown
Middle School
Unknown
High School
Unknown
Listing courtesy of Berkshire Hathaway HomeServices Michigan Real Est: [email protected]


IDX provided courtesy of Realcomp II Ltd. via RealcompIILtd. Copyright © 2026 Realcomp II Ltd. Shareholders.

IDX information is provided exclusively for consumers' personal, non-commercial use and may not be used for any purpose other than to identify prospective properties consumers may be interested in purchasing and that the data is deemed reliable but not guaranteed accurate by the MLS.

Neighborhood & Commute
Source: Walkscore
Save
Ask
Tour
Hide
Share