
Save
Ask
Tour
Hide
$425,000
24 Days On Site
150 River Park PlaceDundee Village, MI 48131
Single Family Residence|Pending
4
Beds
4
Total Baths
3
Full Baths
1
Partial Bath
3,828
SqFt
$111
/SqFt
2001
Built
Subdivision:
RIVER PARK PLACE CONDO
County:
Monroe
Call Now: 810-360-3488
Is this the listing for you? We can help make it yours.
810-360-3488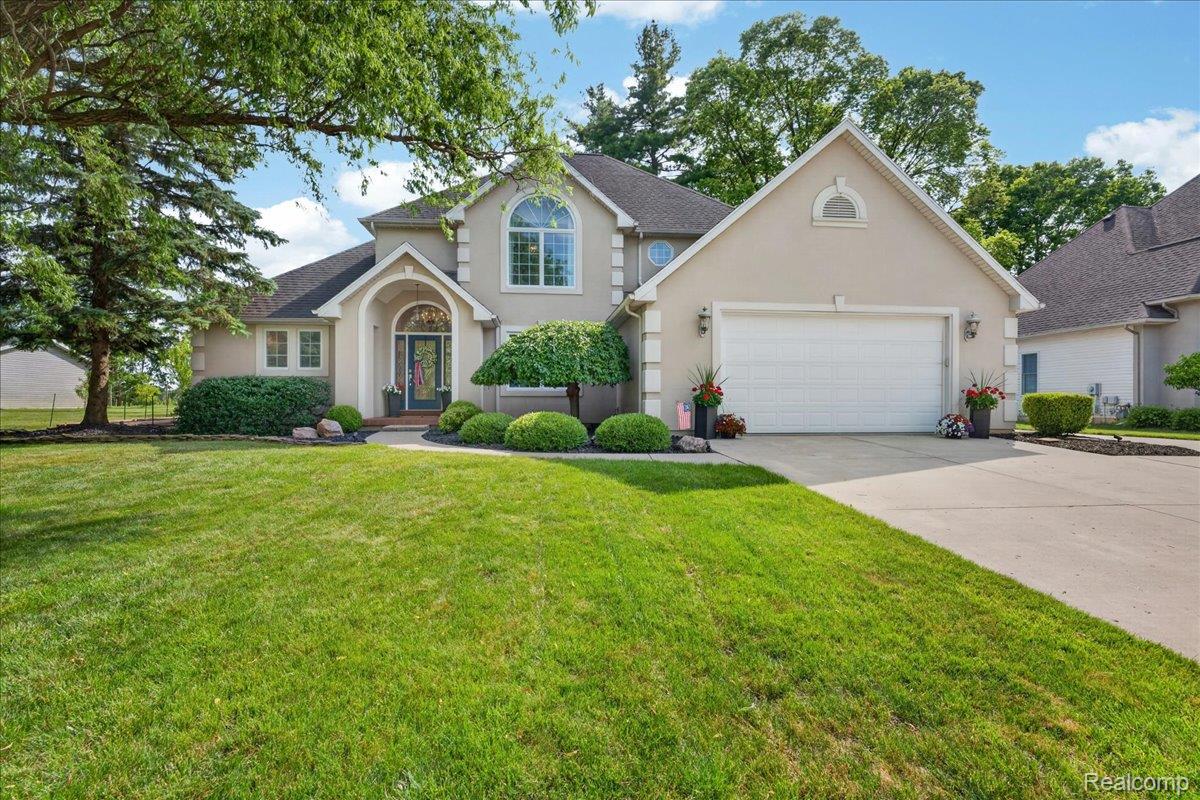
Save
Ask
Tour
Hide
Mortgage Calculator
Monthly Payment (Est.)
$1,939Calculator powered by Showcase IDX, a Constellation1 Company. Copyright ©2026 Information is deemed reliable but not guaranteed.
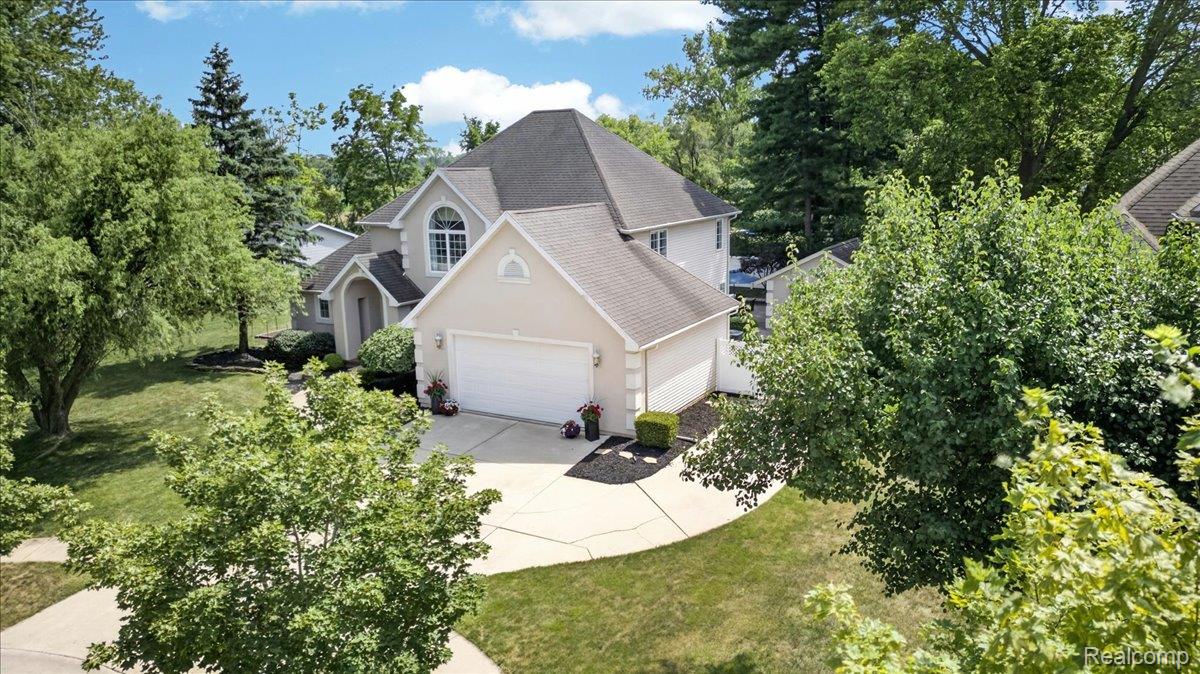
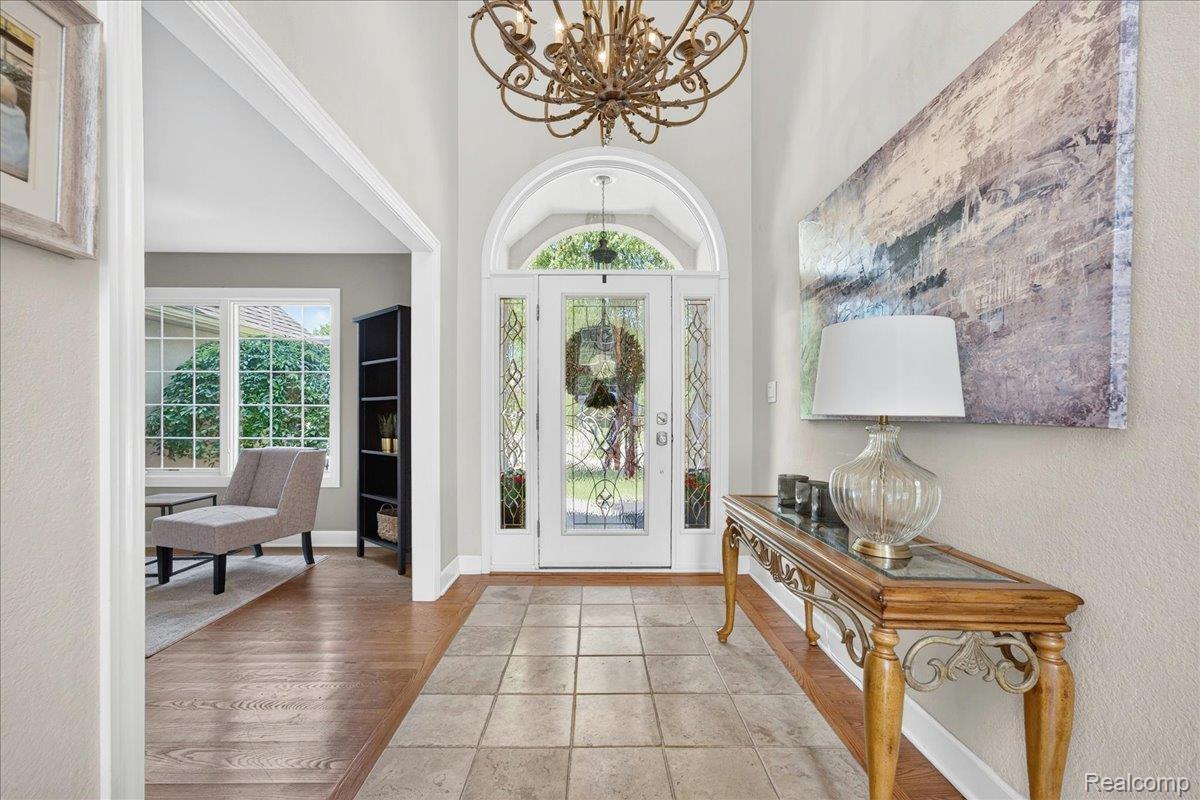
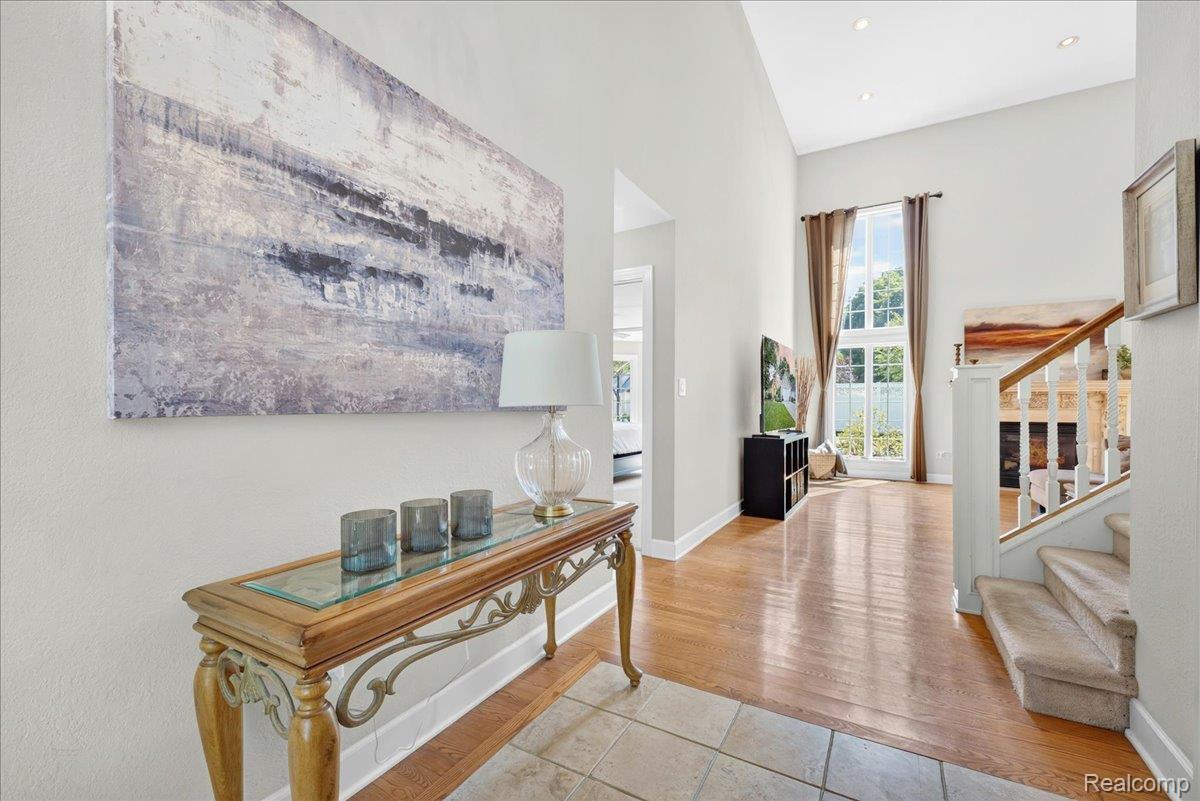
***ALL OFFER DUE SUNDAY JULY 5, 2026 EVENING***Some Homes Check a Box or Two***150 River Park Place Checks Every Single One*** This Stunning Two-Story, 4-Bedroom, 3.5 Bath Home offers a Main Floor Primary Suite with Private Ensuite, Main Floor Laundry, and a Finished Basement Complete with Egress Window and Full Bath — thoughtfully Designed for the way a Person actually Lives at this Level. The Backyard is the Crown Jewel — a Sparkling In-Ground Pool paired with a Private Cabana Room that Transforms Every Season into Something Worth Savoring. All of this, Walking Distance to the Charm of Historic Village of Downtown Dundee. Homes of this Caliber Rarely become Available. Don't Wait!
Save
Ask
Tour
Hide
Listing Snapshot
Price
$425,000
Days On Site
24 Days
Bedrooms
4
Inside Area (SqFt)
3,828 sqft
Total Baths
4
Full Baths
3
Partial Baths
1
Lot Size
0.34 Acres
Year Built
2001
MLS® Number
20261049597
Status
Pending
Property Tax
$6,626
HOA/Condo/Coop Fees
N/A
Sq Ft Source
N/A
Friends & Family
Recent Activity
| 2 weeks ago | Status changed to Pending | |
| 2 weeks ago | Listing updated with changes from the MLS® | |
| 3 weeks ago | Listing first seen on site |
General Features
Acres
0.34
Attached Garage
Yes
Cross Street
Off Riley between Maple and Carney
Disclosures
Taxes Homestead Exempt
Garage
Yes
Garage Spaces
2.5
Levels
Two
Parking
AttachedGarage Faces FrontGarage Door Opener
Pets
Cats OKDogs OK
Property Sub Type
Single Family Residence
Sewer
Public Sewer
Special Circumstances
Standard
SqFt Above
2728
SqFt Below
1100
Style
Traditional
Water Source
Public
Interior Features
Appliances
Gas Water HeaterBuilt-In Electric OvenDishwasherDisposalDryerElectric CooktopFree-Standing RefrigeratorMicrowaveRange HoodWasher
Basement
FinishedFull
Cooling
Ceiling Fan(s)Central Air
Fireplace
Yes
Fireplace Features
GasLiving Room
Furnished
Negotiable
Heating
Forced AirNatural Gas
Interior
Entrance Foyer
Laundry Features
Laundry Room
BathDualEntry
Dimensions - 17 X 8Level - Second
BathFull
Dimensions - 11 X 8Level - Basement
BathLav
Dimensions - 6 X 6
Bedroom
Dimensions - 13 X 11Level - Second
Dining Room
Dimensions - 14 X 11
FlexRoom
Dimensions - 30 X 26Level - Basement
Kitchen
Dimensions - 17 X 16
Laundry
Dimensions - 11 X 5
Living Room
Dimensions - 20 X 17
Master Bathroom
Dimensions - 15 X 12
Master Bedroom
Dimensions - 19 X 13
Other
Dimensions - 20 X 14Level - Basement
Save
Ask
Tour
Hide
Exterior Features
Construction Details
Stucco
Fencing
Back Yard
Lot Features
On Golf CourseNear Golf Course
Other Structures
Cabana
Patio And Porch
PatioPorch
Pool Features
In Ground
Roof
Asphalt
Community Features
Accessibility Features
Therapeutic Whirlpool
Building Access
GroundLevelwSteps
Community Features
Sidewalks
Financing Terms Available
CashConventional
MLS Area
Area06062DundeeVlg
Roads
Paved
School District
Dundee
Schools
School District
Dundee
Elementary School
Unknown
Middle School
Unknown
High School
Unknown
Listing courtesy of MBA Realty: [email protected]

IDX provided courtesy of Realcomp II Ltd. via RealcompIILtd. Copyright © 2026 Realcomp II Ltd. Shareholders.
IDX information is provided exclusively for consumers' personal, non-commercial use and may not be used for any purpose other than to identify prospective properties consumers may be interested in purchasing and that the data is deemed reliable but not guaranteed accurate by the MLS.
IDX provided courtesy of Realcomp II Ltd. via RealcompIILtd. Copyright © 2026 Realcomp II Ltd. Shareholders.
IDX information is provided exclusively for consumers' personal, non-commercial use and may not be used for any purpose other than to identify prospective properties consumers may be interested in purchasing and that the data is deemed reliable but not guaranteed accurate by the MLS.
Neighborhood & Commute
Source: Walkscore
Save
Ask
Tour
Hide