Your Michigan Home Search Starts HERE!

Save
Ask
Tour
Hide
Share
$323,000
13 Days On Site

1388 Luxington Drive
Lapeer City, MI 48446

For Sale|Condominium|Active
3
Beds
3
Total Baths
3
Full Baths
2,135
SqFt
$151
/SqFt
2008
Built
Subdivision:
WOODBRIDGE PARK CONDO
County:
Lapeer
Call Now: 810-360-3488
Is this the listing for you? We can help make it yours.
810-360-3488
1388 Luxington Drive1388 Luxington Drive1388 Luxington Drive1388 Luxington Drive
Save
Ask
Tour
Hide
Share

Mortgage Calculator

Monthly Payment (Est.)

$1,474
Calculator powered by Showcase IDX, a Constellation1 Company. Copyright ©2026 Information is deemed reliable but not guaranteed.

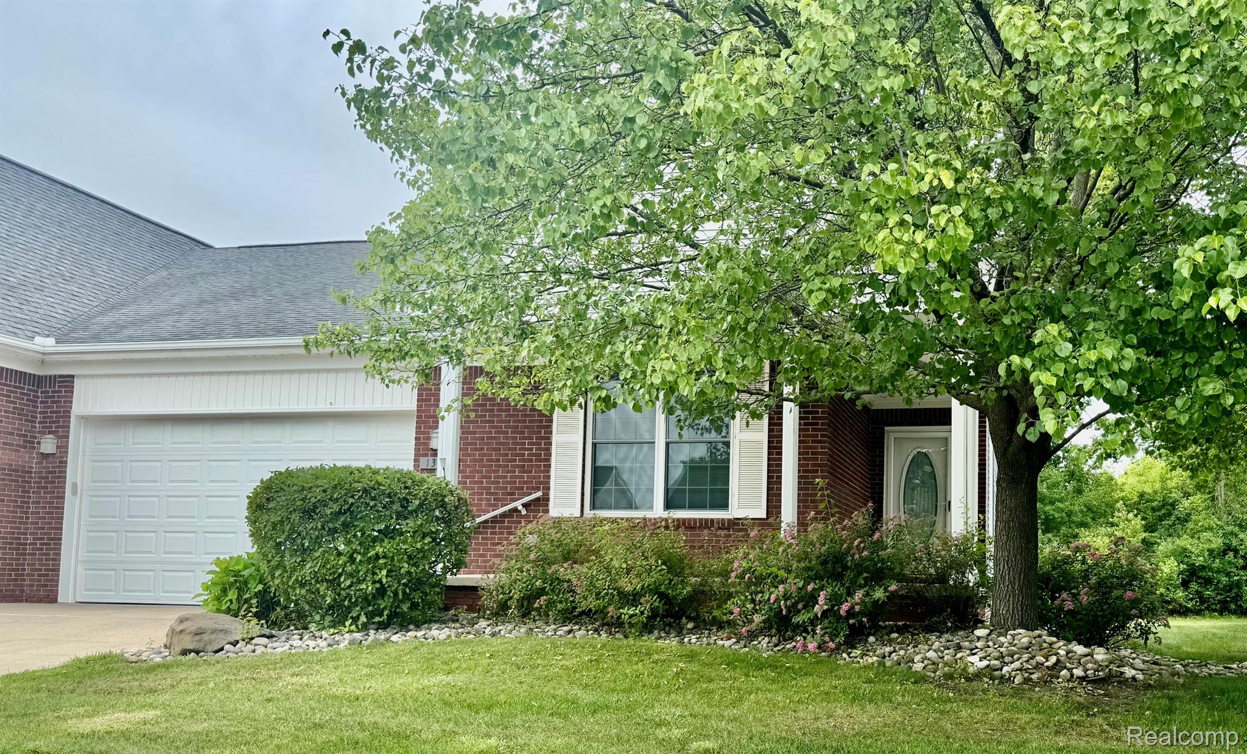
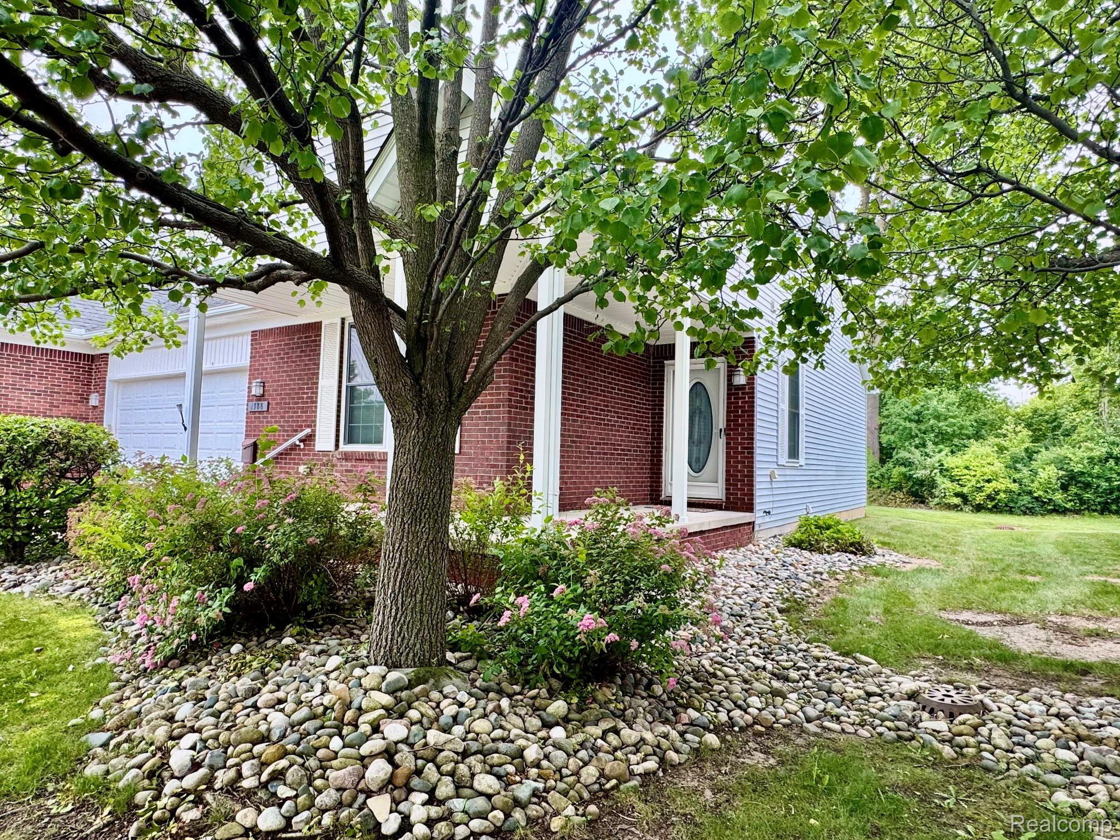
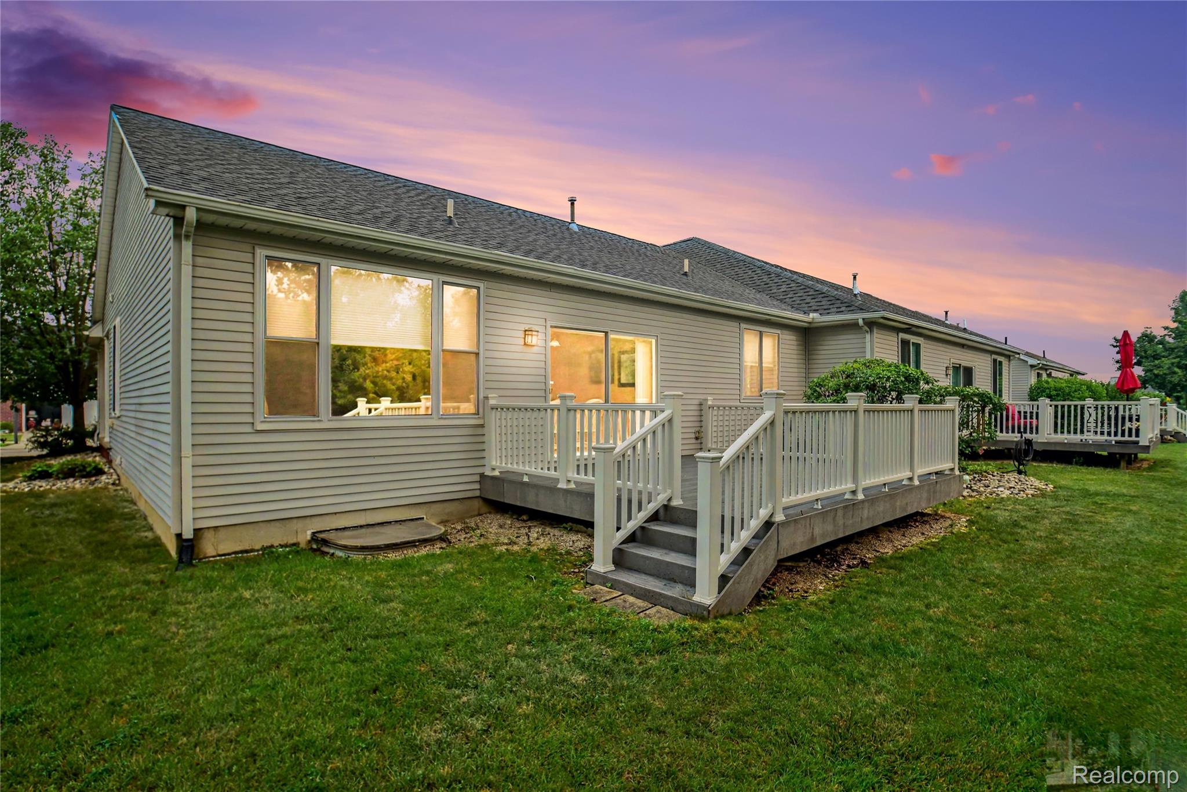
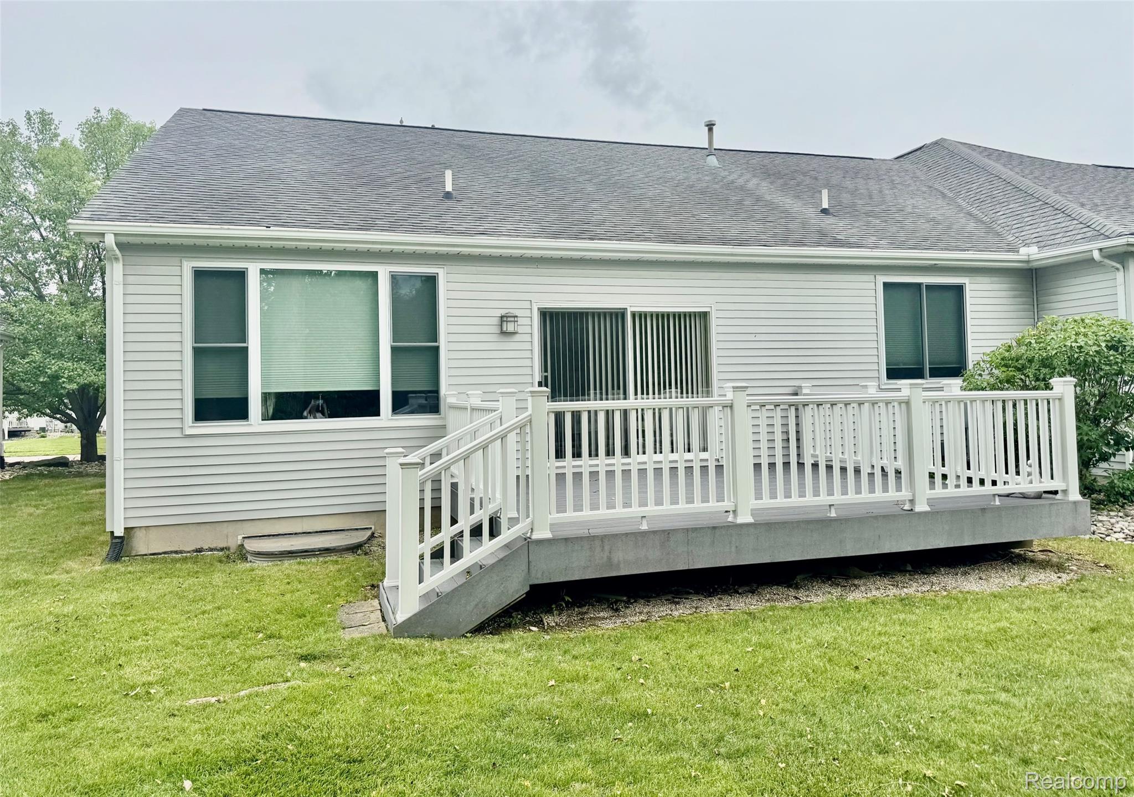
This condo has been beautifully maintained in popular Woodbridge Park Condominium, minutes from City services: shopping, hospitals, schools and recreation! With a finished living space of over 2030 sq ft, this home is bright and clean and presents a welcoming covered entry that opens into a spacious great room featuring lovely views of the private wooded yard. The kitchen was recently remodeled with granite counters and breakfast bar, newer refrigerator, pantry, dining area and doorwall to a full raised deck for entertaining or enjoying the quiet of private evenings. Off the kitchen is an 8' wide closeted laundry room with flanking appliances. New owners will love a comfortable master with private bath and double closets and a second bedroom, or use as an office, is available on this floor with full bath. The owner is moving out of state and leaving her recently finished basement, complete with a family room, wonderful flex room for guests, study, or exercise, full bath and the potential for a full kitchen with lots of storage! Comfort of mind comes with a brand new roof and water heater, recent water softener, newer windows and flooring that takes the worry out of maintenance. The home offers a two car garage all drywalled with a cement pad and a home alarm system. The Association fee is $300 monthly and covers trash pick up, pest control, lawn maintenance and snow removal, and the owners have installed a sump pump the Association has a flood protection system! No worries there! A lovely home waiting for its new family! BATVAI

Save
Ask
Tour
Hide
Share
Listing Snapshot
Price 
$323,000
Days On Site 
13 Days
Bedrooms 
3
Inside Area (SqFt) 
2,135 sqft
Total Baths 
3
Full Baths 
3
Partial Baths 
N/A
Lot Size 
N/A
Year Built 
2008
MLS® Number 
20261049749
Status 
Active
Property Tax 
$3,134
HOA/Condo/Coop Fees 
$300 monthly
Sq Ft Source 
Public Records
Friends & Family
Recent Activity
2 weeks agoStatus changed to Active
2 weeks agoListing updated with changes from the MLS®
2 weeks agoListing first seen on site
General Features
Attached Garage 
Yes
Cross Street 
North of Oregon / East of Luxington
Disclosures 
Taxes Homestead Exempt
Garage 
Yes
Garage Spaces 
2
Levels 
One
Parking 
AttachedDirect AccessGarage Faces FrontGarage Door OpenerParking Pad
Pets 
Breed RestrictionsCats OKDogs OKNumber LimitSize Limit
Property Sub Type 
Condominium
Security 
Carbon Monoxide Detector(s)Security System OwnedSmoke Detector(s)
Sewer 
Public Sewer
Special Circumstances 
Standard
SqFt Above 
1265
SqFt Below 
870
Style 
ContemporaryEndUnitRanchWilliamsburg
Utilities 
Cable AvailableUnderground Utilities
Water Source 
Public
Interior Features
Appliances 
OvenGas Water HeaterDishwasherDisposalDryerElectric CooktopExhaust FanFree-Standing Electric OvenFree-Standing Electric RangeFree-Standing RefrigeratorHumidifierMicrowaveSelf Cleaning OvenWasherWater Softener Owned
Basement 
Walk-Out AccessDaylightFinishedFullInterior EntrySump Pump
Cooling 
Attic FanCentral Air
Electric 
220 Volts
Heating 
Exhaust FanForced AirNatural Gas
Interior 
Entrance FoyerHigh Speed InternetSmart Thermostat
Laundry Features 
Electric Dryer HookupLaundry RoomWasher Hookup
BathFull 
Dimensions - 9 X 5
Bedroom 
Dimensions - 11 X 13
Family Room 
Dimensions - 20 X 12Level - Basement
FlexRoom 
Dimensions - 11 X 15Level - Basement
Kitchen 
Dimensions - 11 X 12
Kitchen2nd 
Dimensions - 18 X 10Level - Basement
Laundry 
Dimensions - 8 X 4
Living Room 
Dimensions - 12 X 22
Master Bathroom 
Dimensions - 9 X 8
Master Bedroom 
Dimensions - 13 X 14
Other 
Dimensions - 13 X 7Level - Basement
Save
Ask
Tour
Hide
Share
Exterior Features
Construction Details 
BrickVinyl Siding
Exterior 
Lighting
Lot Features 
LevelNative Plants
Patio And Porch 
CoveredDeckPorch
Roof 
ShingleAsphalt
Community Features
Accessibility Features 
Accessible EntranceAccessible BedroomAccessible Central Living AreaAccessible ClosetsAccessible Common AreaAccessible DoorsAccessible Full BathAccessible Hallway(s)Accessible KitchenAccessible Kitchen AppliancesAccessible Washer/Dryer
Association Amenities 
Maintenance Grounds
Association Dues 
300
Building Access 
GroundLevelwSteps
Community Features 
ClubhouseSidewalks
Financing Terms Available 
CashConventional
HOA Fee Frequency 
Monthly
MLS Area 
Area09132Lapeer
Roads 
Paved
School District 
Lapeer
Schools
School District
Lapeer
Elementary School
Unknown
Middle School
Unknown
High School
Unknown
Listing courtesy of Coventry Realty LLC: [email protected]


IDX provided courtesy of Realcomp II Ltd. via RealcompIILtd. Copyright © 2026 Realcomp II Ltd. Shareholders.

IDX information is provided exclusively for consumers' personal, non-commercial use and may not be used for any purpose other than to identify prospective properties consumers may be interested in purchasing and that the data is deemed reliable but not guaranteed accurate by the MLS.

Neighborhood & Commute
Source: Walkscore
Save
Ask
Tour
Hide
Share