Your Michigan Home Search Starts HERE!

Save
Ask
Tour
Hide
Share
$1,100,000
35 Days On Site

3015 Woodcreek Way
Bloomfield Charter Township, MI 48304
Single Family Residence|Pending
4
Beds
5
Total Baths
3
Full Baths
2
Partial Baths
5,648
SqFt
$195
/SqFt
1987
Built
Subdivision:
BLOOMFIELD CROSSINGNO 2
County:
Oakland
Call Now: 810-360-3488
Is this the listing for you? We can help make it yours.
810-360-3488
3015 Woodcreek Way3015 Woodcreek Way3015 Woodcreek Way3015 Woodcreek Way
Save
Ask
Tour
Hide
Share

Mortgage Calculator

Monthly Payment (Est.)

$5,019
Calculator powered by Showcase IDX, a Constellation1 Company. Copyright ©2026 Information is deemed reliable but not guaranteed.

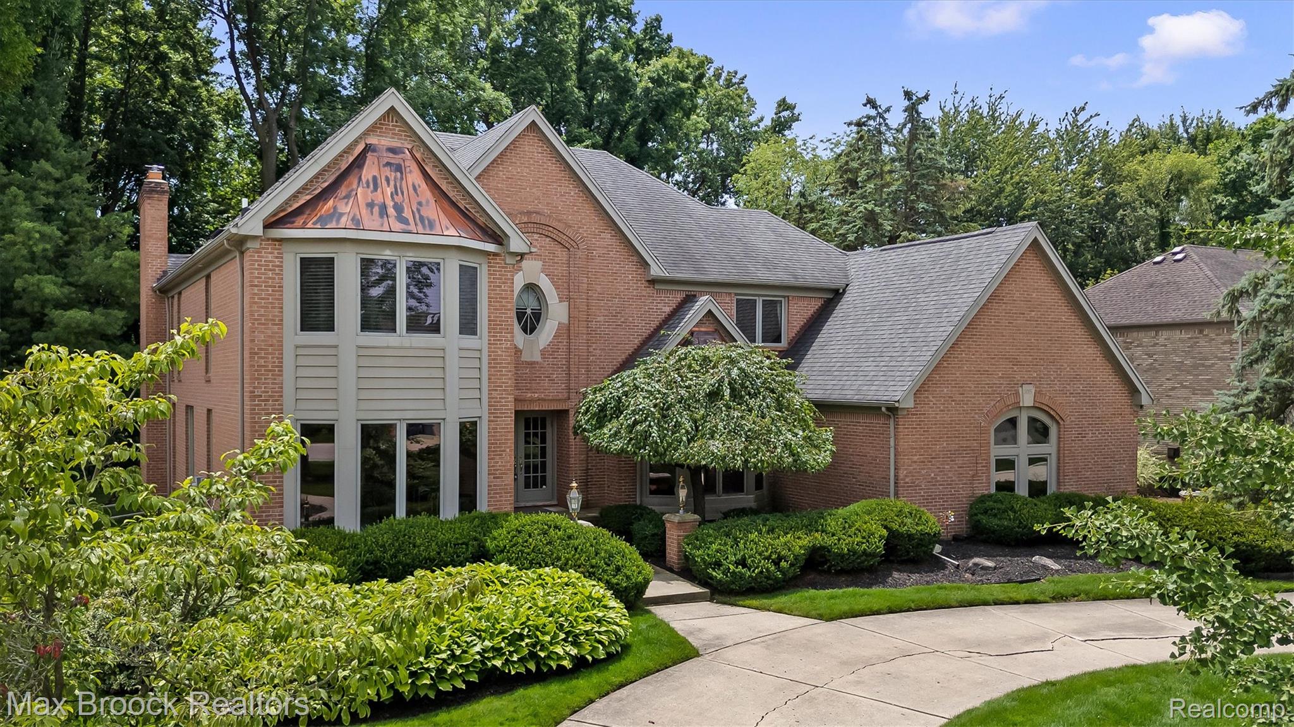
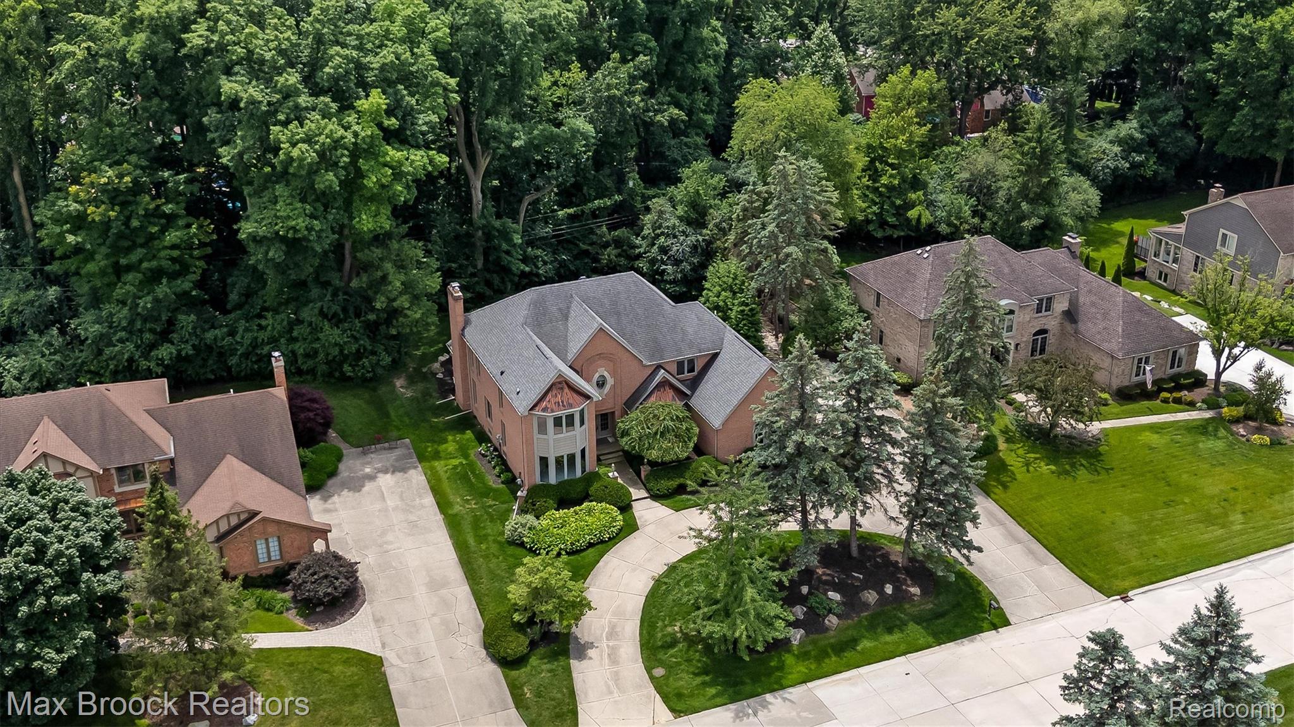
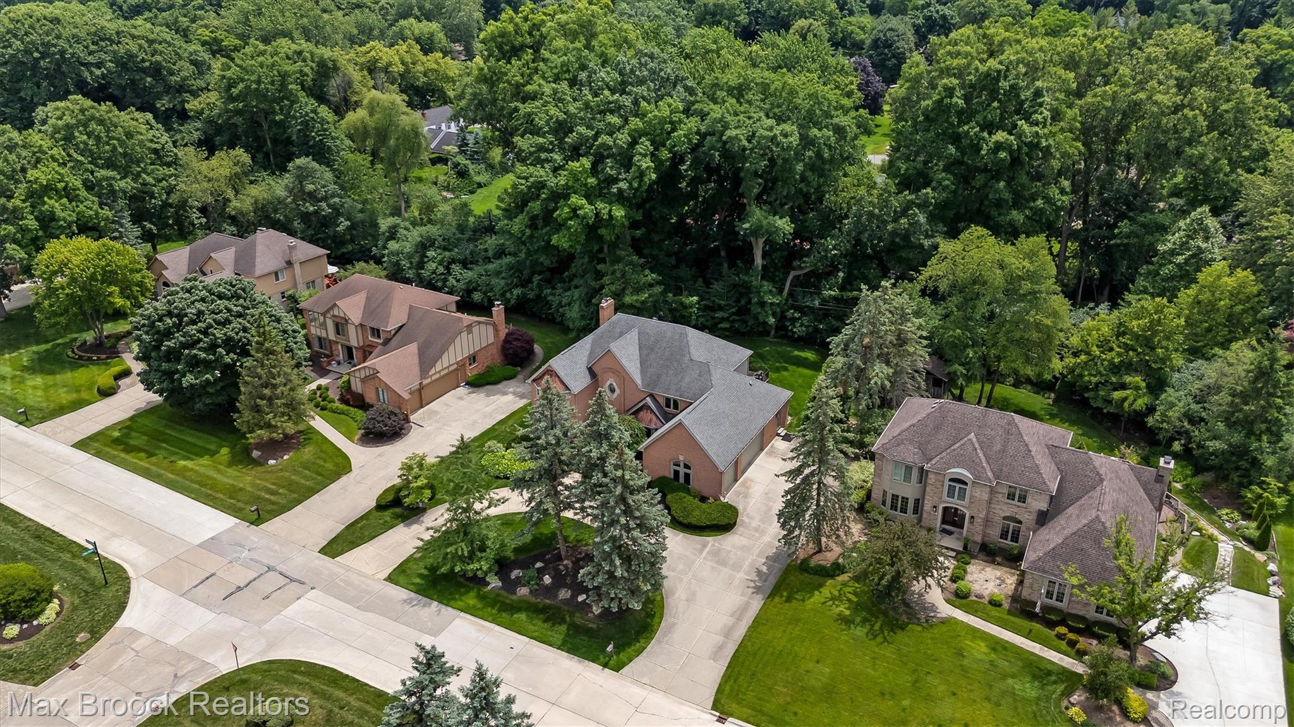
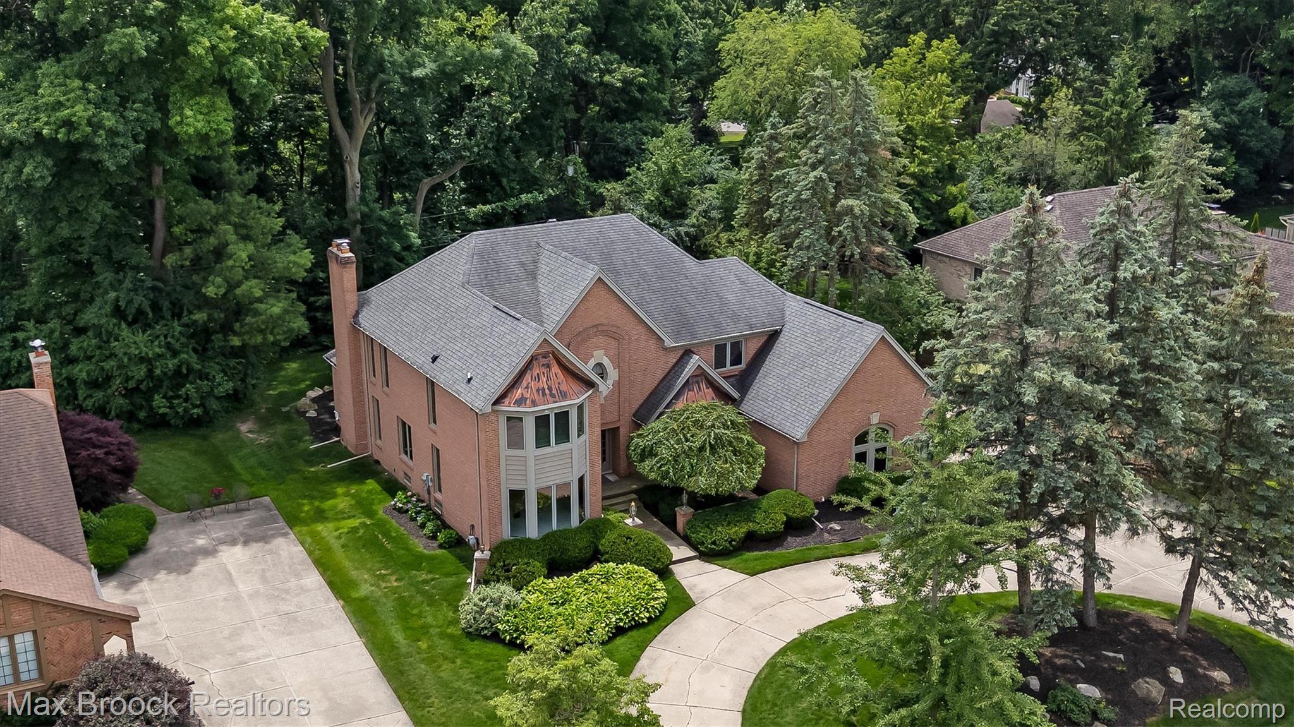
Highly sought-after Bloomfield Crossing neighborhood! One of the largest floor plans available. All brick facade with a decorative copper gable panel above the bay window. Circular concrete driveway. Dual solid wood and glass front door entry. Hardwood floors, crown molding & recessed lights. Wood paneled library, French doors, coffered ceiling, and built-ins. White granite kitchen with a center island, stainless steel appliances: LG refrigerator, double oven & gas cooktop. Adjacent family room completely open to the kitchen and breakfast nook. Designed to maximize natural light with a wall of floor-to-ceiling windows overlooking the backyard. Gas fireplace. Bay windows in both the front living room and dining room. Butler’s pantry, two newer half baths on the entry level, mudroom/laundry with additional walk-in storage closet. Curved staircase, hardwood banister, and spindles. Primary suite with a large walk-in closet. Newer stunning spa-inspired primary bath: dual sink quartz vanity, backlit mirrors, textured tiled wall, freestanding soaking tub & euro glass shower. All bedrooms upstairs have walk-in closets. Finished lower-level rec room, wet bar with beverage refrigerator, exercise room, full bathroom, and an abundance of storage space. One of the best backyards in Bloomfield Crossing! Backyard southern exposure. Private & serene backing to mature trees. New Trex deck with built-in rail lights. Three-car garage. Bloomfield Hills Schools: Eastover Elementary, North Hills Middle School, and Bloomfield Hills High School. Great location, close proximity to I-75, The International Academy, Cranbrook, Academy of Sacred Heart, the Bloomfield Open Hunt, & Bloomfield Hills Country Club. Short distance to The Somerset Collection & Downtown Birmingham.

Save
Ask
Tour
Hide
Share
Listing Snapshot
Price 
$1,100,000
Days On Site 
35 Days
Bedrooms 
4
Inside Area (SqFt) 
5,648 sqft
Total Baths 
5
Full Baths 
3
Partial Baths 
2
Lot Size 
0.37 Acres
Year Built 
1987
MLS® Number 
20261049836
Status 
Pending
Property Tax 
$11,415
HOA/Condo/Coop Fees 
$25 monthly
Sq Ft Source 
Public Records
Friends & Family
Recent Activity
a month agoStatus changed to Pending
a month agoListing updated with changes from the MLS®
a month agoListing first seen on site
General Features
Acres 
0.37
Cross Street 
North of E Long Lake Rd, West of Eastways Rd
Disclosures 
Exclusions Do Not Exist, Taxes Homestead Exempt
Garage 
Yes
Garage Spaces 
3
Levels 
Two
Parking 
AttachedCircular DrivewayDrivewayGarage Faces Side
Property Sub Type 
Single Family Residence
Security 
Security System Owned
Sewer 
Public Sewer
Special Circumstances 
Standard
SqFt Above 
4148
SqFt Below 
1500
Style 
Colonial
Utilities 
Cable Available
Water Source 
Public
Interior Features
Appliances 
RefrigeratorGas Water HeaterBuilt-In RefrigeratorDishwasherDisposalDouble OvenDryerGas CooktopMicrowaveStainless Steel Appliance(s)WasherWine Refrigerator
Basement 
Bath/StubbedFinishedFull
Cooling 
Central Air
Fireplace 
Yes
Fireplace Features 
Family RoomGas
Heating 
Forced AirNatural Gas
Interior 
High Speed InternetWet BarSmart Thermostat
Laundry Features 
Laundry Room
BathFull 
Level - Second
BathLav 
Bedroom 
Dimensions - 15 X 14Level - Second
BreakfastNookRoom 
Dimensions - 13 X 11
ButlersPantry 
Dimensions - 5 X 5
Dining Room 
Dimensions - 17 X 12
Family Room 
Dimensions - 24 X 23
FlexRoom 
Dimensions - 21 X 17Level - Basement
Game Room 
Dimensions - 33 X 29Level - Basement
Kitchen 
Dimensions - 13 X 11
Laundry 
Dimensions - 8 X 7
Library 
Dimensions - 14 X 13
Living Room 
Dimensions - 20 X 13
Master Bathroom 
Level - Second
Master Bedroom 
Dimensions - 25 X 13Level - Second
MudRoom 
Dimensions - 7 X 6
Save
Ask
Tour
Hide
Share
Exterior Features
Construction Details 
Brick
Exterior 
Lighting
Fencing 
Invisible
Lot Features 
LevelWooded
Patio And Porch 
DeckPorch
Pool Features 
None
Roof 
Asphalt
Community Features
Association Dues 
300
Building Access 
GroundLevelwSteps
Financing Terms Available 
CashConventional
HOA Fee Frequency 
Annually
MLS Area 
Area02193BloomfieldTwp
Roads 
Paved
School District 
BloomfieldHills
Schools
School District
BloomfieldHills
Elementary School
Unknown
Middle School
Unknown
High School
Unknown
Listing courtesy of Max Broock, REALTORS®-Birmingham: [email protected]


IDX provided courtesy of Realcomp II Ltd. via RealcompIILtd. Copyright © 2026 Realcomp II Ltd. Shareholders.

IDX information is provided exclusively for consumers' personal, non-commercial use and may not be used for any purpose other than to identify prospective properties consumers may be interested in purchasing and that the data is deemed reliable but not guaranteed accurate by the MLS.

Neighborhood & Commute
Source: Walkscore
Save
Ask
Tour
Hide
Share