
2212 Lily CourtDavison Township, MI 48423
Mortgage Calculator
Monthly Payment (Est.)
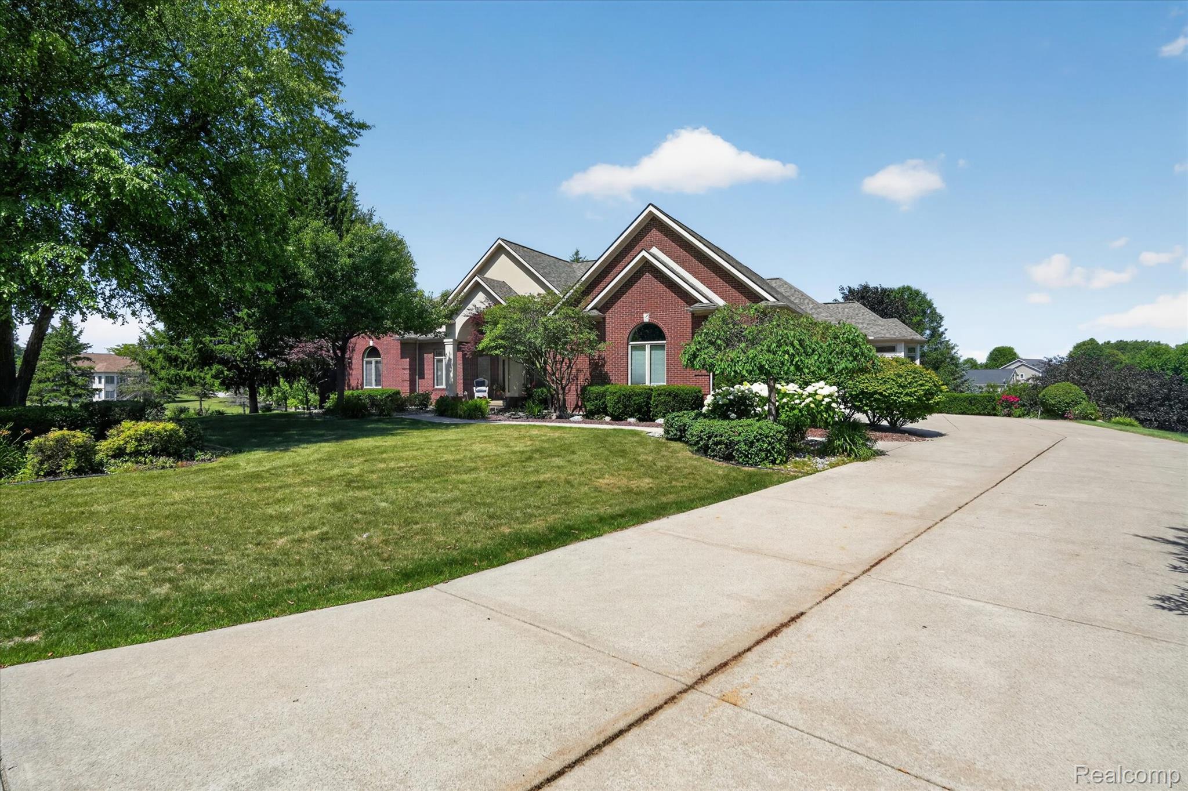
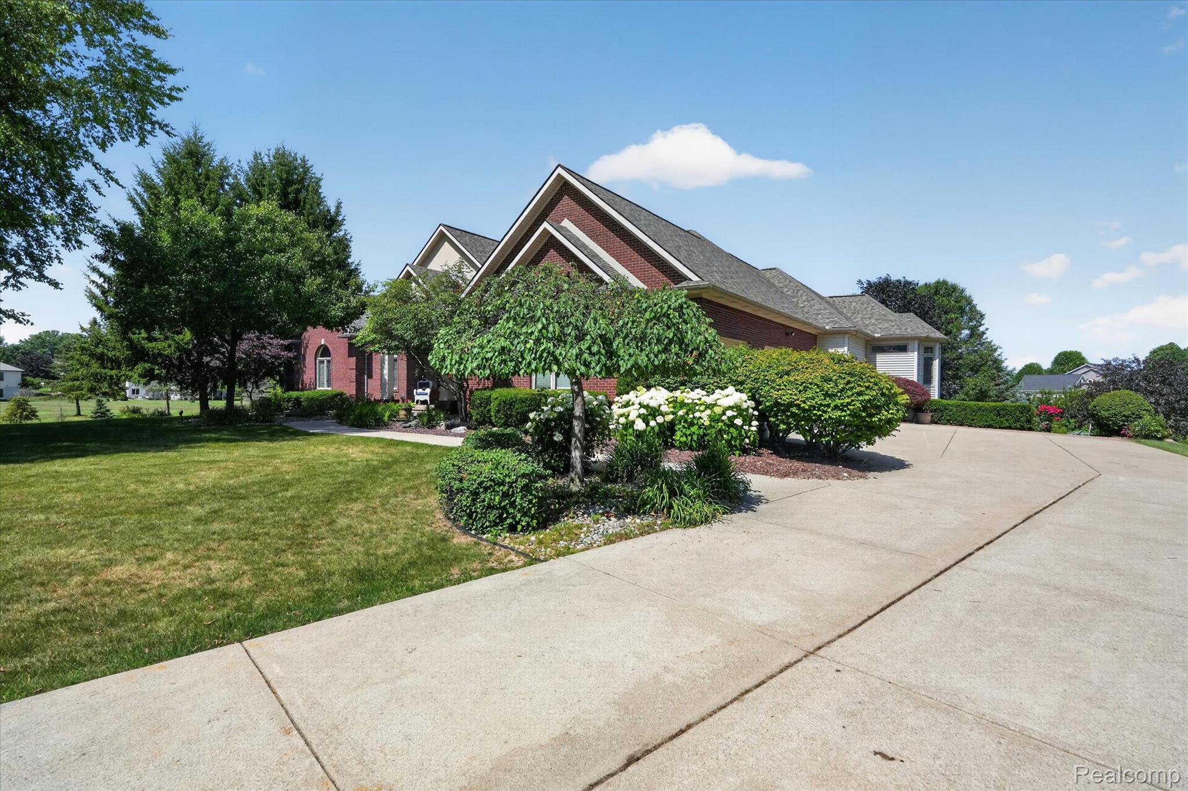
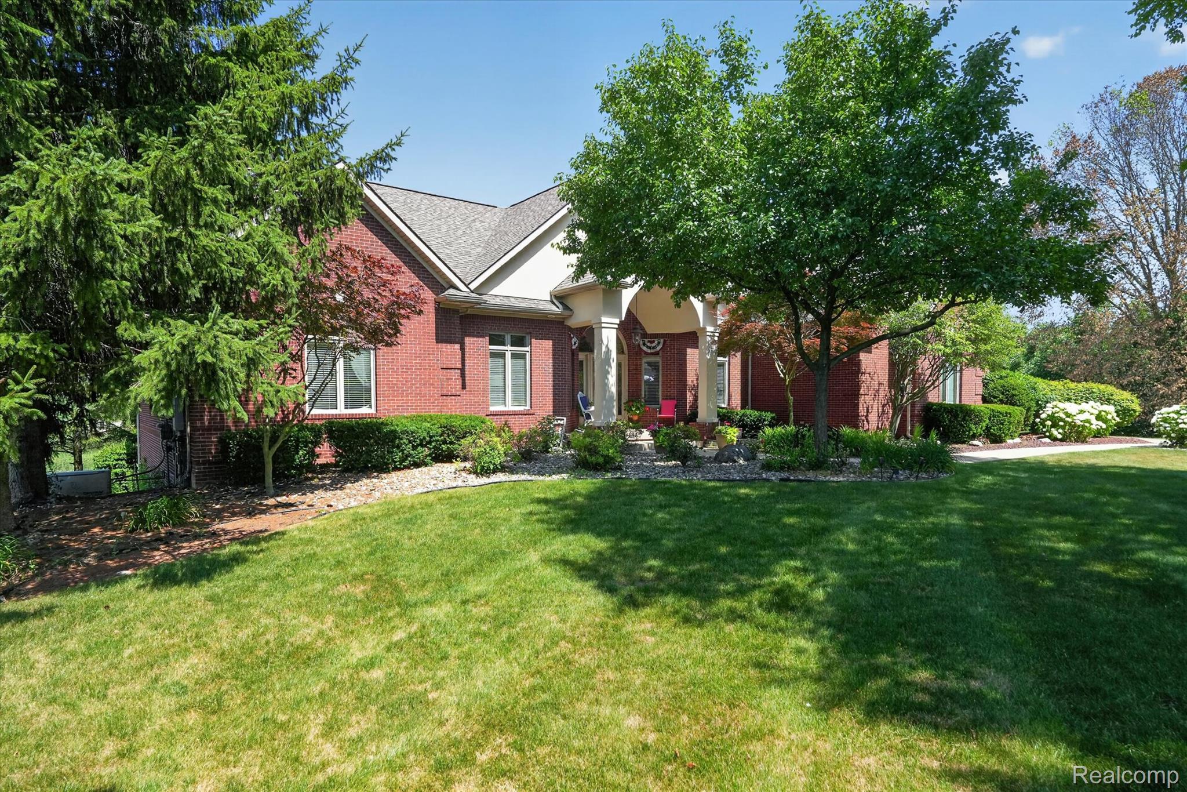
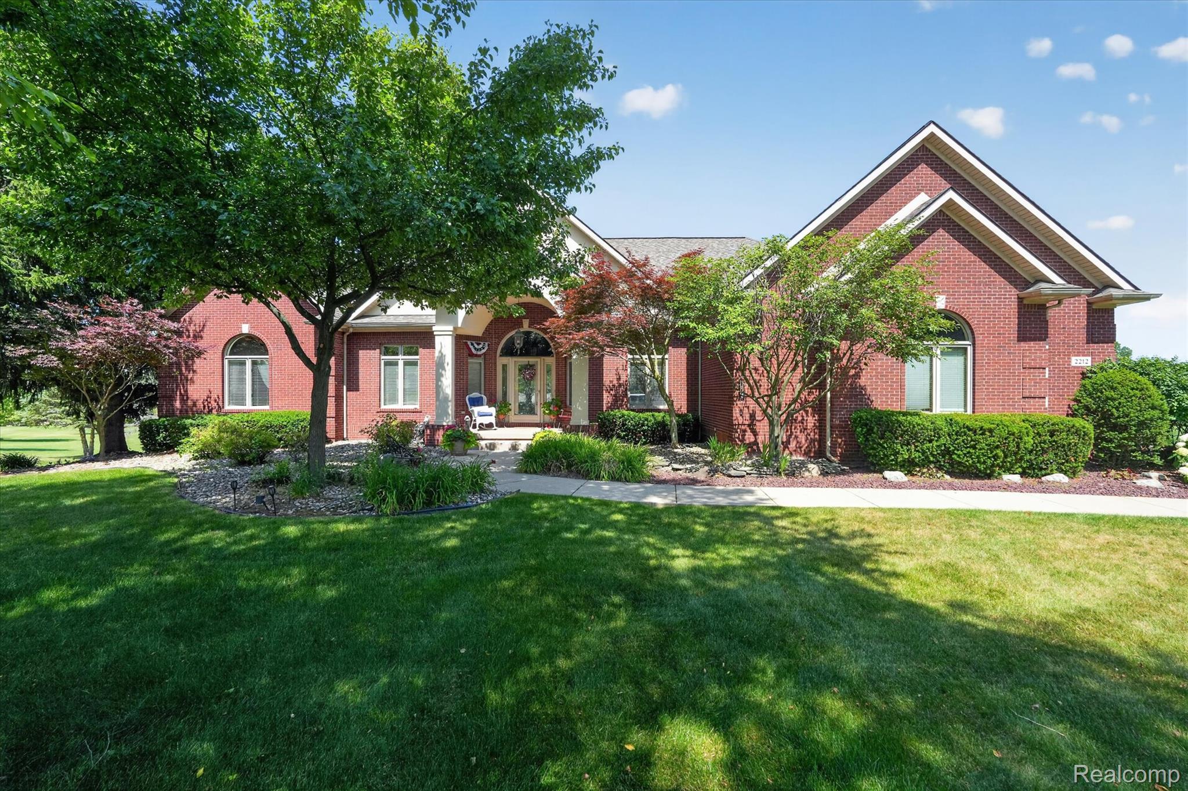
$3,193Rare opportunities like this don't come along often. Nestled in one of Davison's most desirable subdivisions, this exceptional estate sits on over 2 acres of beautifully picturesque property, offering privacy, breathtaking views, and abundant wildlife right outside your door. Includes Generator, Sauna, and all new appliances!!!! Designed with both everyday living and entertaining in mind, this stately home features soaring ceilings and an expansive floor plan. The stunning chef's kitchen is the heart of the home, complete with a large center island, generous seating area, and plenty of space for gathering with family and friends. A formal dining room provides the perfect setting for holidays and special occasions. The luxurious primary suite is a true retreat, featuring two walk-in closets, a spacious en-suite bath with a soaking tub and separate shower, and a private enclosed sunroom where you can relax and enjoy the peaceful beauty of nature year-round. The fully finished walkout basement offers incredible additional living space, complete with a wet bar, bedroom, full bathroom, and expansive recreation area—ideal for entertaining guests, hosting game nights, or creating the ultimate guest suite. With its unique combination of elegance, privacy, and unmatched setting, this is truly a one-of-a-kind property that is rarely available. Don't miss your chance to own a home unlike anything else on the market.
| 14 hours ago | Price changed to $699,900 | |
| 14 hours ago | Listing updated with changes from the MLS® | |
| a month ago | Status changed to Active | |
| a month ago | Listing first seen on site |

IDX provided courtesy of Realcomp II Ltd. via RealcompIILtd. Copyright © 2026 Realcomp II Ltd. Shareholders.
IDX information is provided exclusively for consumers' personal, non-commercial use and may not be used for any purpose other than to identify prospective properties consumers may be interested in purchasing and that the data is deemed reliable but not guaranteed accurate by the MLS.
Did you know? You can invite friends and family to your search. They can join your search, rate and discuss listings with you.