Your Michigan Home Search Starts HERE!

Save
Ask
Tour
Hide
Share
$119,500
18 Days On Site

1103 Tanglewood Drive
Richfield Township, MI 48656

For Sale|Single Family Residence|Active
2
Beds
1
Total Bath
1
Full Bath
837
SqFt
$143
/SqFt
1970
Built
Subdivision:
LAND OLAKES SUB 9
County:
Roscommon
Call Now: 810-360-3488
Is this the listing for you? We can help make it yours.
810-360-3488
1103 Tanglewood Drive1103 Tanglewood Drive1103 Tanglewood Drive1103 Tanglewood Drive
Save
Ask
Tour
Hide
Share

Mortgage Calculator

Monthly Payment (Est.)

$545
Calculator powered by Showcase IDX, a Constellation1 Company. Copyright ©2026 Information is deemed reliable but not guaranteed.

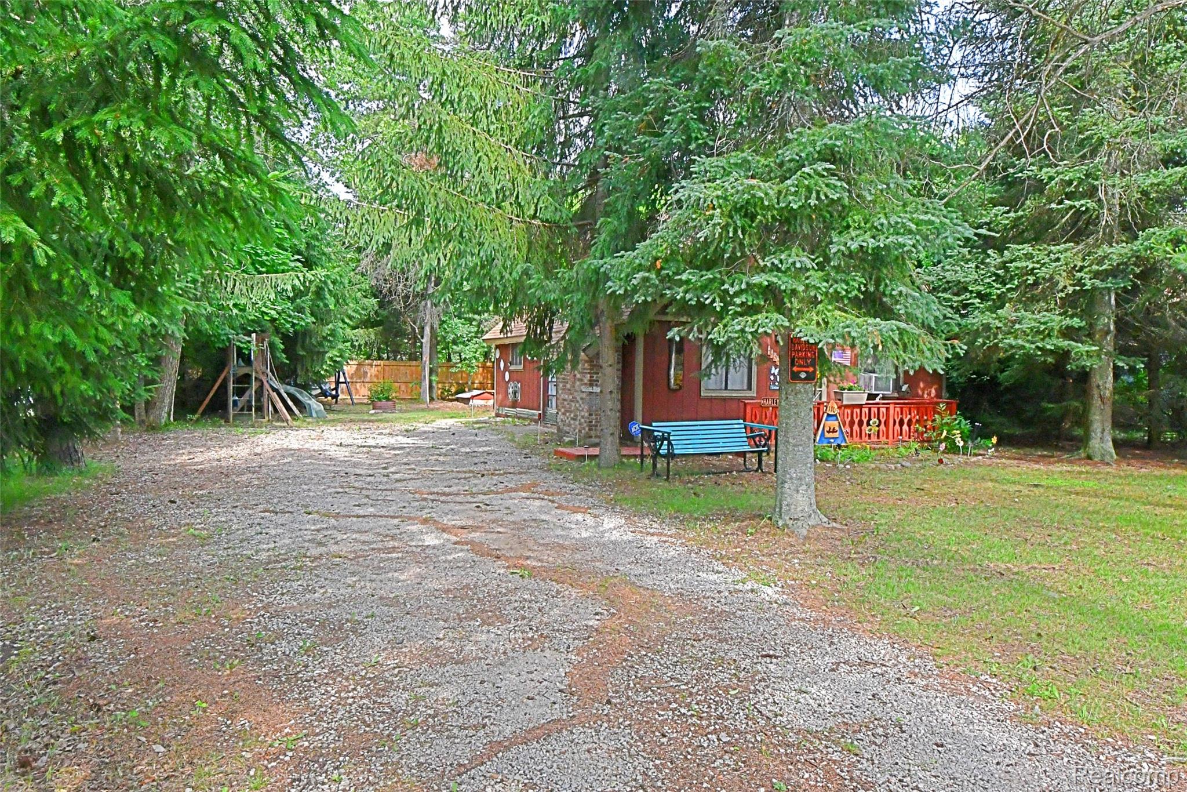
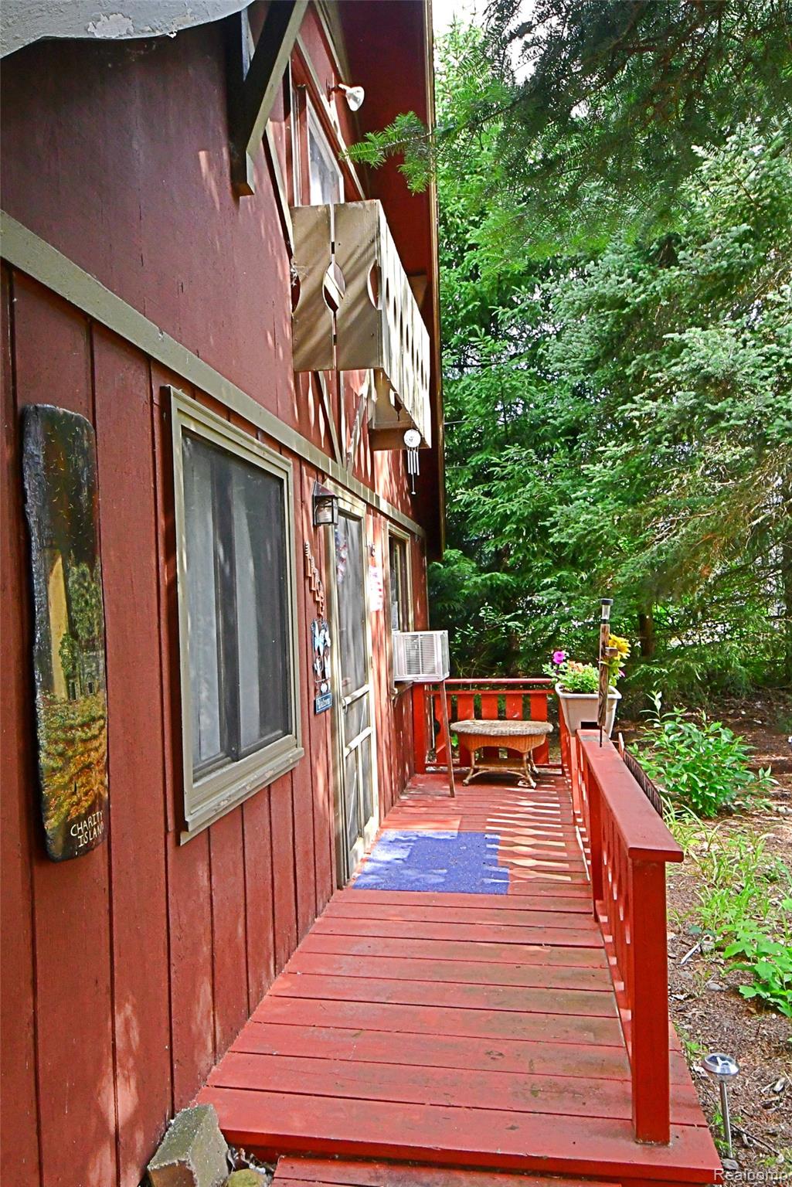
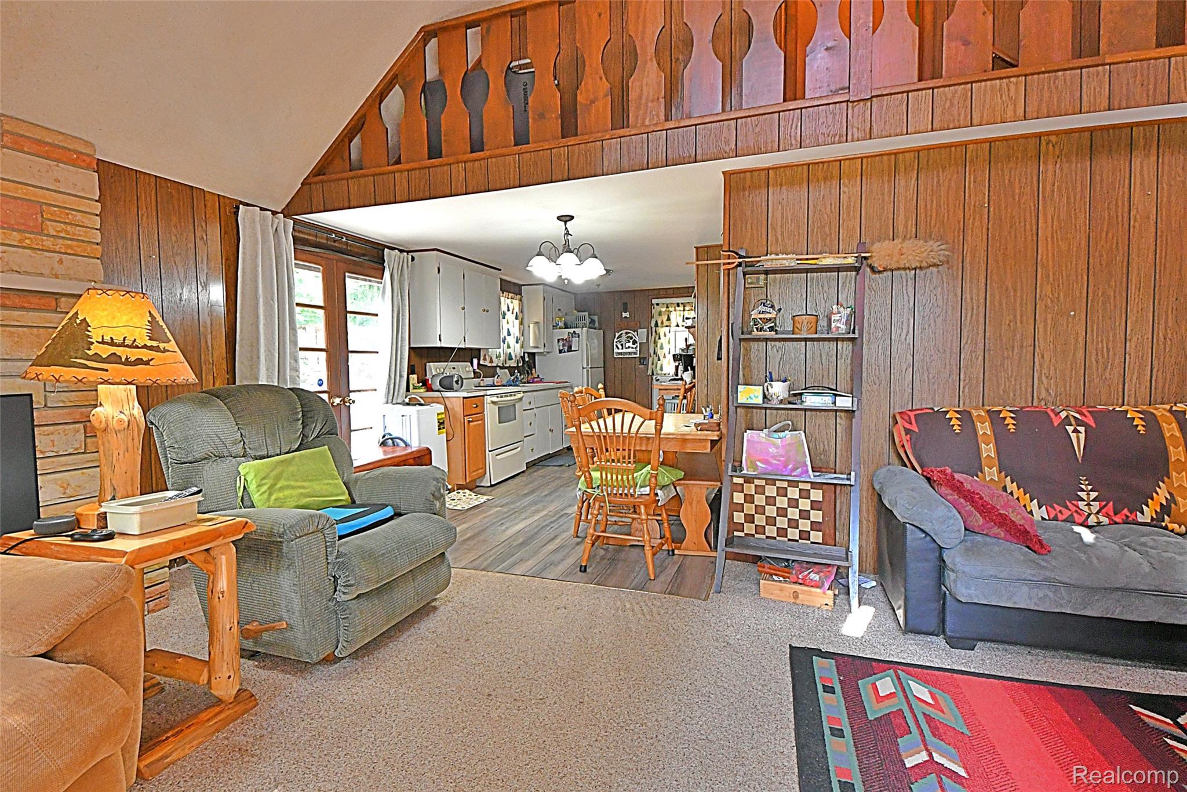
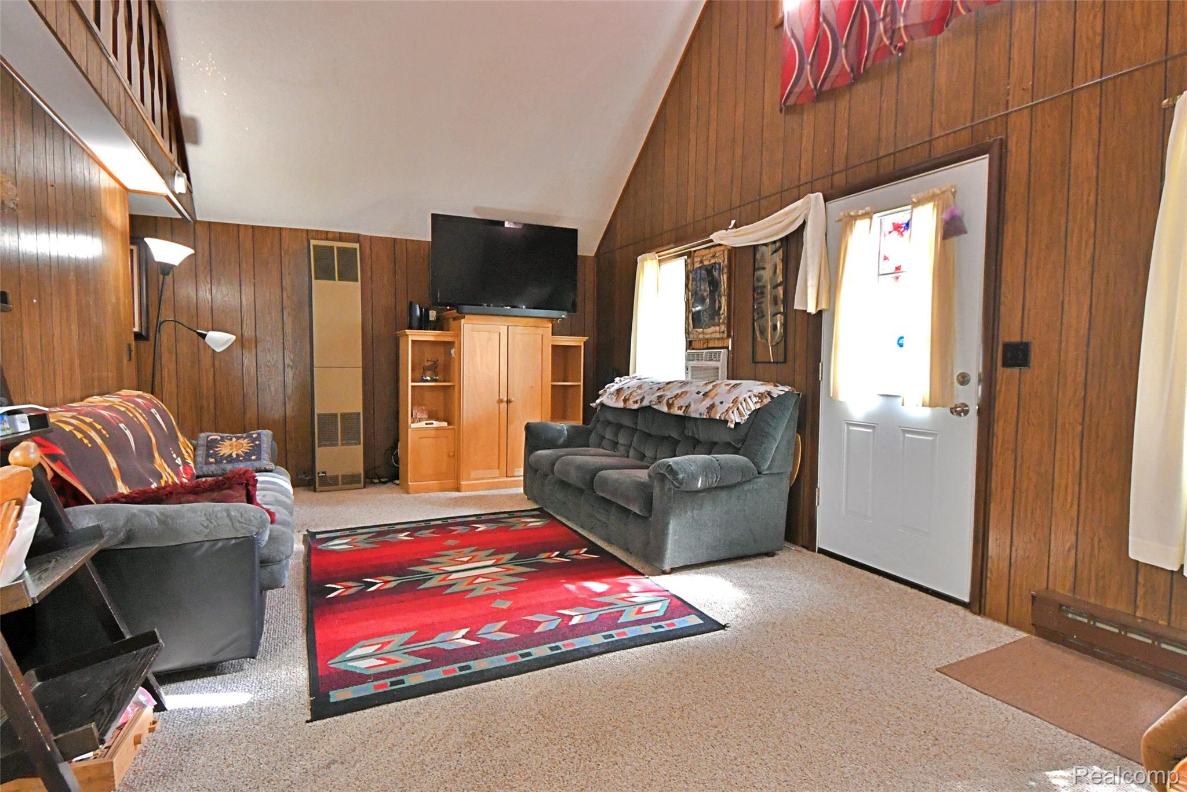
Escape to this charming 2-bedroom chalet, perfectly for year-round fun! Located just minutes from Lake St. Helen, nearby golf course and miles of ORV and snowmobile trails, this is the ideal Up North retreat. Inside, you'll find a warm and inviting living area with a beautiful fireplace, plus two there heat sources--including a wall furnace, electric baseboard heat--for comfort in every season. The upstairs balcony adds to the chalet's unique character and provides a cozy spot to relax. This home is being sold furnished, making it move-in ready. Outside, a storage shed offers plenty of room for your recreational toys, and the children's play set is perfect for family fun. Whether you're looking for a weekend getaway or full-time home, this chalet is ready for you to start making memories.

Save
Ask
Tour
Hide
Share
Listing Snapshot
Price 
$119,500
Days On Site 
18 Days
Bedrooms 
2
Inside Area (SqFt) 
837 sqft
Total Baths 
1
Full Baths 
1
Partial Baths 
N/A
Lot Size 
0.22 Acres
Year Built 
1970
MLS® Number 
20261049898
Status 
Active
Property Tax 
$1,591
HOA/Condo/Coop Fees 
N/A
Sq Ft Source 
Public Records
Friends & Family
Recent Activity
3 weeks agoListing first seen on site
3 weeks agoListing updated with changes from the MLS®
General Features
Acres 
0.22
Cross Street 
Artesia Beach Rd
Disclosures 
Taxes Not Homestead Exempt
Foundation 
Slab
Levels 
One and One Half
Parking 
No Garage
Property Sub Type 
Single Family Residence
Sewer 
Septic Tank
Special Circumstances 
Standard
SqFt Above 
837
Style 
Cottage
Water Source 
PrivateWell
Interior Features
Cooling 
Ceiling Fan(s)Window Unit(s)
Fireplace 
Yes
Fireplace Features 
Living RoomWood Burning
Heating 
BaseboardElectricNatural GasWall Furnace
BathFull 
Dimensions - 8 X 5
Bedroom 
Dimensions - 11 X 12
Dining Room 
Dimensions - 5 X 7
Kitchen 
Dimensions - 16 X 9
Living Room 
Dimensions - 10 X 24
Save
Ask
Tour
Hide
Share
Exterior Features
Construction Details 
Wood Siding
Other Structures 
Shed(s)
Patio And Porch 
DeckPatio
Pool Features 
None
Community Features
Building Access 
GroundLevel
Financing Terms Available 
CashConventional
MLS Area 
Area72091RichfieldTwp
Roads 
Paved
School District 
GerrishHiggins
Schools
School District
GerrishHiggins
Elementary School
Unknown
Middle School
Unknown
High School
Unknown
Listing courtesy of Cary Real Estate: [email protected]


IDX provided courtesy of Realcomp II Ltd. via RealcompIILtd. Copyright © 2026 Realcomp II Ltd. Shareholders.

IDX information is provided exclusively for consumers' personal, non-commercial use and may not be used for any purpose other than to identify prospective properties consumers may be interested in purchasing and that the data is deemed reliable but not guaranteed accurate by the MLS.

Neighborhood & Commute
Source: Walkscore
Save
Ask
Tour
Hide
Share