
22560 Kenwyck DriveSouthfield City, MI 48034
Mortgage Calculator
Monthly Payment (Est.)
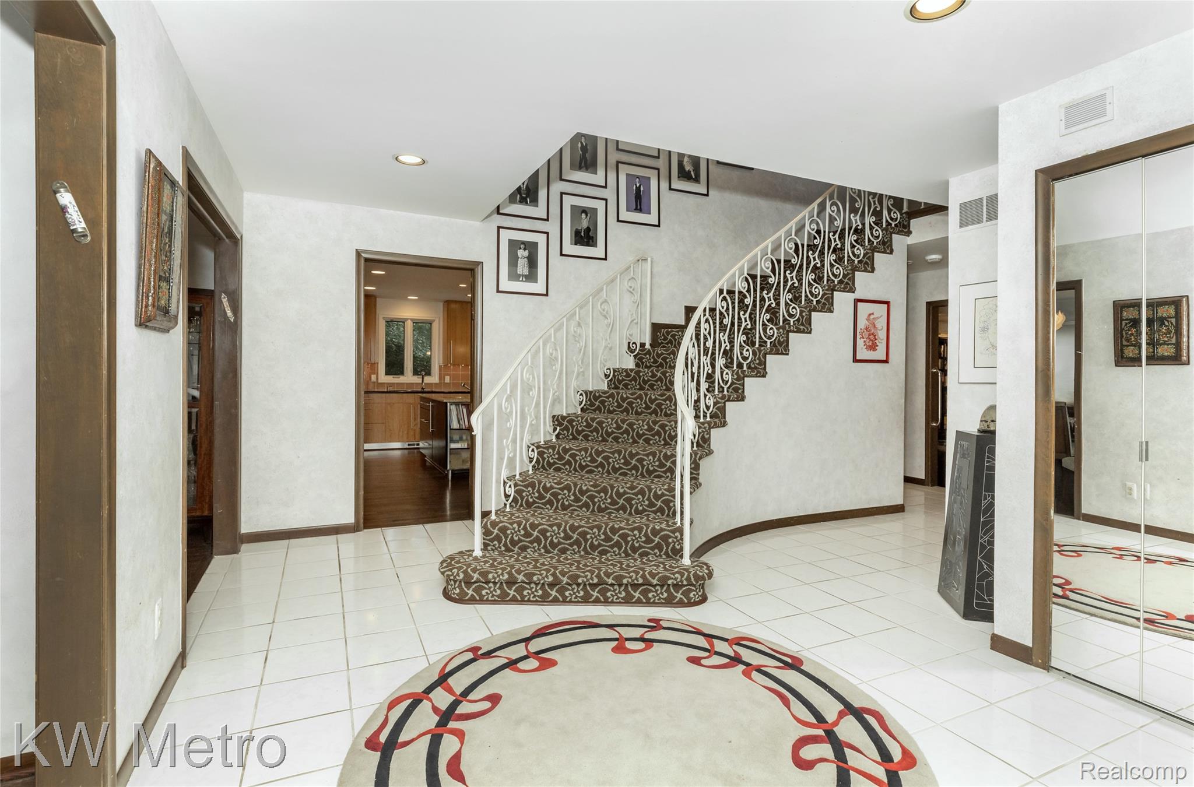
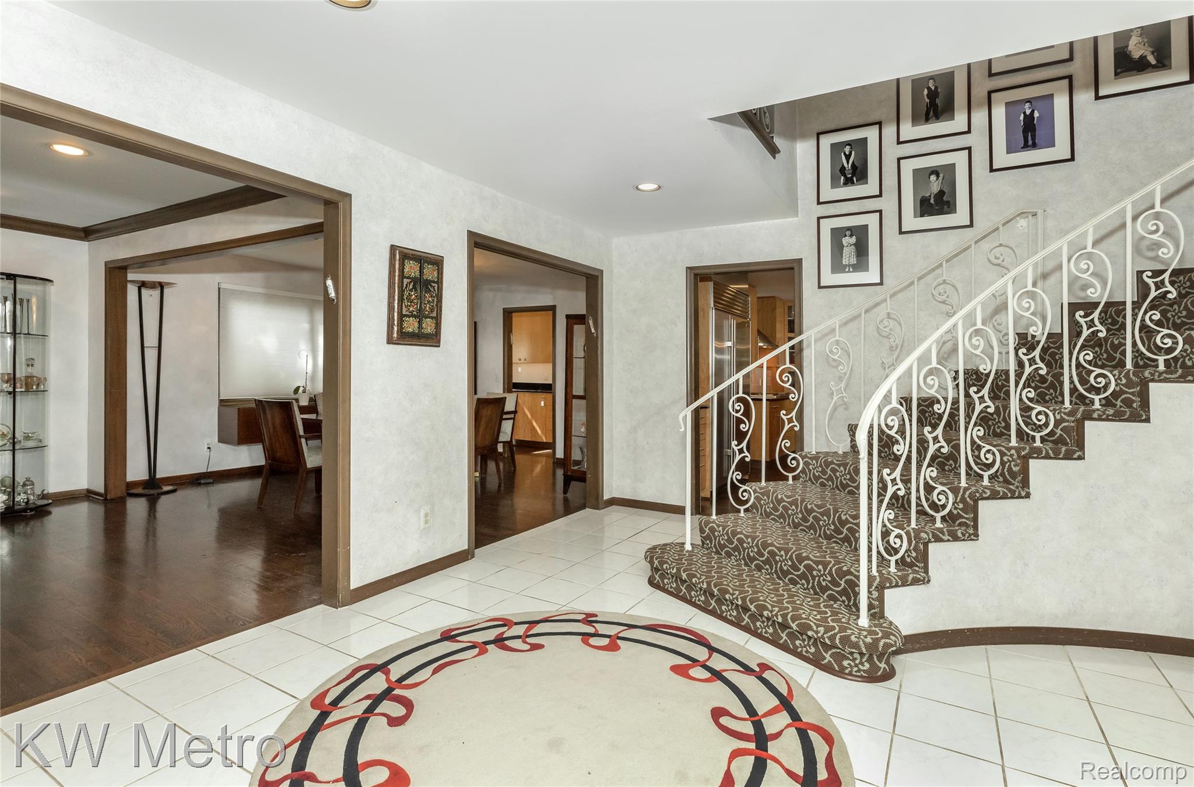
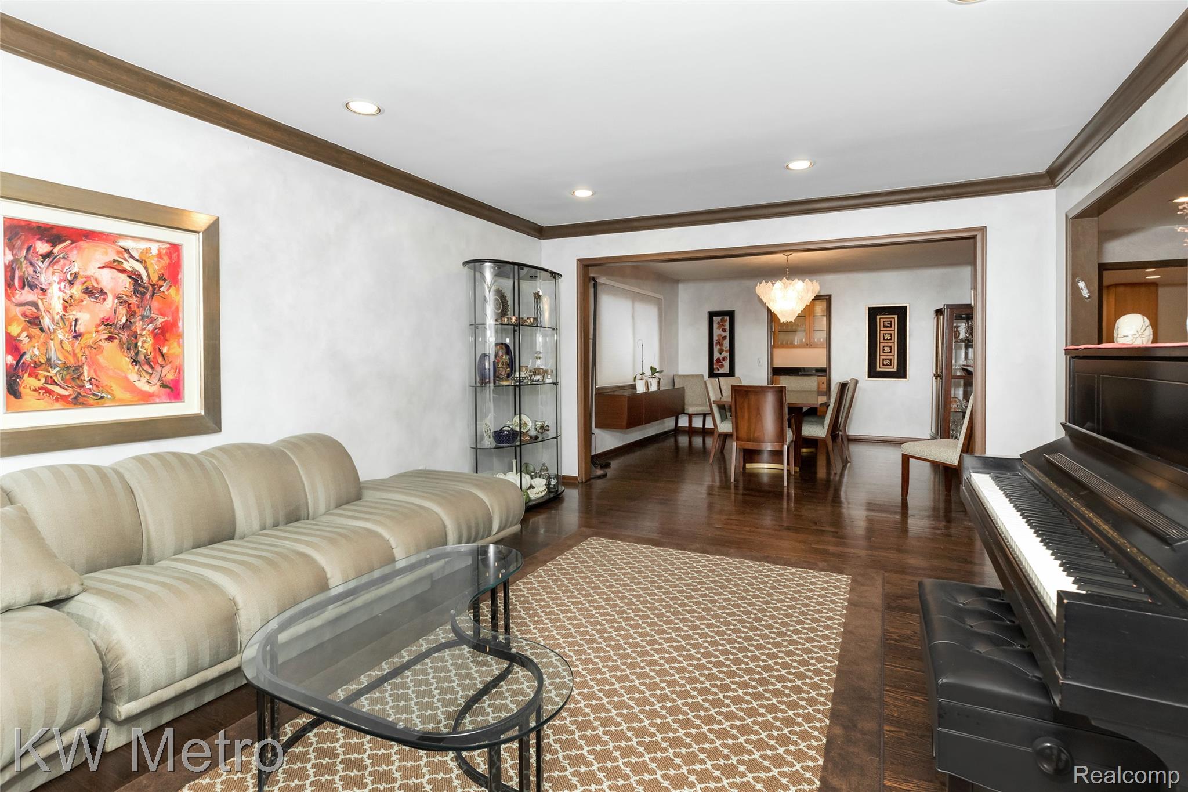
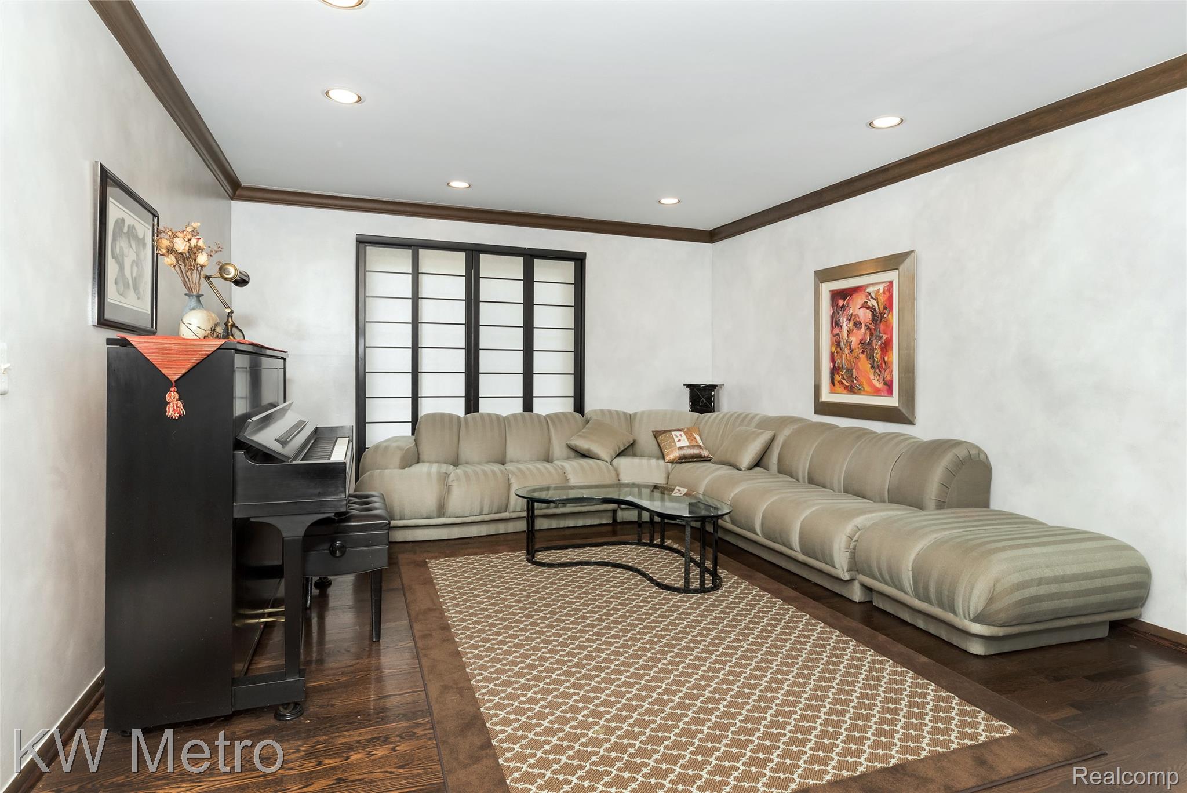
$2,281Welcome home to this beautifully maintained residence nestled among mature trees with an attached garage, circular driveway, and timeless curb appeal. Step through the inviting front foyer into the impressive entrance hall, where a grand staircase creates a striking first impression. The formal living room flows seamlessly into the elegant dining room, with beautiful hardwood flooring extending through both spaces and into the spacious butler's pantry—perfect for entertaining. The expansive, updated kitchen is thoughtfully designed for both everyday living and hosting gatherings. It features a Sub-Zero refrigerator, cooktop with exhaust hood, built-in double ovens, built-in microwave, two dishwashers, and three separate sinks, providing exceptional convenience and functionality. Abundant cabinetry, generous counter space, and a bright eat-in dining area with direct access to the backyard deck make this the true heart of the home. Just off the kitchen, the spacious family room offers the perfect gathering place for holidays, game days, and everyday living, providing ample room to accommodate large groups with ease. Upstairs, you'll find four generously sized bedrooms, including a spacious primary suite with an updated private bath and oversized walk-in closets. The additional full bathroom is thoughtfully designed with a separate water closet, allowing multiple people to use the space comfortably during busy mornings. The partially finished basement expands the living space with a full bathroom, recreation or flex space, and abundant storage. Combining generous room sizes, thoughtful updates, and an ideal layout for entertaining and everyday living, this exceptional home is ready for its next owner.
| 4 weeks ago | Status changed to Active | |
| 4 weeks ago | Listing updated with changes from the MLS® | |
| a month ago | Listing first seen on site |

IDX provided courtesy of Realcomp II Ltd. via RealcompIILtd. Copyright © 2026 Realcomp II Ltd. Shareholders.
IDX information is provided exclusively for consumers' personal, non-commercial use and may not be used for any purpose other than to identify prospective properties consumers may be interested in purchasing and that the data is deemed reliable but not guaranteed accurate by the MLS.
Did you know? You can invite friends and family to your search. They can join your search, rate and discuss listings with you.