
727 W Park StreetLapeer City, MI 48446
Mortgage Calculator
Monthly Payment (Est.)
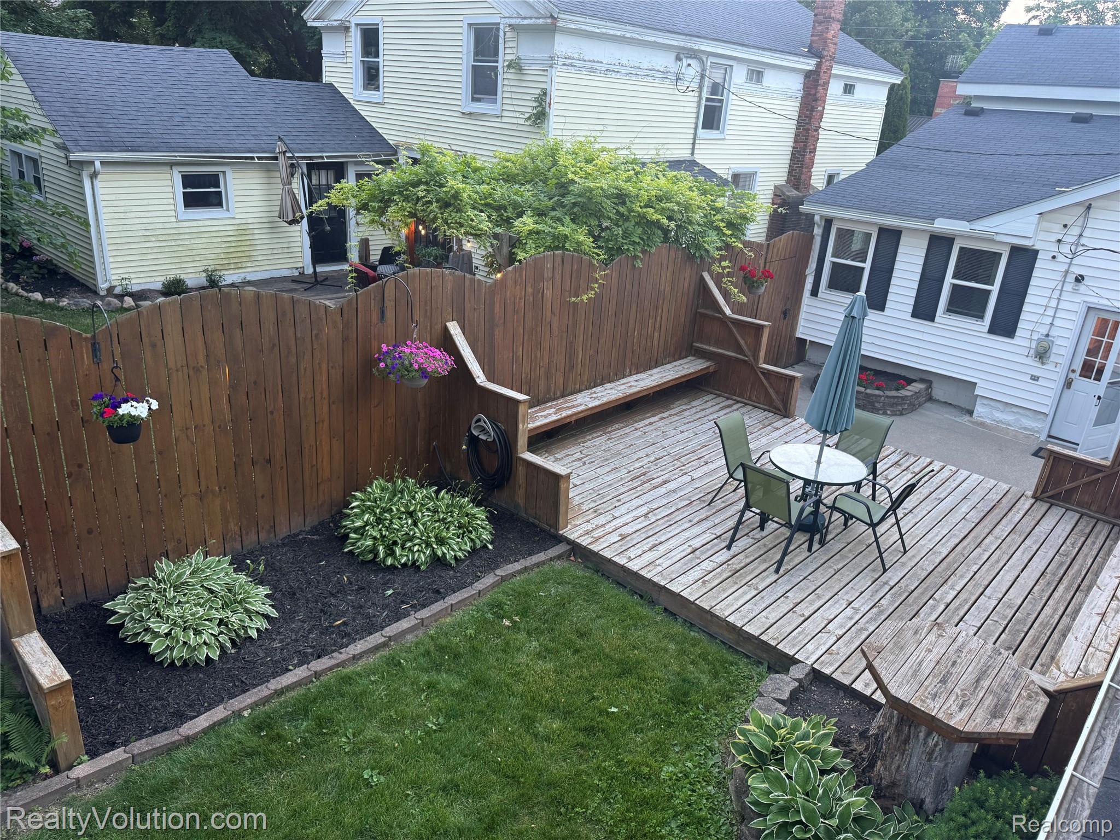
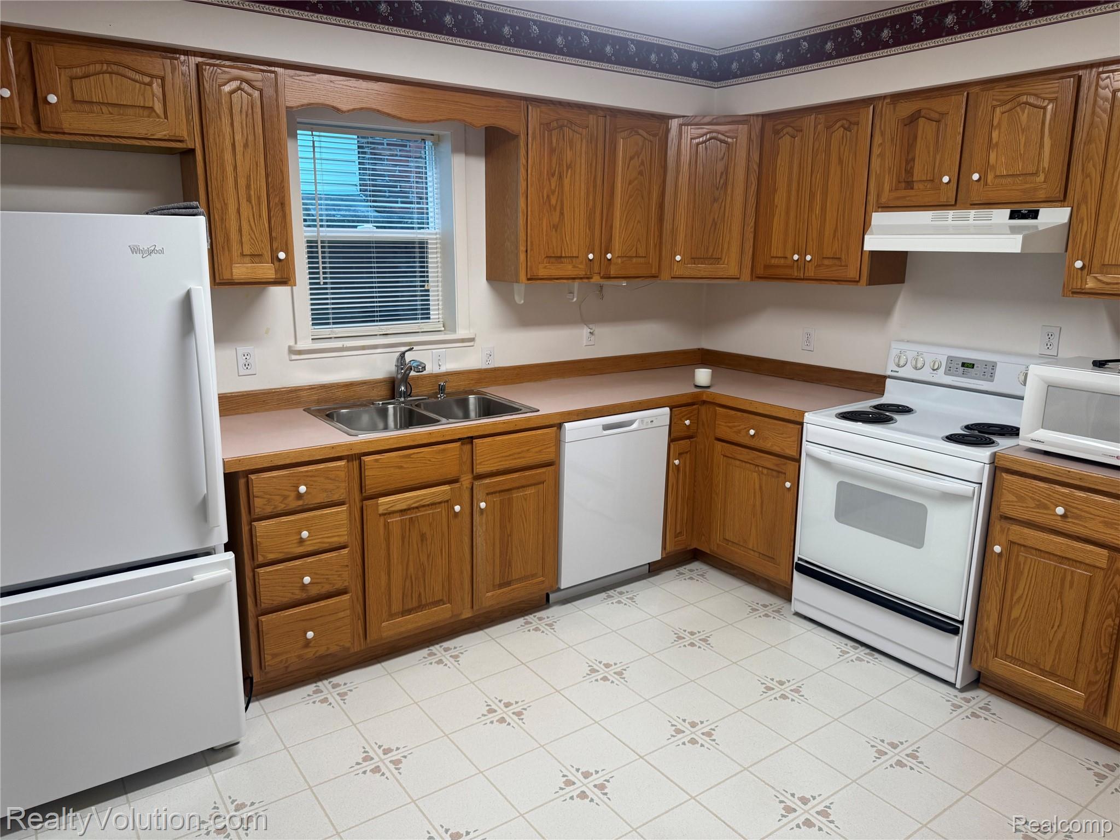
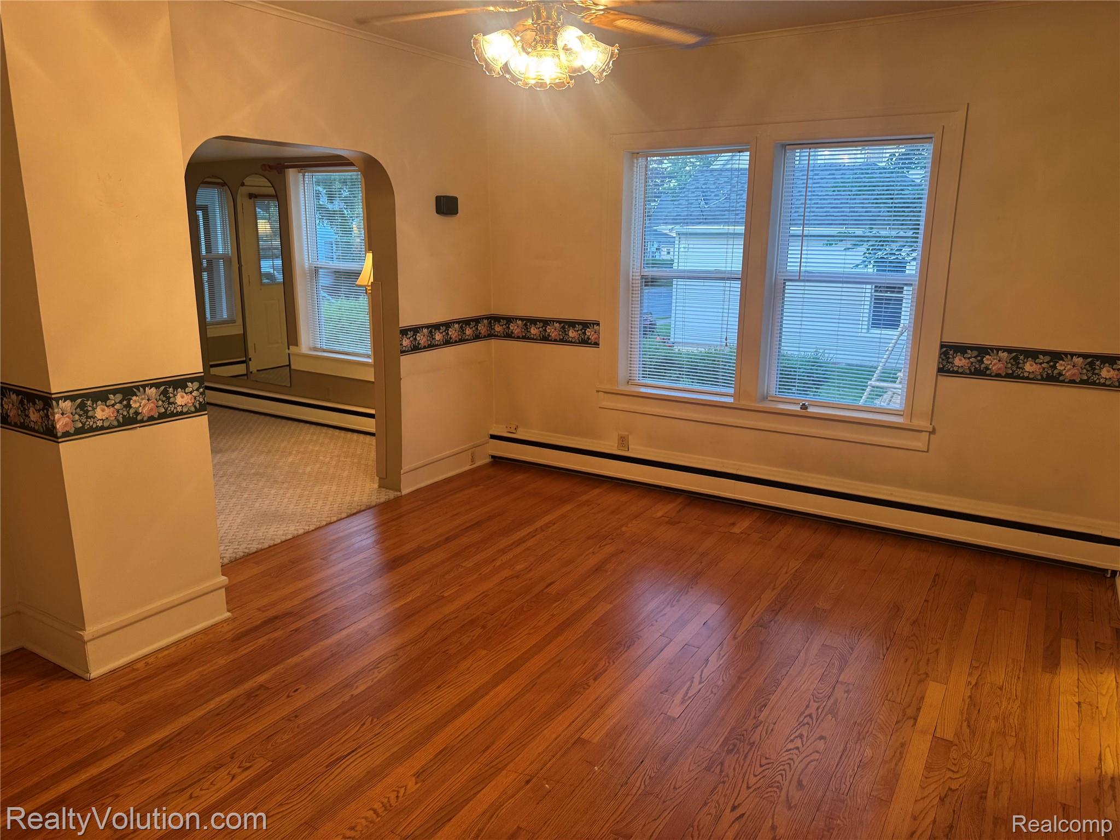
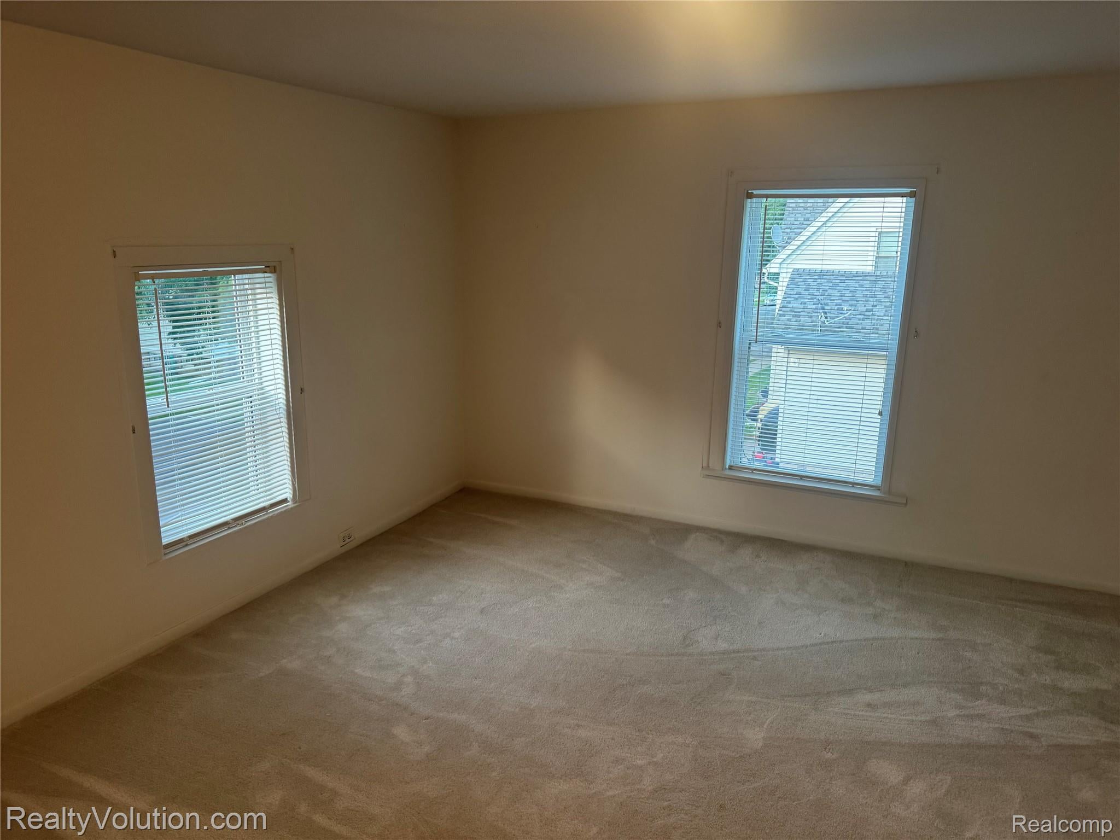
Enter an interest rate to see your estimated monthly payment.Amazing opportunity on this super cute and move in ready bungalow in downtown Lapeer. Lots of updates and so well maintained you’d think it’s a new home. First floor bedroom plus first floor laundry. Spacious updated kitchen plus a formal dining room with wood floors. Walk in shower full bath on first floor and plenty of grab rails for safety. Upstairs is two bedrooms only but you do have to walk through one to get to the other one. Nice front porch comes with a bench swing. Windows are hinged to swing open and have screens so you can enjoy this space most of the year. Basement is super clean and dry. Comes with brand new high efficiency boiler furnace and three window air conditioners. Outside is quite unique and special with built in deck, cute landscaping and a privacy fence make this backyard spectacular. You will also love the 32x24 pole barn detached garage and workshop. This home is super nice and likely won’t last long at this price.
| a month ago | Status changed to Pending | |
| a month ago | Listing updated with changes from the MLS® | |
| 2 months ago | Price changed to $229,900 | |
| 3 months ago | Listing first seen on site |

IDX provided courtesy of Realcomp II Ltd. via RealcompIILtd. Copyright © 2026 Realcomp II Ltd. Shareholders.
IDX information is provided exclusively for consumers' personal, non-commercial use and may not be used for any purpose other than to identify prospective properties consumers may be interested in purchasing and that the data is deemed reliable but not guaranteed accurate by the MLS.
Did you know? You can invite friends and family to your search. They can join your search, rate and discuss listings with you.