
732 Hecht DriveMadison Heights City, MI 48071
Mortgage Calculator
Monthly Payment (Est.)
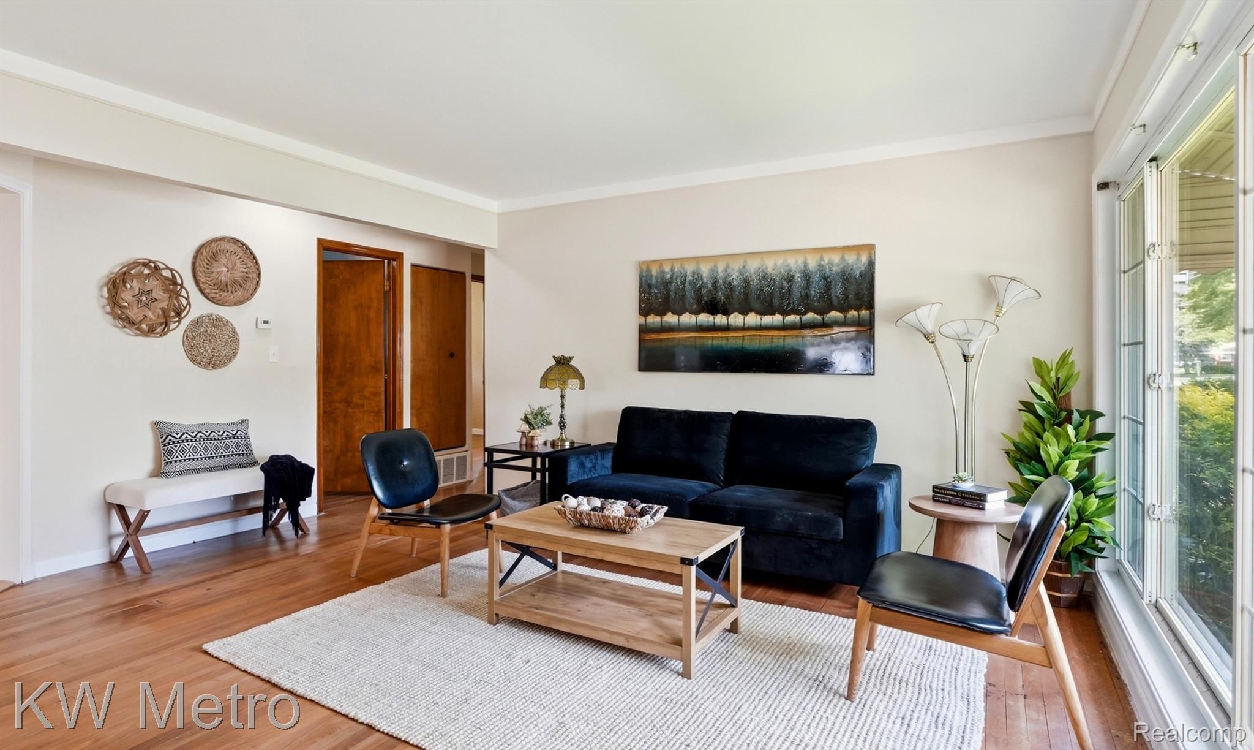
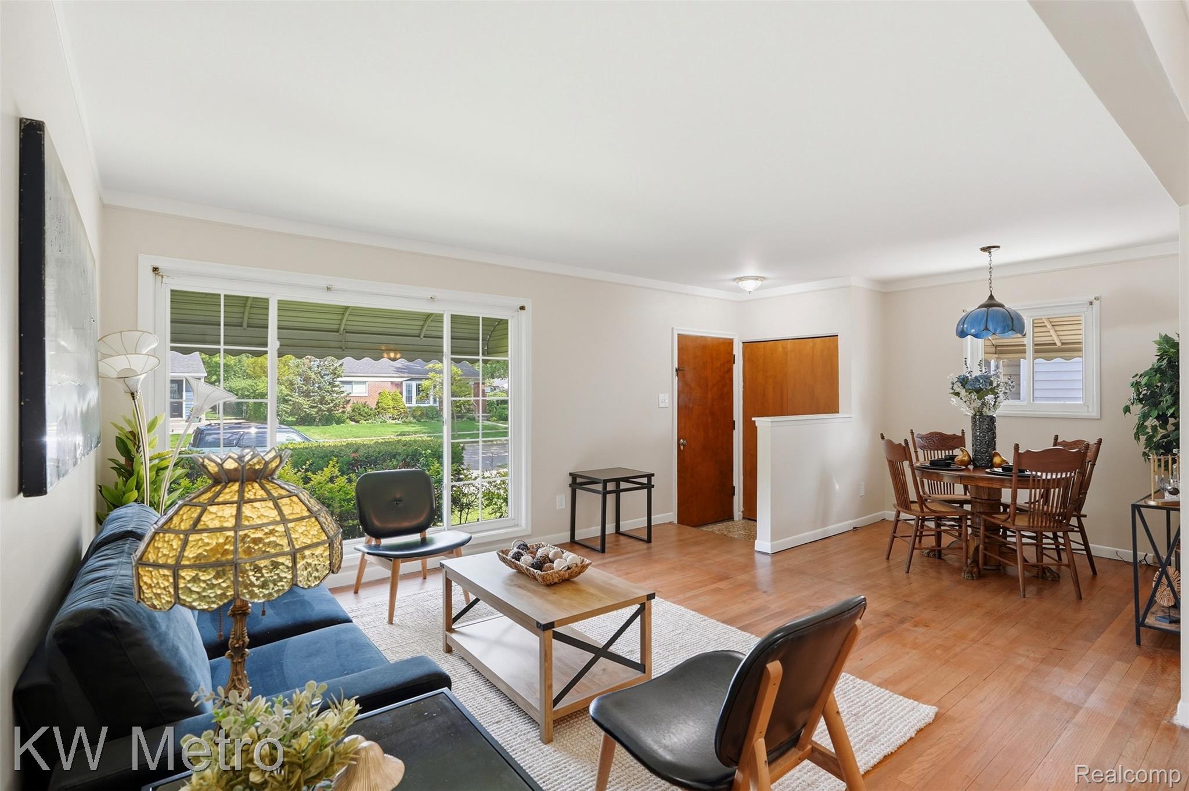
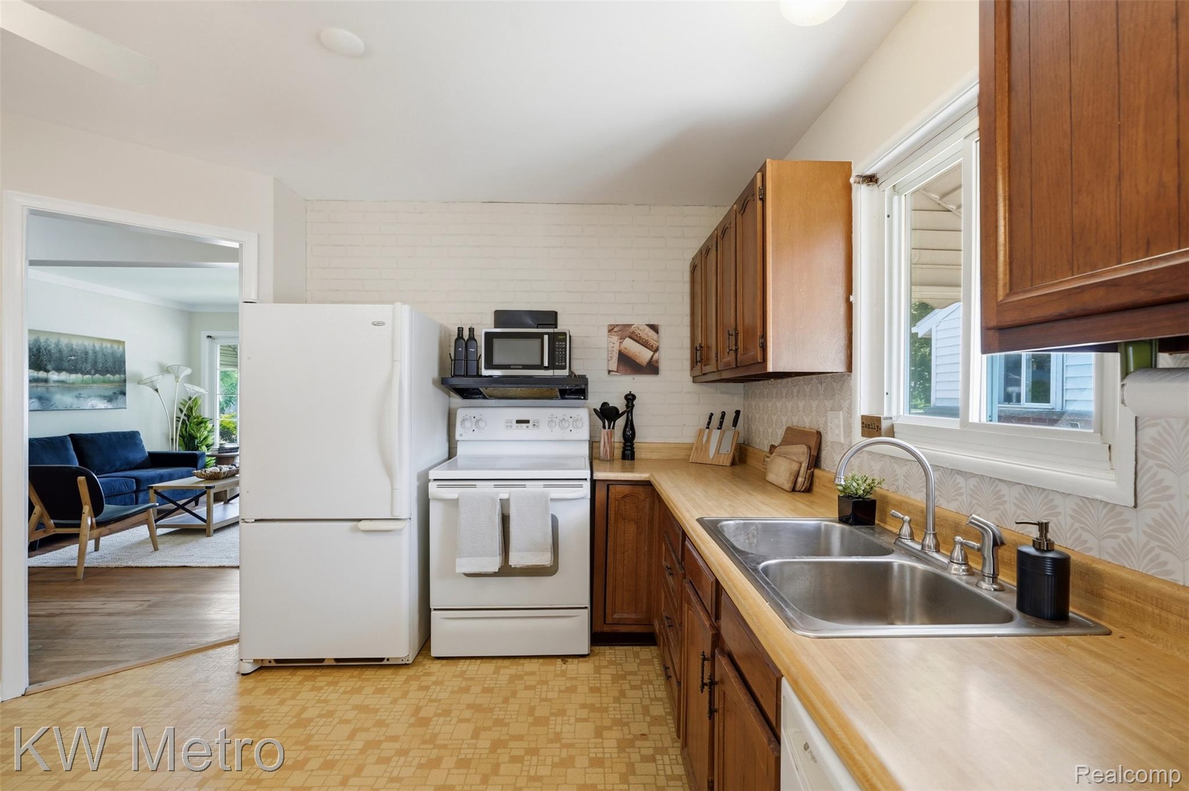
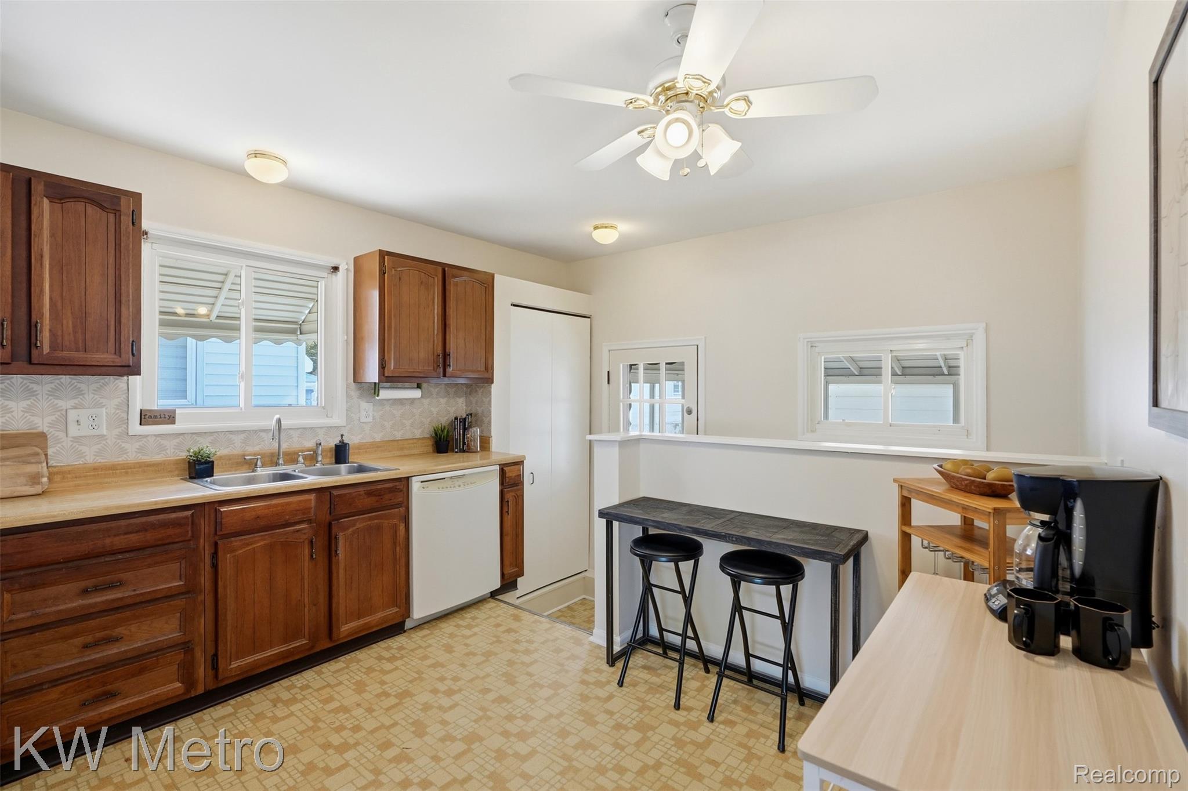
$1,027Opportunity is knocking! This solid 3-bedroom, 2-bath ranch has great bones, original hardwood floors throughout much of the home, and is ready for someone with vision to make it shine again. While the home needs updating and renovation, the potential is undeniable and the price reflects the opportunity. Natural light fills the spacious living room, and the hardwood floors provide an excellent foundation for your renovation plans. The kitchen offers a functional layout ready for your personal touch, while the finished basement expands your living space with plenty of room for entertaining, hobbies, or a recreation area. Unlike many homes in the neighborhood, you'll also find a second full bathroom in the basement, offering additional convenience and flexibility. The bright enclosed sunroom overlooking the fully fenced backyard, creates the perfect spot to enjoy your morning coffee, unwind after work, or watch kids and pets play. A generous two-car garage with an extra tall 8ft door provides plenty of storage, parking, or workshop space. Whether you're a first-time buyer looking to build sweat equity, an investor, or someone searching for a home you can truly make your own, this is an outstanding opportunity in a desirable Madison Heights neighborhood. Bring your ideas, your paintbrush, and your Pinterest board...the possibilities are here, and at $225,000, so is the value.
| 2 weeks ago | Status changed to Active | |
| 2 weeks ago | Listing updated with changes from the MLS® | |
| a month ago | Listing first seen on site |

IDX provided courtesy of Realcomp II Ltd. via RealcompIILtd. Copyright © 2026 Realcomp II Ltd. Shareholders.
IDX information is provided exclusively for consumers' personal, non-commercial use and may not be used for any purpose other than to identify prospective properties consumers may be interested in purchasing and that the data is deemed reliable but not guaranteed accurate by the MLS.
Did you know? You can invite friends and family to your search. They can join your search, rate and discuss listings with you.