Your Michigan Home Search Starts HERE!

Save
Ask
Tour
Hide
Share
$600,000
31 Days On Site

34555 Quaker Valley Road
Farmington Hills City, MI 48331

Single Family Residence|Pending
3
Beds
3
Total Baths
2
Full Baths
1
Partial Bath
3,571
SqFt
$168
/SqFt
1994
Built
Subdivision:
QUAKER VALLEY FARMS ADD
County:
Oakland
Call Now: 810-360-3488
Is this the listing for you? We can help make it yours.
810-360-3488
34555 Quaker Valley Road34555 Quaker Valley Road34555 Quaker Valley Road34555 Quaker Valley Road
Save
Ask
Tour
Hide
Share

Mortgage Calculator

Monthly Payment (Est.)

$2,737
Calculator powered by Showcase IDX, a Constellation1 Company. Copyright ©2026 Information is deemed reliable but not guaranteed.

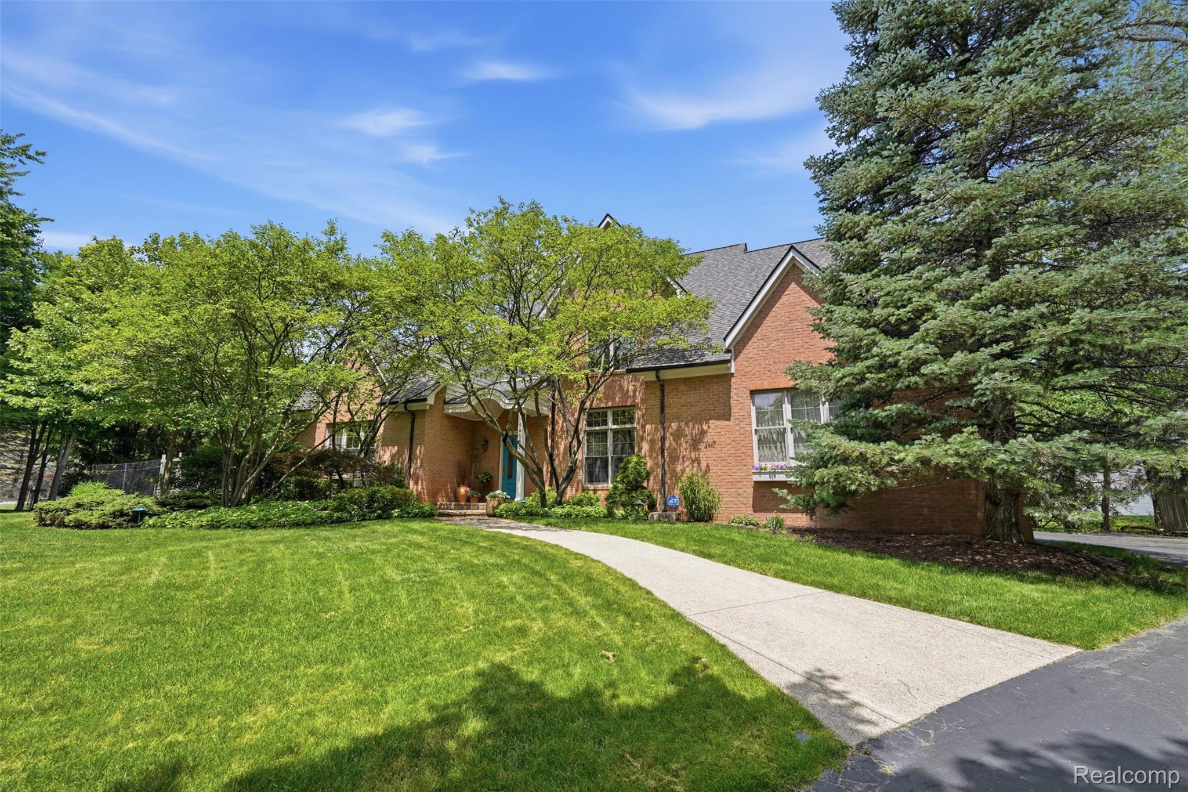
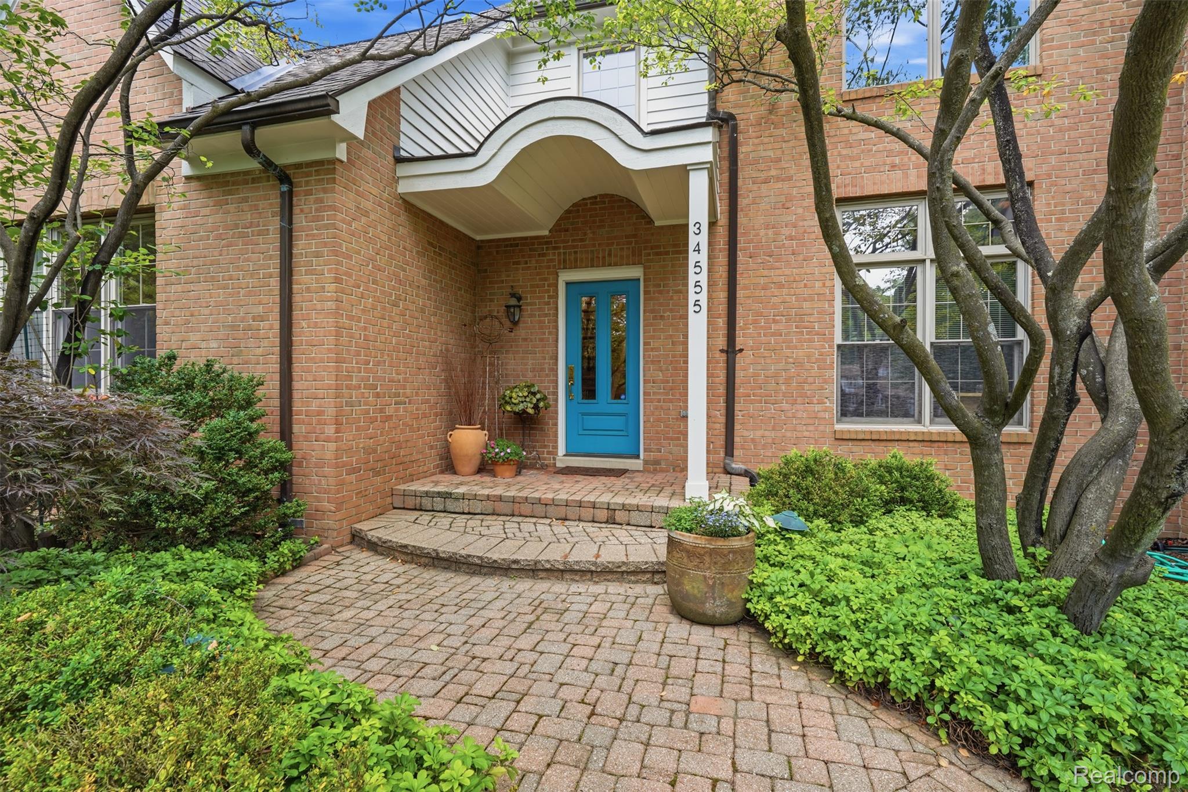
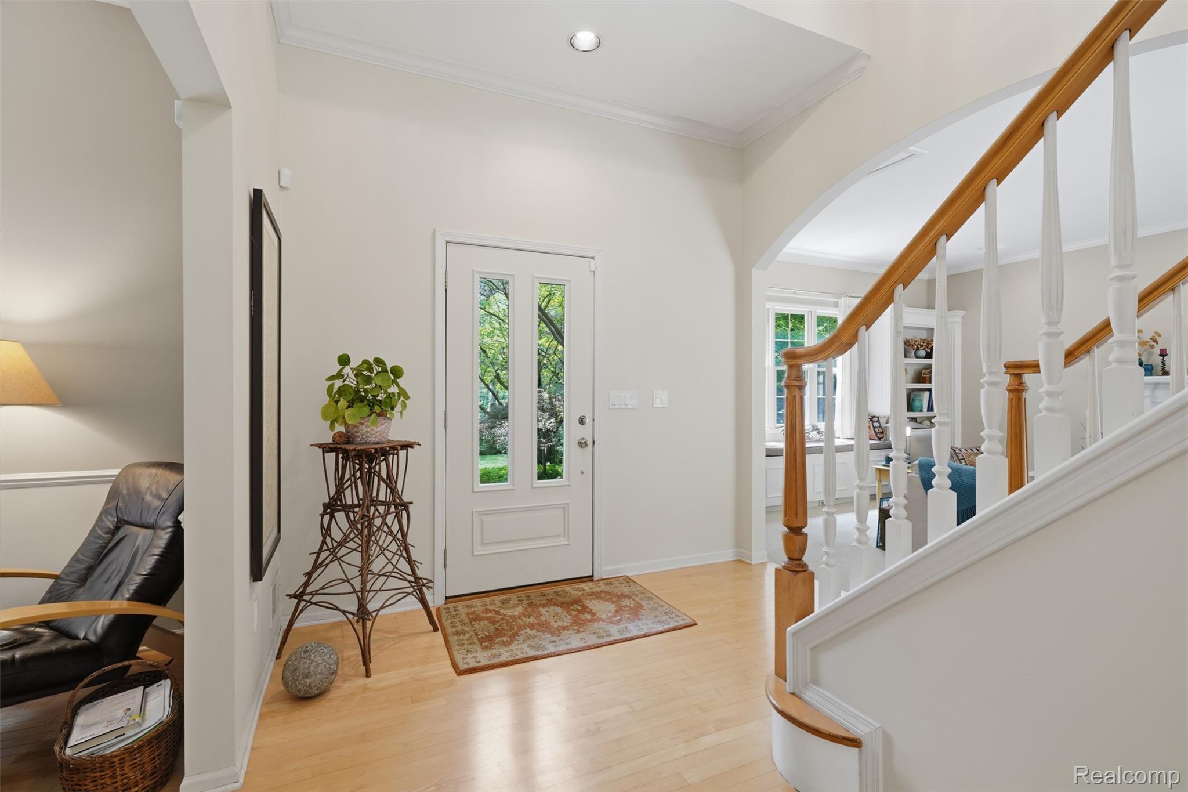
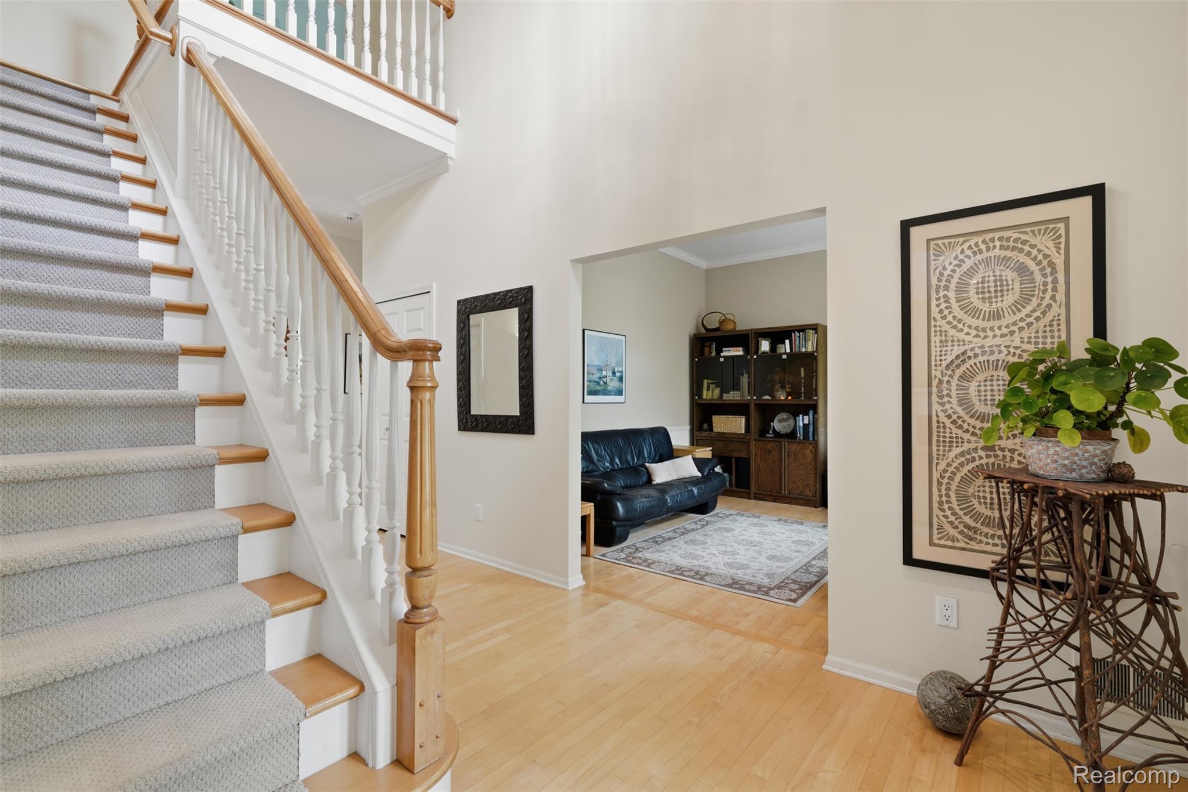
Welcome to one of Farmington Hills' best-kept secrets—Quaker Valley Farms. Tucked within this rolling, tree-lined neighborhood, this exceptional home offers the privacy and natural beauty of a northern Michigan retreat—yet is just minutes from Downtown Farmington and major freeways. Enjoy locally owned shops, restaurants and coffee shops, the historic movie theater, Saturday Farmers Market, summer concerts and winter ice skating at Riley Park, plus the trails and recreation of nearby Heritage Park. Set on a beautifully landscaped half-acre lot surrounded by mature trees, lush gardens and local wildlife, the home is filled with natural light and distinctive craftsmanship. Soaring ceilings, maple hardwood floors, handcrafted moldings and custom bookcases create a warm, inviting interior, while a separate office provides dedicated work-from-home space. The updated kitchen features granite countertops, cherry cabinetry and newer appliances. The spacious primary suite offers a trayed ceiling, peaceful views and a generous walk-in closet, while the primary bath features dual sinks. Outside, a private backyard oasis features a spacious paver patio, koi pond and cascading waterfall—perfect for morning coffee, evening cocktails or entertaining. A partially finished basement provides flexible space for a media room, fitness area or private retreat. Major updates include furnace and hot water heater (2021), central A/C (2022), roof (2018), doorwall (2024) and washer (2025). If you're searching for character, privacy and a location that feels worlds away without sacrificing convenience, this is a home you'll want to experience for yourself.

Save
Ask
Tour
Hide
Share
Listing Snapshot
Price 
$600,000
Days On Site 
31 Days
Bedrooms 
3
Inside Area (SqFt) 
3,571 sqft
Total Baths 
3
Full Baths 
2
Partial Baths 
1
Lot Size 
0.49 Acres
Year Built 
1994
MLS® Number 
20261050056
Status 
Pending
Property Tax 
$8,111
HOA/Condo/Coop Fees 
$12.5 monthly
Sq Ft Source 
Public Records
Friends & Family
Recent Activity
2 weeks agoStatus changed to Pending
2 weeks agoListing updated with changes from the MLS®
a month agoListing first seen on site
General Features
Acres 
0.49
Attached Garage 
Yes
Cross Street 
W of Farmington Rd / S of 12 Mile
Disclosures 
Exclusions Do Not Exist, Taxes Homestead Exempt
Garage 
Yes
Garage Spaces 
2
Levels 
Two
Parking 
AttachedDirect AccessGarage Door OpenerGarage Faces Side
Property Sub Type 
Single Family Residence
Sewer 
Public Sewer
Special Circumstances 
Standard
SqFt Above 
2568
SqFt Below 
1003
Style 
Colonial
Water Source 
Public
Interior Features
Appliances 
Gas Water HeaterBuilt-In Gas OvenDishwasherDisposalDryerFree-Standing RefrigeratorMicrowaveWasher
Basement 
Partially FinishedSump Pump
Cooling 
Ceiling Fan(s)Central Air
Heating 
Forced AirNatural Gas
BathFull 
Dimensions - 10 X 11Level - Second
BathLav 
Dimensions - 7 X 2
Bedroom 
Dimensions - 13 X 15Level - Second
Dining Room 
Dimensions - 12 X 12
Kitchen 
Dimensions - 13 X 12
Laundry 
Dimensions - 10 X 9
Living Room 
Dimensions - 18 X 21
Master Bathroom 
Dimensions - 8 X 8Level - Second
Master Bedroom 
Dimensions - 16 X 14Level - Second
Other 
Dimensions - 13 X 12
Save
Ask
Tour
Hide
Share
Exterior Features
Construction Details 
Brick
Exterior 
Lighting
Lot Features 
Corner Lot
Patio And Porch 
PatioPorch
Pool Features 
None
Roof 
Asphalt
Community Features
Association Dues 
150
Building Access 
GroundLevelwSteps
Financing Terms Available 
CashConventionalFHAVA Loan
HOA Fee Frequency 
Annually
MLS Area 
Area02231FarmingtonHills
Roads 
Paved
School District 
Farmington
Schools
School District
Farmington
Elementary School
Unknown
Middle School
Unknown
High School
Unknown
Listing courtesy of KW Professionals: [email protected]


IDX provided courtesy of Realcomp II Ltd. via RealcompIILtd. Copyright © 2026 Realcomp II Ltd. Shareholders.

IDX information is provided exclusively for consumers' personal, non-commercial use and may not be used for any purpose other than to identify prospective properties consumers may be interested in purchasing and that the data is deemed reliable but not guaranteed accurate by the MLS.

Neighborhood & Commute
Source: Walkscore
Save
Ask
Tour
Hide
Share