Your Michigan Home Search Starts HERE!

Save
Ask
Tour
Hide
Share
$525,000
24 Days On Site

3897 N Oak Street
Metamora Village, MI 48455

Single Family Residence|Pending
4
Beds
3
Total Baths
3
Full Baths
2,746
SqFt
$191
/SqFt
2005
Built
County:
Lapeer
Call Now: 810-360-3488
Is this the listing for you? We can help make it yours.
810-360-3488
3897 N Oak Street3897 N Oak Street3897 N Oak Street3897 N Oak Street
Save
Ask
Tour
Hide
Share

Mortgage Calculator

Monthly Payment (Est.)

$2,395
Calculator powered by Showcase IDX, a Constellation1 Company. Copyright ©2026 Information is deemed reliable but not guaranteed.

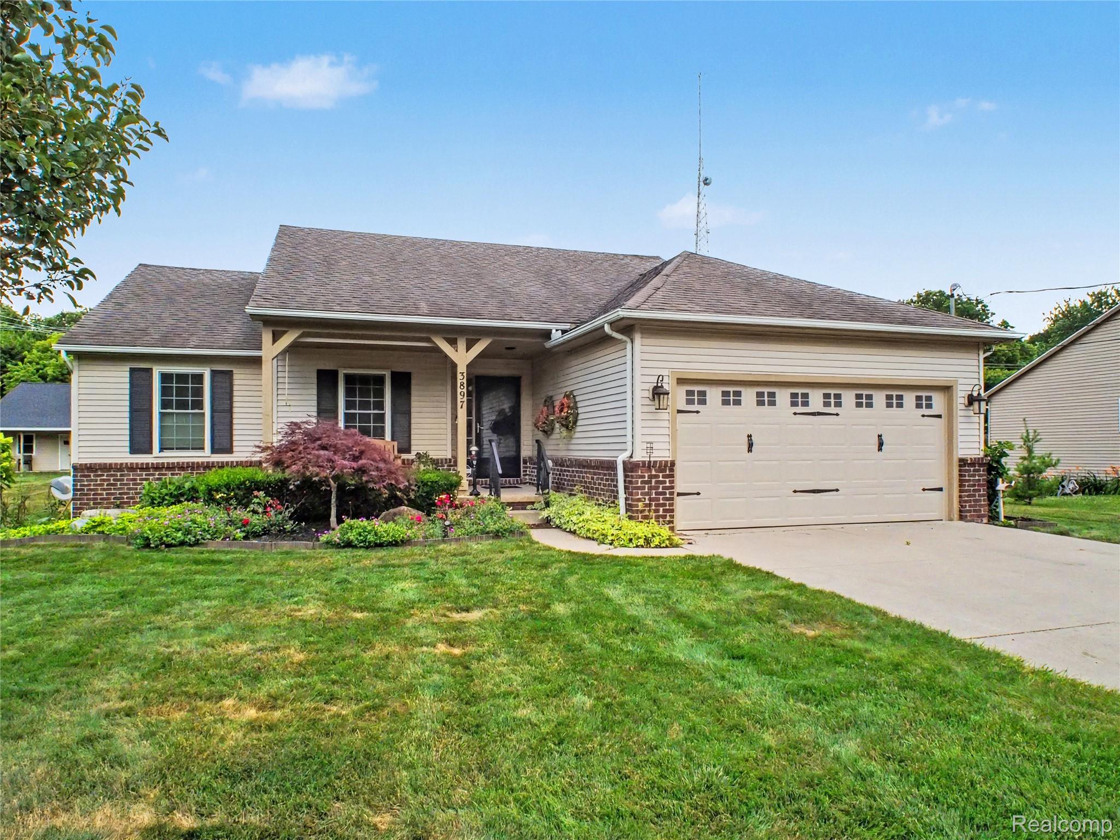
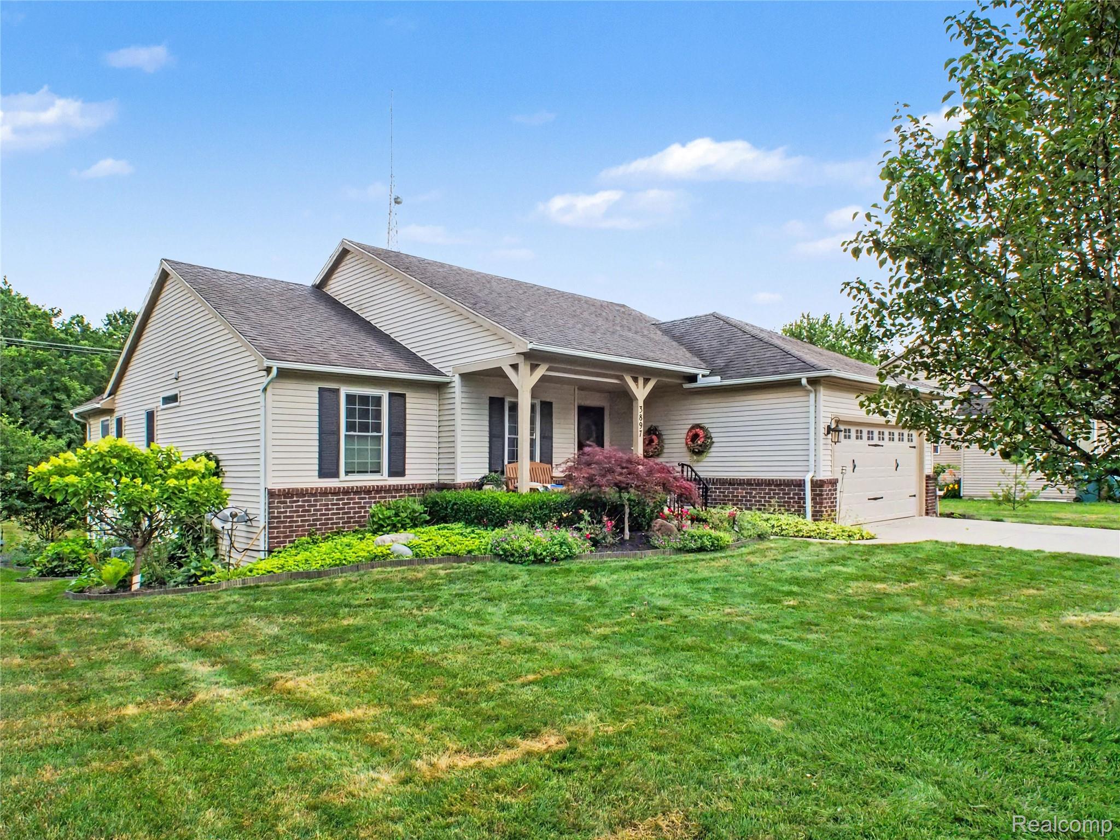
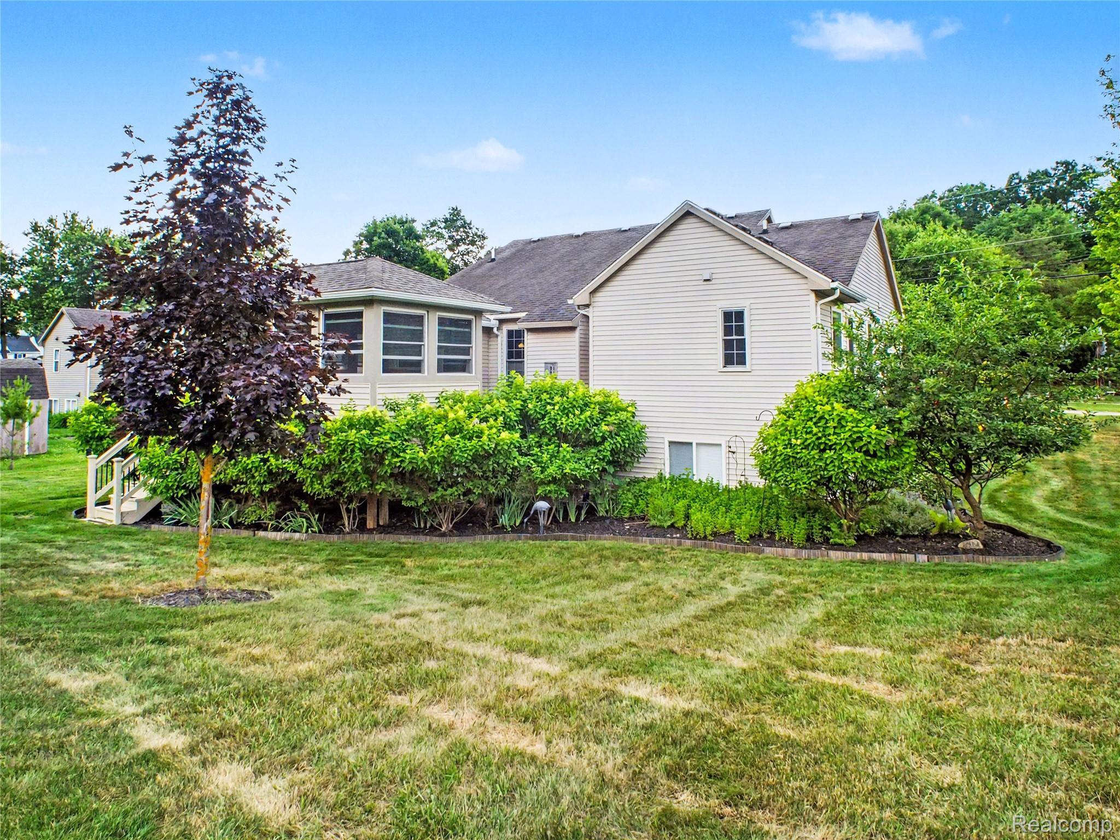
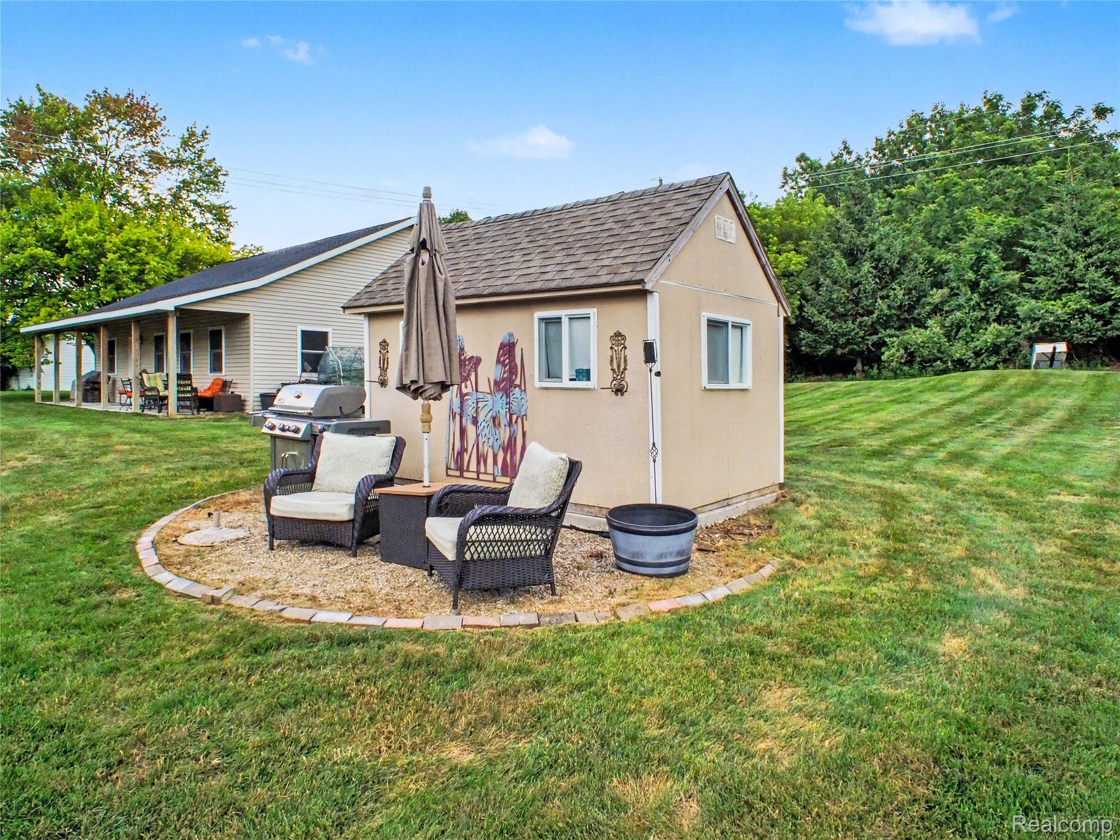
An exquisitely manicured and landscaped Metamora ranch only a 10 minute walk to the Village! This home was acquired by the current owner/designer in 2014 and underwent complete renovations to become the showplace it is today, beautifully decorated in the Hunt theme. In 2017 the kitchen underwent its remodel with granite countertops, new cupboards, drawers, hardware and ceramic backsplash, GE Cafe slide-in duel fuel oven and custom panels on the dishwasher and refrigerator. The granite bar serves for a buffet or dining. The home was expanded in 2023 with a 300 sq ft screened porch converted this year to a 4 season room with double hung windows, new doorwall and uses portable heat for winter entertaining and enjoyment. In 2023 more windows were replaced, double hung and triple pane, and a new garage door installed. The master bedroom is cozy, with a pocket door leading to the private bath with soaking tub, large shower, marble vanity and a huge closet with built-ins. The 2nd bedroom was recently redecorated; the full bath remodeled enlarging the shower with new rain head, ceramic tile, vanity and hardware. A 3rd bedroom was converted to a dressing room/closet and is not permanent. The laundry room and pantry lead to a spacious two car garage. The owners fully remodeled the lower level with full bath, walk-in shower, huge bedroom with 4 large egress windows, spacious family room for all to enjoy and all ceiling and walls insulated and soundproofed. Lots of storage and built-in shelving! In 2021 the owners purchased an adjacent 1/2 acre lot to build a 30x40 Amish workshop on concrete with ratwall, insulated, drywall, heat, electricity and water, and in 2022 a second she-shed. Recent improvements are a gas forced air furnace with humidifier; this spring a new water softener and filter and programmable thermostat. Enjoy the White Horse Inn, the General Market patio for coffees, wine tastings, shopping and Metamora memorabilia! The activities and festivals all happen here!

Save
Ask
Tour
Hide
Share
Listing Snapshot
Price 
$525,000
Days On Site 
24 Days
Bedrooms 
4
Inside Area (SqFt) 
2,746 sqft
Total Baths 
3
Full Baths 
3
Partial Baths 
N/A
Lot Size 
1.03 Acres
Year Built 
2005
MLS® Number 
20261050157
Status 
Pending
Property Tax 
$3,386
HOA/Condo/Coop Fees 
N/A
Sq Ft Source 
N/A
Friends & Family
Recent Activity
a week agoStatus changed to Pending
a week agoListing updated with changes from the MLS®
3 weeks agoListing first seen on site
General Features
Acres 
1.03
Attached Garage 
Yes
Cross Street 
North of High Street (Dryden Rd) / East of Oak St
Disclosures 
Taxes Homestead Exempt
Garage 
Yes
Garage Spaces 
2
Levels 
One
Parking 
AttachedDirect AccessDrivewayGarage Faces FrontGarage Door OpenerParking Pad
Pets 
Yes
Property Sub Type 
Single Family Residence
Security 
Carbon Monoxide Detector(s)Smoke Detector(s)
Sewer 
Public Sewer
SqFt Above 
1733
SqFt Below 
1013
Style 
ContemporaryRanch
Utilities 
Cable Available
Water Source 
Public
Interior Features
Appliances 
OvenGas Water HeaterConvection OvenDishwasherDisposalDryerFree-Standing Electric OvenFree-Standing RefrigeratorGas CooktopMicrowaveRange HoodSelf Cleaning OvenStainless Steel Appliance(s)Vented Exhaust FanWasherWater Purifier OwnedWater Softener Owned
Basement 
Walk-Out AccessBath/StubbedDaylightFinishedFullSump Pump
Cooling 
Ceiling Fan(s)Central Air
Electric 
220 Volts
Fireplace 
Yes
Fireplace Features 
GasLiving Room
Furnished 
Unfurnished
Heating 
Exhaust FanForced AirNatural Gas
Interior 
Entrance FoyerHigh Speed InternetSmart Thermostat
Laundry Features 
Electric Dryer HookupGas Dryer HookupLaundry RoomWasher Hookup
BathFull 
Dimensions - 11 X 8Level - Basement
Bedroom 
Dimensions - 10 X 14
Dining Room 
Dimensions - 12 X 13
Family Room 
Dimensions - 28 X 27Level - Basement
FlexRoom 
Dimensions - 17 X 20Level - Basement
FourSeasonRoom 
Dimensions - 17 X 21
Kitchen 
Dimensions - 13 X 10
Laundry 
Dimensions - 9 X 7
Living Room 
Dimensions - 15 X 21
Master Bathroom 
Dimensions - 9 X 9
Master Bedroom 
Dimensions - 14 X 14
Other 
Dimensions - 14 X 13Level - Basement
Save
Ask
Tour
Hide
Share
Exterior Features
Construction Details 
BrickVinyl Siding
Exterior 
Lighting
Lot Features 
Level
Other Structures 
Barn(s)Other
Patio And Porch 
CoveredDeckPorch
Pool Features 
None
Roof 
Asphalt
Community Features
Accessibility Features 
Accessible EntranceAccessible BedroomAccessible Central Living AreaAccessible Full BathAccessible KitchenAccessible Kitchen AppliancesAccessible Washer/Dryer
Building Access 
GroundLevelwSteps
Financing Terms Available 
CashConventional
MLS Area 
Area09172MetamoraVlg
Roads 
Paved
School District 
Lapeer
Schools
School District
Lapeer
Elementary School
Unknown
Middle School
Unknown
High School
Unknown
Listing courtesy of Coventry Realty LLC: [email protected]


IDX provided courtesy of Realcomp II Ltd. via RealcompIILtd. Copyright © 2026 Realcomp II Ltd. Shareholders.

IDX information is provided exclusively for consumers' personal, non-commercial use and may not be used for any purpose other than to identify prospective properties consumers may be interested in purchasing and that the data is deemed reliable but not guaranteed accurate by the MLS.

Neighborhood & Commute
Source: Walkscore
Save
Ask
Tour
Hide
Share