
20552 Huntington AvenueHarper Woods City, MI 48225
Mortgage Calculator
Monthly Payment (Est.)
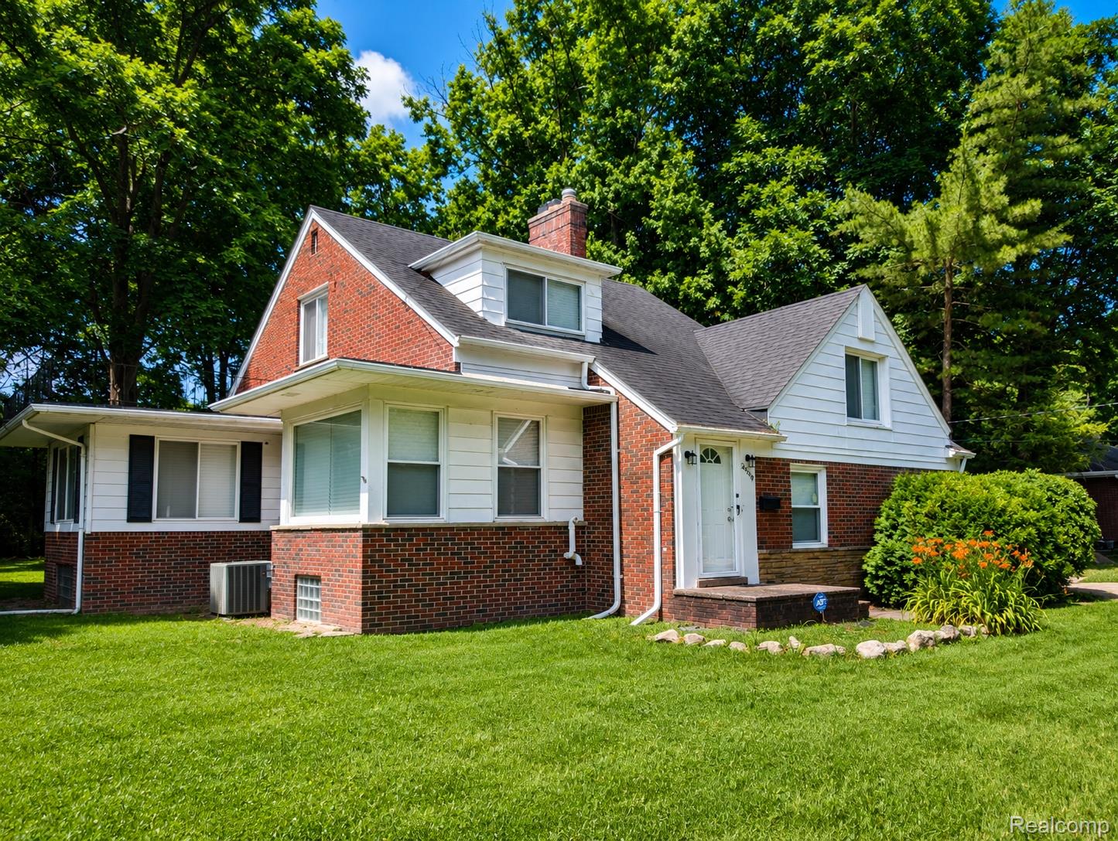
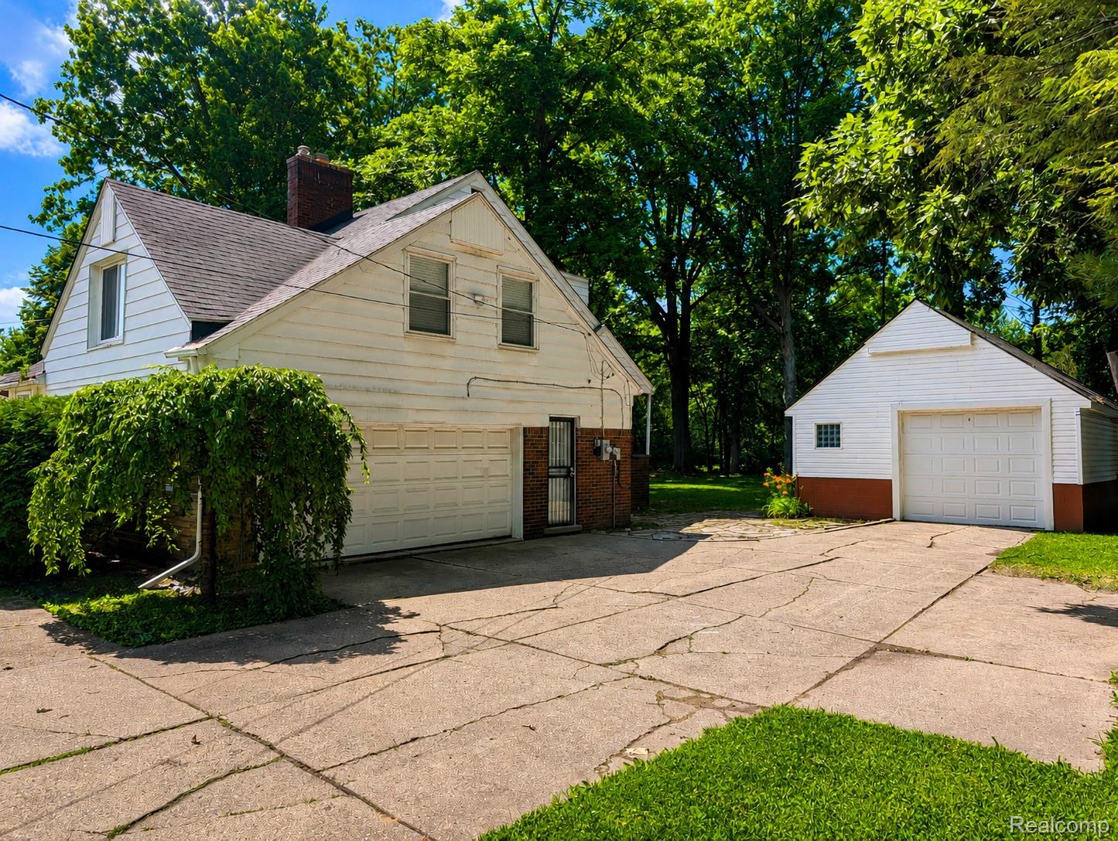
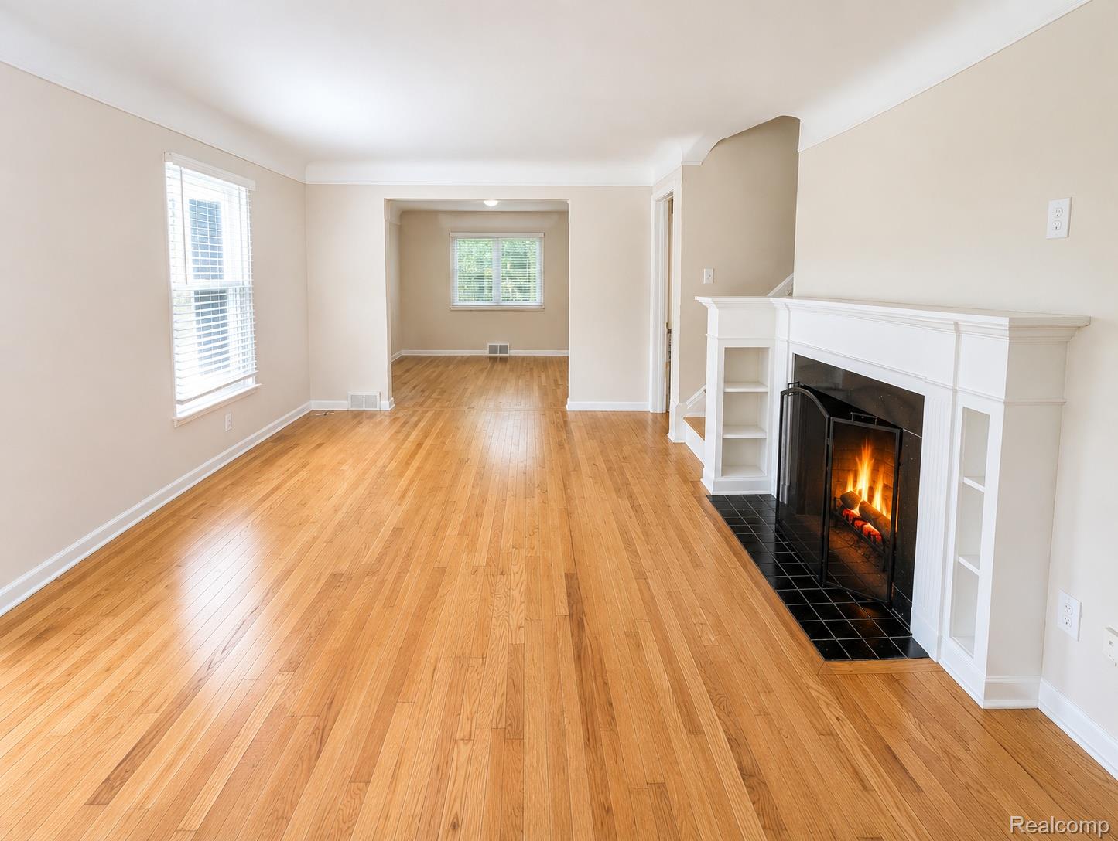
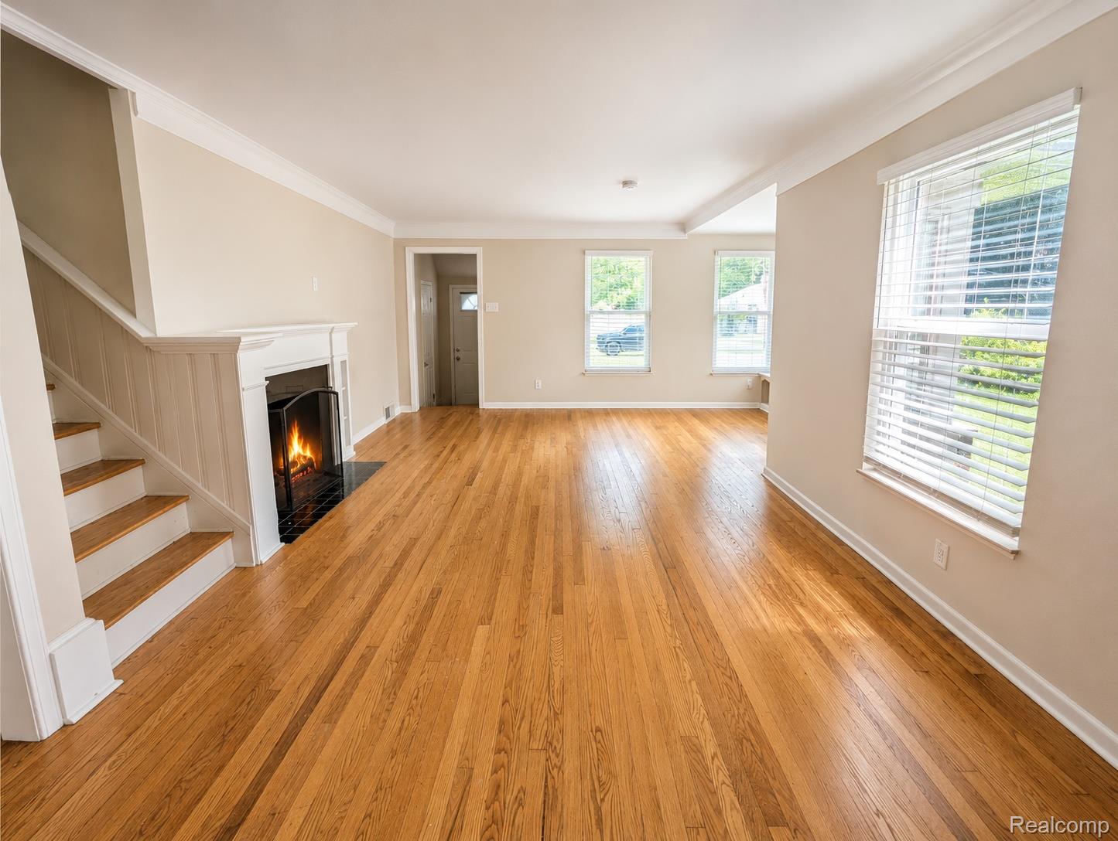
Enter an interest rate to see your estimated monthly payment.Completely renovated and move-in ready, this impressive home offers space, quality updates, and exceptional garage storage on nearly a half-acre lot. Inside, you'll find a spacious living room and oversized bedrooms featuring beautifully refinished hardwood floors and generous closet space, including oversized his-and-hers closets in the primary bedroom. The updated kitchen is designed for both style and function with granite countertops, custom cabinetry, a ceramic tile backsplash, dishwasher, garbage disposal, and an over-the-range microwave. A large formal dining room provides the perfect setting for entertaining family and friends. Major mechanical updates offer peace of mind, including newer vinyl windows, a newer roof, furnace, central air conditioning, and a tankless water heater. The finished basement expands the living space with ceramic tile flooring, finished walls, multiple storage areas, a dedicated utility room, and the flexibility to create a fourth bedroom, home office, or recreation area. Car enthusiasts, hobbyists, and anyone needing extra workspace will love the garage setup. The property features both an attached two-car garage and a detached one-car garage, along with an additional heated and powered workshop/garage of approximately 456 square feet—ideal for mechanics, woodworking, storage, or other projects. Additional highlights include fireplaces in both the living room and bathroom, an unfinished attic offering future expansion potential, and the possibility of adding a fourth bedroom. With its combination of extensive updates, oversized rooms, incredible garage space, and expansive lot, this home offers endless possibilities. Don't miss your opportunity to make this exceptional property your own! Some listing photographs may have been digitally enhanced for marketing purposes. All information is deemed reliable but not guaranteed. Independent verification of all information is recommended.
| a month ago | Status changed to Active | |
| a month ago | Listing updated with changes from the MLS® | |
| 2 months ago | Price changed to $275,000 | |
| 3 months ago | Listing first seen on site |

IDX provided courtesy of Realcomp II Ltd. via RealcompIILtd. Copyright © 2026 Realcomp II Ltd. Shareholders.
IDX information is provided exclusively for consumers' personal, non-commercial use and may not be used for any purpose other than to identify prospective properties consumers may be interested in purchasing and that the data is deemed reliable but not guaranteed accurate by the MLS.
Did you know? You can invite friends and family to your search. They can join your search, rate and discuss listings with you.