Your Michigan Home Search Starts HERE!

Save
Ask
Tour
Hide
Share
$95,000
33 Days On Site

6075 Detroit Street
Mt Morris Township, MI 48458

For Sale|Single Family Residence|Active
3
Beds
1
Total Bath
1
Full Bath
988
SqFt
$96
/SqFt
1960
Built
Subdivision:
ARLINGTON MANOR 1
County:
Genesee
Call Now: 810-360-3488
Is this the listing for you? We can help make it yours.
810-360-3488
6075 Detroit Street6075 Detroit Street6075 Detroit Street6075 Detroit Street
Save
Ask
Tour
Hide
Share

Mortgage Calculator

Monthly Payment (Est.)

$433
Calculator powered by Showcase IDX, a Constellation1 Company. Copyright ©2026 Information is deemed reliable but not guaranteed.

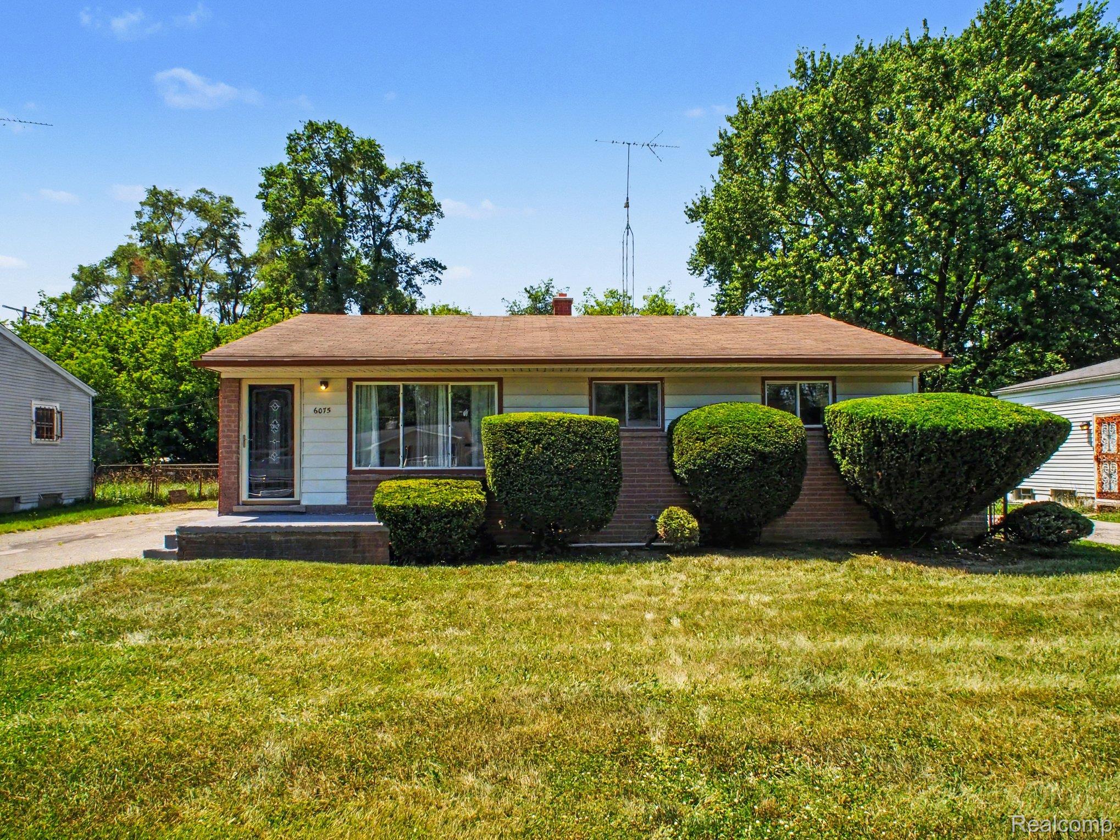
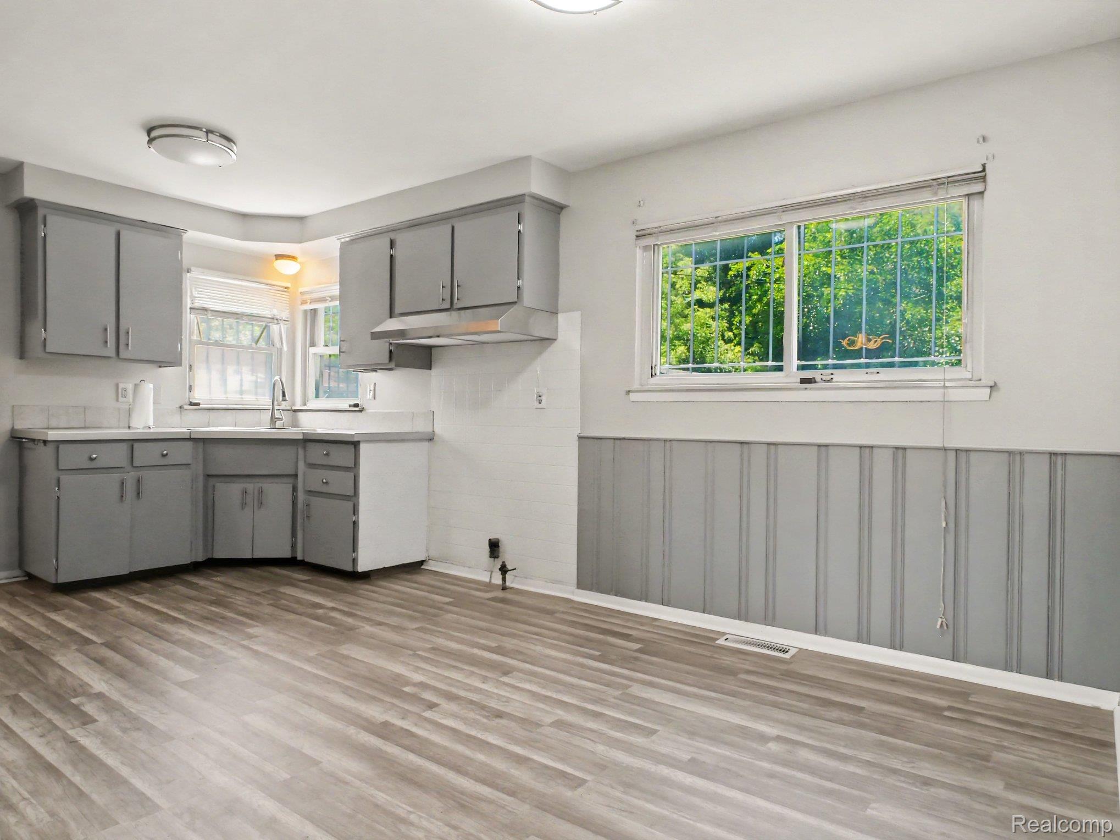
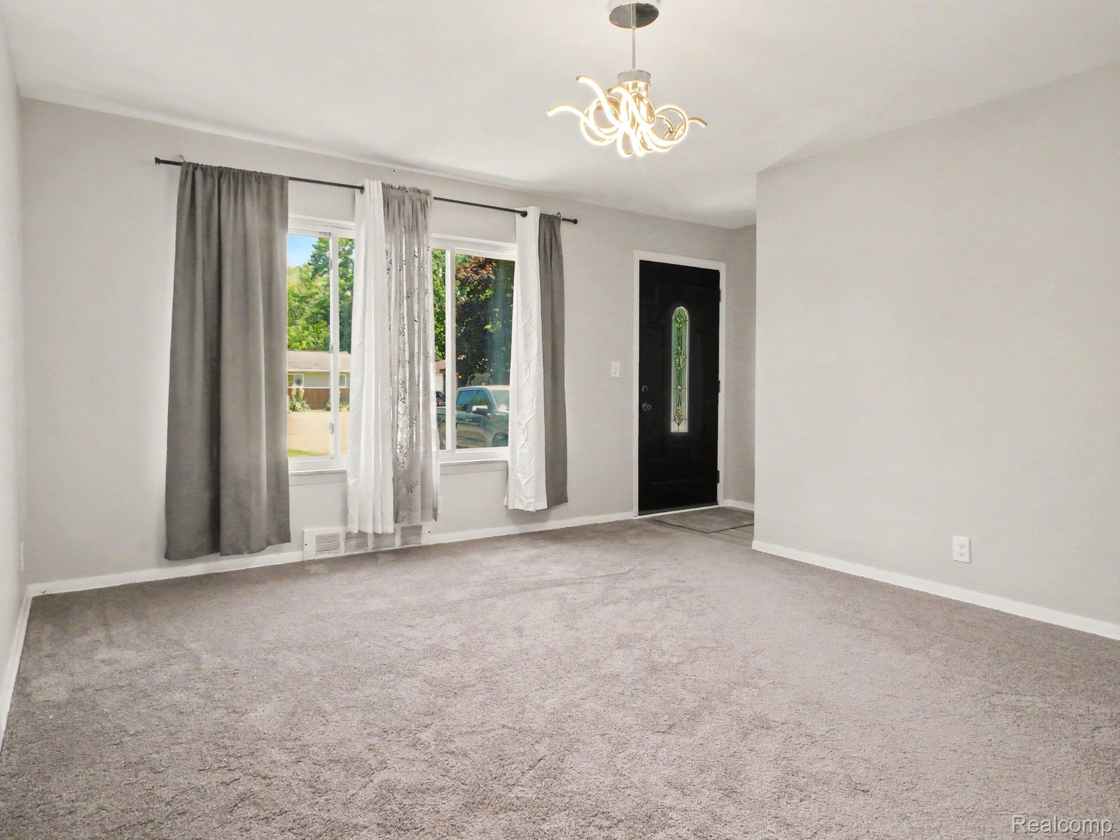
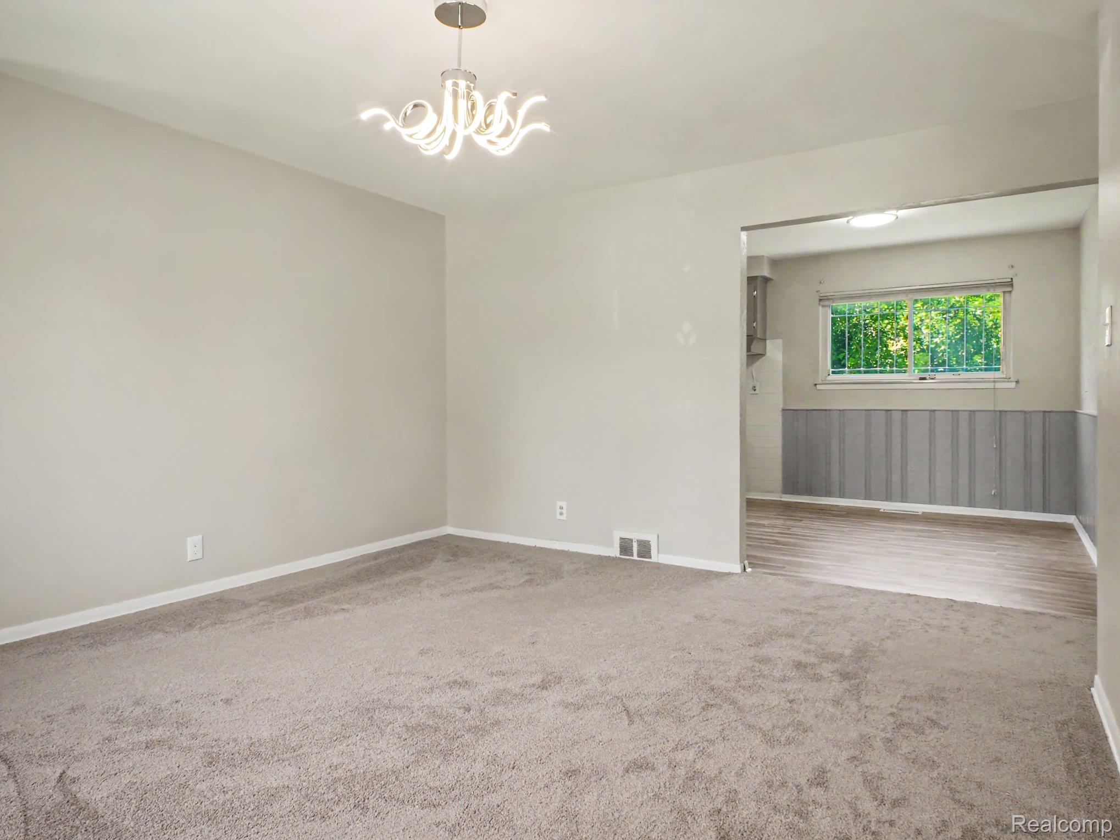
Welcome to 6075 Detroit Street in Mount Morris- An updated ranch offering comfortable living, timeless appeal, and outstanding value. Fresh neutral paint and updated carpeting create a bright, inviting interior that's ready for you to move right into. The spacious bedrooms provide comfortable retreats with abundant natural light and a neutral color palette that will complement any decor. The home's functional layout is ideal for first-time buyers, downsizers, or anyone looking for easy one-level living. Downstairs, you'll find an expansive full basement with freshly painted floors, walls and secure glass block windows offering endless possibilities for additional living space, a recreation room, home gym, workshop, or exceptional storage. The basement also offers a water softener and sump pump for additional peace of mind. With a rare opportunity to find an updated home under $100K, this property offers a fantastic combination of affordability, functionality, and potential. Conveniently located near schools, parks, shopping, and major commuter routes, you'll enjoy easy access to everything Mount Morris and the surrounding areas have to offer.

Save
Ask
Tour
Hide
Share
Listing Snapshot
Price 
$95,000
Days On Site 
33 Days
Bedrooms 
3
Inside Area (SqFt) 
988 sqft
Total Baths 
1
Full Baths 
1
Partial Baths 
N/A
Lot Size 
0.17 Acres
Year Built 
1960
MLS® Number 
20261050213
Status 
Active
Property Tax 
$865
HOA/Condo/Coop Fees 
N/A
Sq Ft Source 
Assessor
Friends & Family
Recent Activity
a month agoListing first seen on site
a month agoListing updated with changes from the MLS®
General Features
Acres 
0.17
Cross Street 
Coldwater and Detroit St
Disclosures 
Exclusions Do Not Exist, Taxes Not Homestead Exempt
Foundation 
Brick/Mortar
Levels 
One
Parking 
No Garage
Property Sub Type 
Single Family Residence
Sewer 
Public Sewer
Special Circumstances 
Standard
SqFt Above 
988
Style 
Ranch
Utilities 
Sewer AvailableWater Available
Water Source 
Public
Interior Features
Appliances 
Gas Water Heater
Basement 
UnfinishedSump Pump
Cooling 
Central AirENERGY STAR Qualified Equipment
Electric 
Circuit Breakers
Heating 
Forced AirNatural Gas
BathFull 
Dimensions - 7 X 10
Bedroom 
Dimensions - 10 X 12
BreakfastNookRoom 
Dimensions - 8 X 10
Kitchen 
Dimensions - 10 X 10
Living Room 
Dimensions - 16 X 15
Master Bedroom 
Dimensions - 9 X 9
Save
Ask
Tour
Hide
Share
Exterior Features
Construction Details 
Aluminum SidingBrick
Fencing 
Back Yard
Pool Features 
None
Community Features
Building Access 
GroundLevelwSteps
Financing Terms Available 
CashConventionalFHAVA Loan
MLS Area 
Area08241MtMorrisTwp
Roads 
Paved
School District 
Beecher
Schools
School District
Beecher
Elementary School
Unknown
Middle School
Unknown
High School
Unknown
Listing courtesy of EXP Realty Main: [email protected]


IDX provided courtesy of Realcomp II Ltd. via RealcompIILtd. Copyright © 2026 Realcomp II Ltd. Shareholders.

IDX information is provided exclusively for consumers' personal, non-commercial use and may not be used for any purpose other than to identify prospective properties consumers may be interested in purchasing and that the data is deemed reliable but not guaranteed accurate by the MLS.

Neighborhood & Commute
Source: Walkscore
Save
Ask
Tour
Hide
Share