
507 Madison StreetYpsilanti City, MI 48197
Mortgage Calculator
Monthly Payment (Est.)
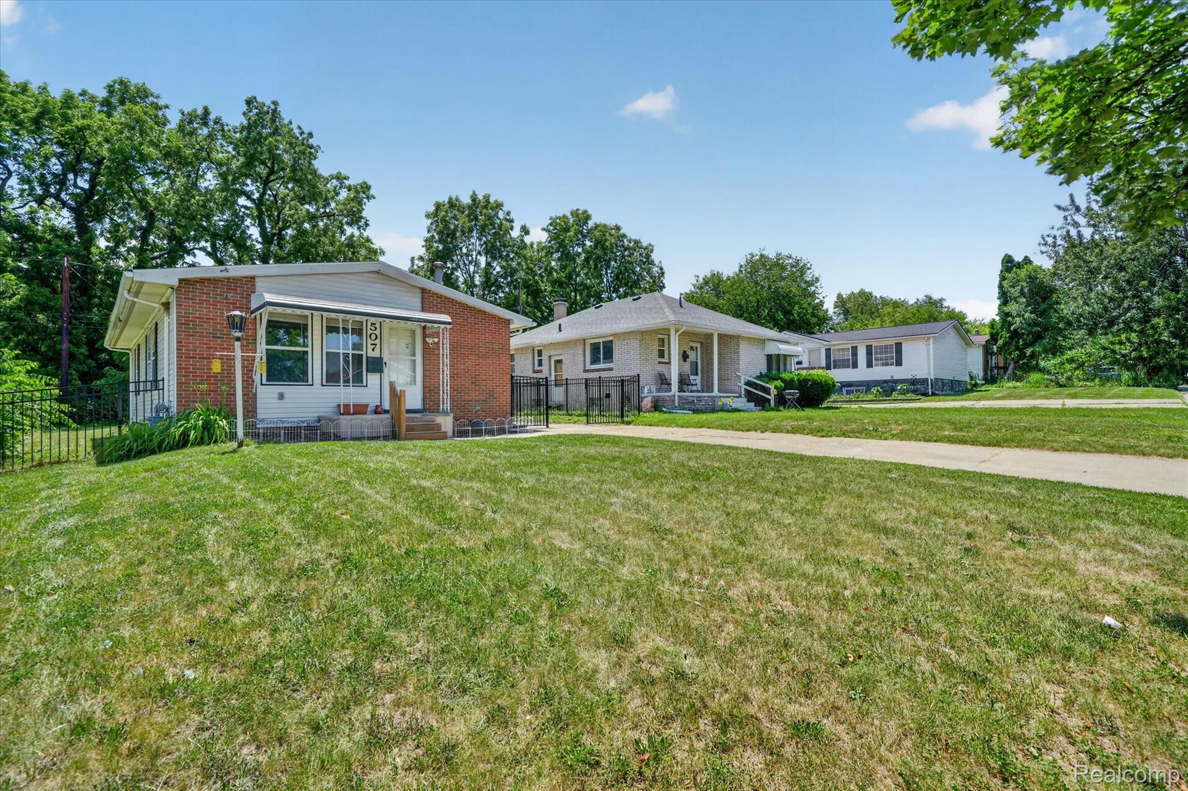
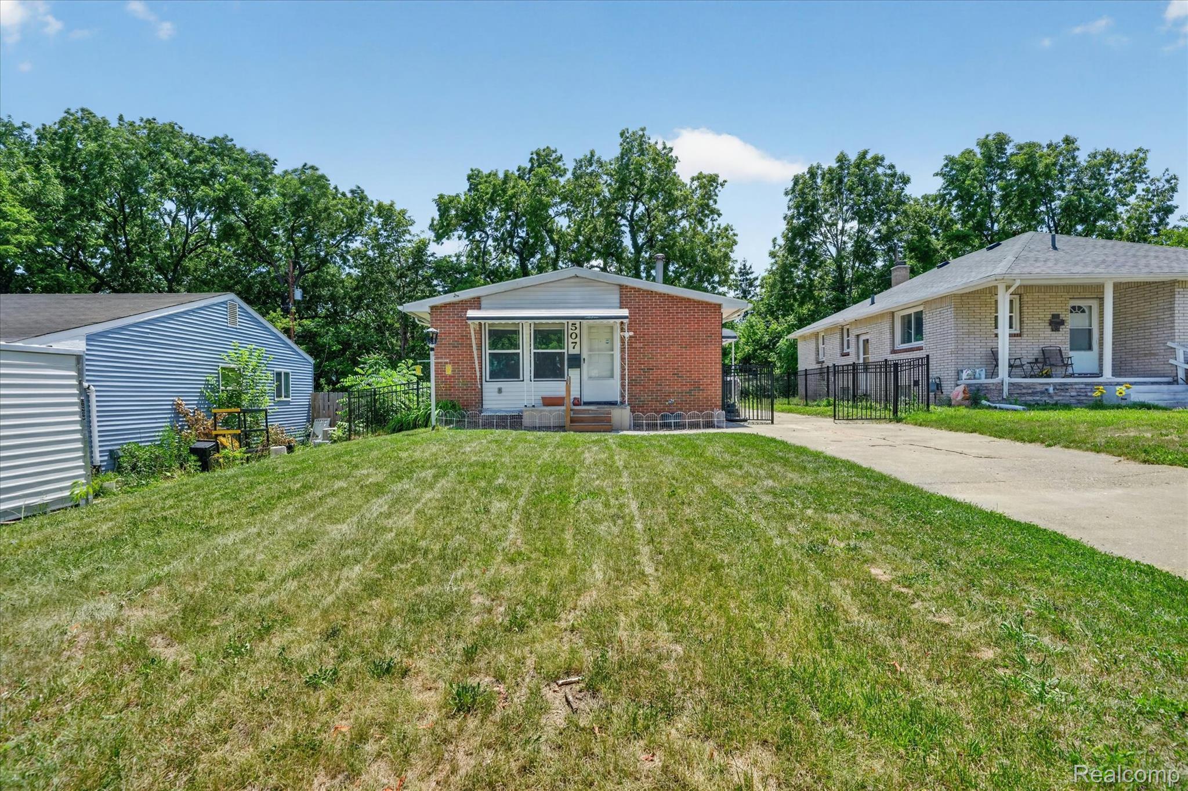
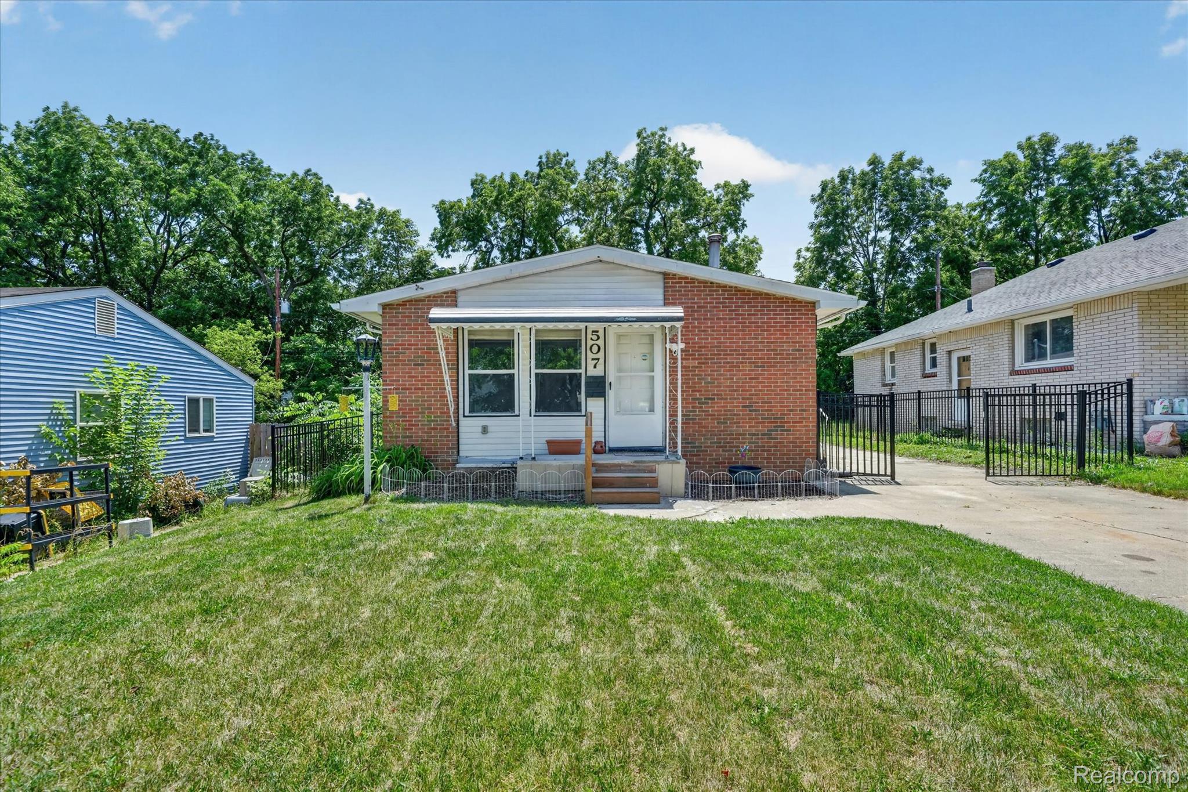
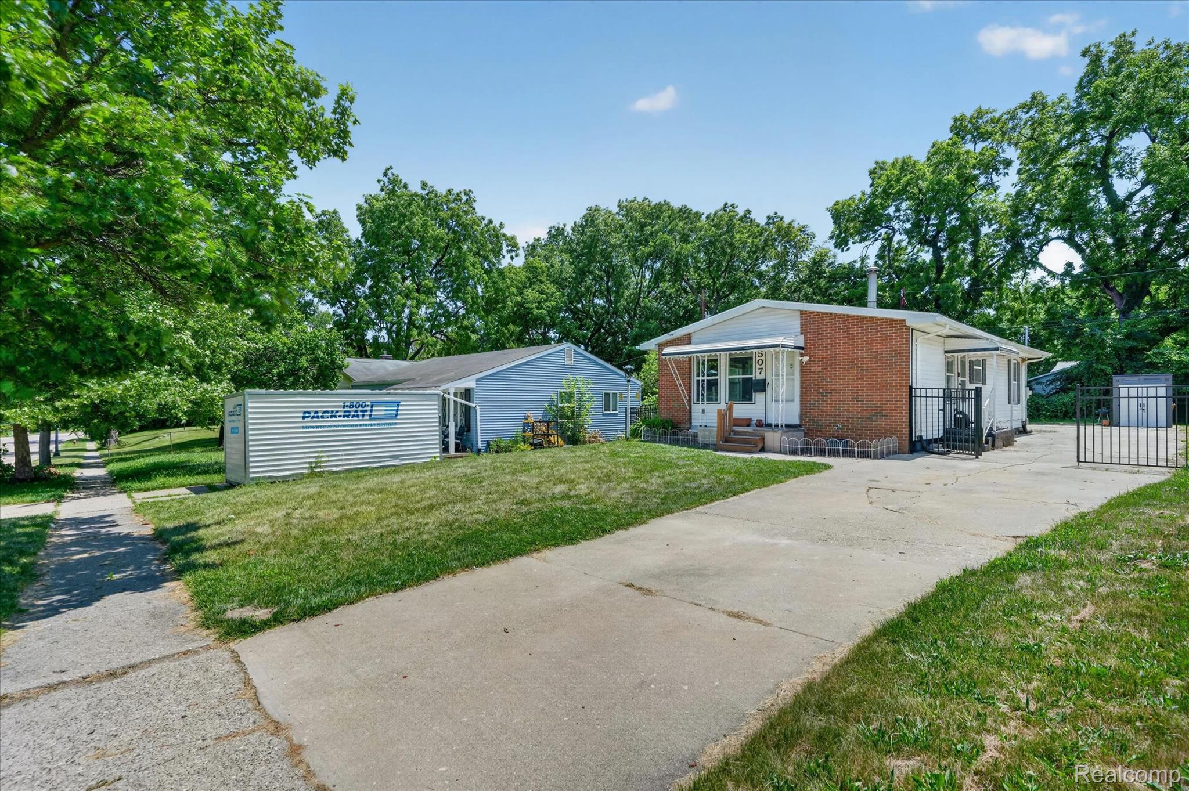
$866Welcome to this charming 3-bedroom, 1.5-bath brick ranch nestled in one of Ypsilanti’s established neighborhoods! Offering timeless curb appeal, a functional layout, and a full basement with endless potential, this home is ready for its next owner to make it their own. Inside, you’ll find comfortable living spaces, generously sized bedrooms, and the durability and low-maintenance appeal that comes with classic brick construction. Whether you’re looking for extra storage, a workshop, home gym, or future finished living space, the expansive basement provides plenty of flexibility. Conveniently located just minutes from Eastern Michigan University, this home offers quick access to local dining, shopping, parks, and the vibrant shops and restaurants of historic Depot Town. Commuters will appreciate the easy access to I-94, making trips to Ann Arbor, Detroit Metro Airport, and surrounding communities a breeze. The University of Michigan and downtown Ann Arbor are also just a short drive away, giving you the best of both communities. Eastern Michigan University University of Michigan Depot Town. Whether you’re a first-time homebuyer, downsizing, or searching for a smart investment opportunity, this well-located ranch offers comfort, convenience, and outstanding potential. Schedule your private showing today!
| 3 days ago | Status changed to Pending | |
| 3 days ago | Listing updated with changes from the MLS® | |
| a month ago | Listing first seen on site |

IDX provided courtesy of Realcomp II Ltd. via RealcompIILtd. Copyright © 2026 Realcomp II Ltd. Shareholders.
IDX information is provided exclusively for consumers' personal, non-commercial use and may not be used for any purpose other than to identify prospective properties consumers may be interested in purchasing and that the data is deemed reliable but not guaranteed accurate by the MLS.
Did you know? You can invite friends and family to your search. They can join your search, rate and discuss listings with you.