
9739 Waterway DriveGrosse Ile Township, MI 48138
Mortgage Calculator
Monthly Payment (Est.)
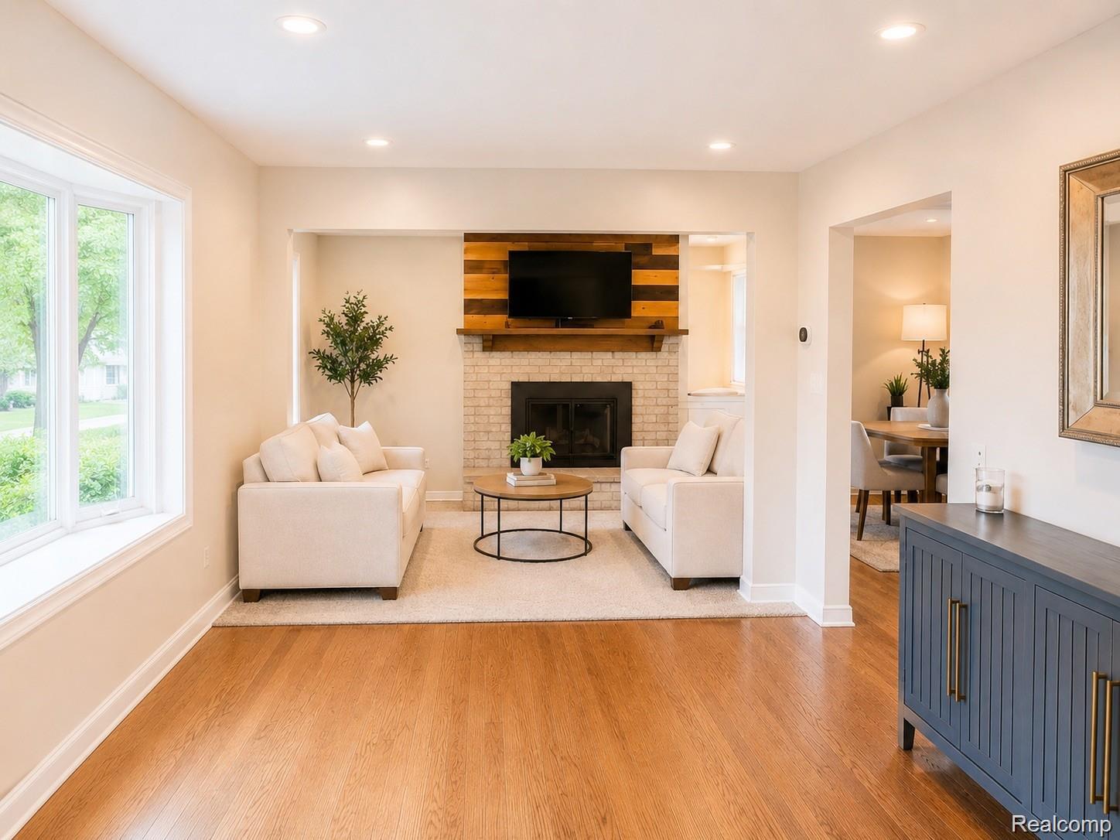
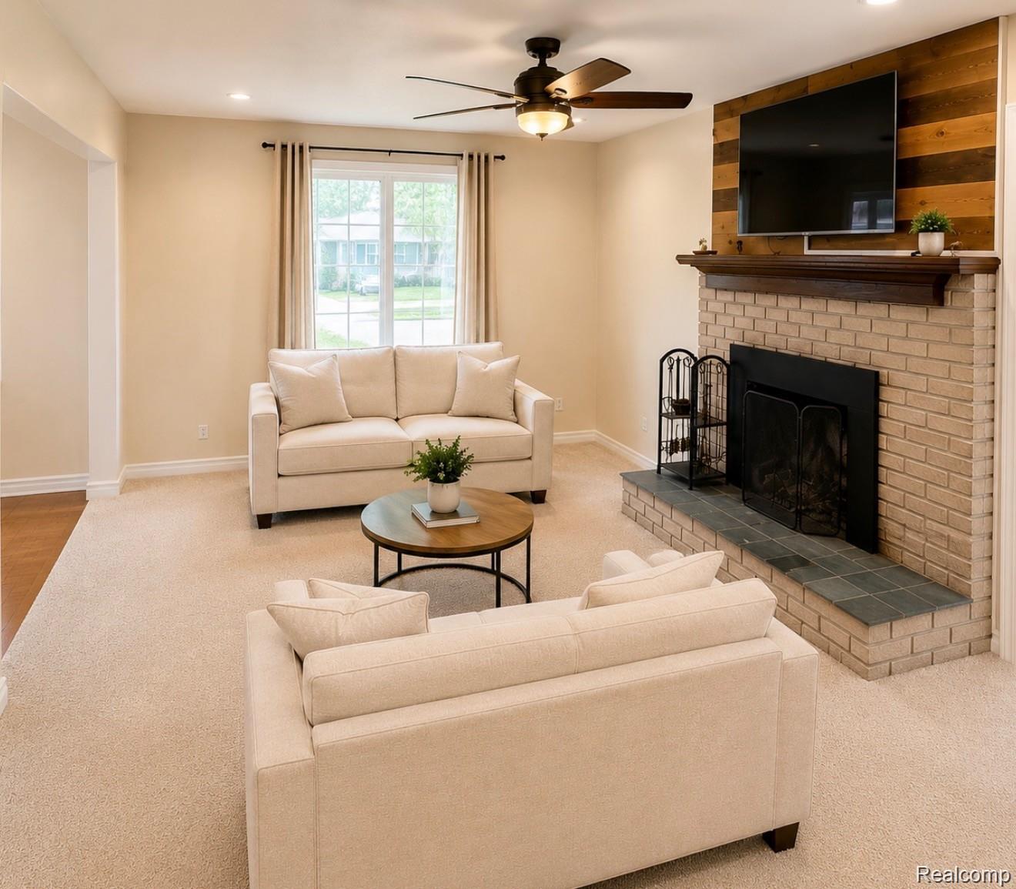
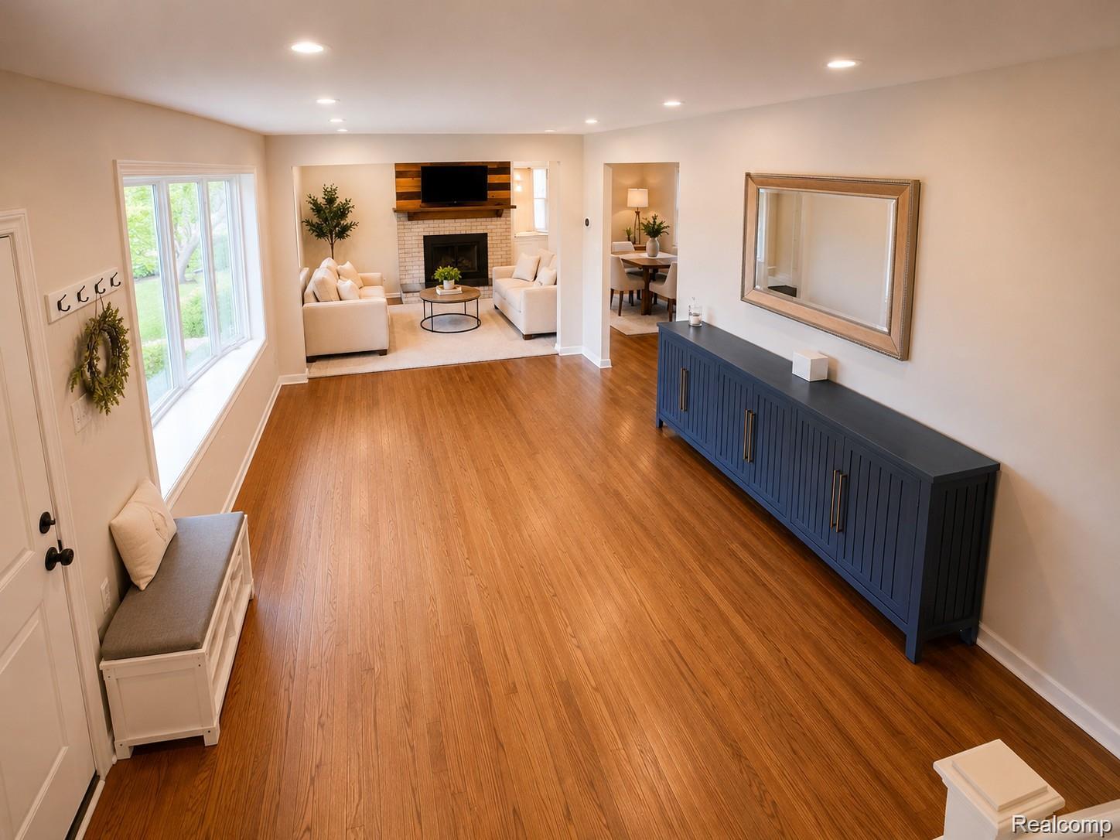
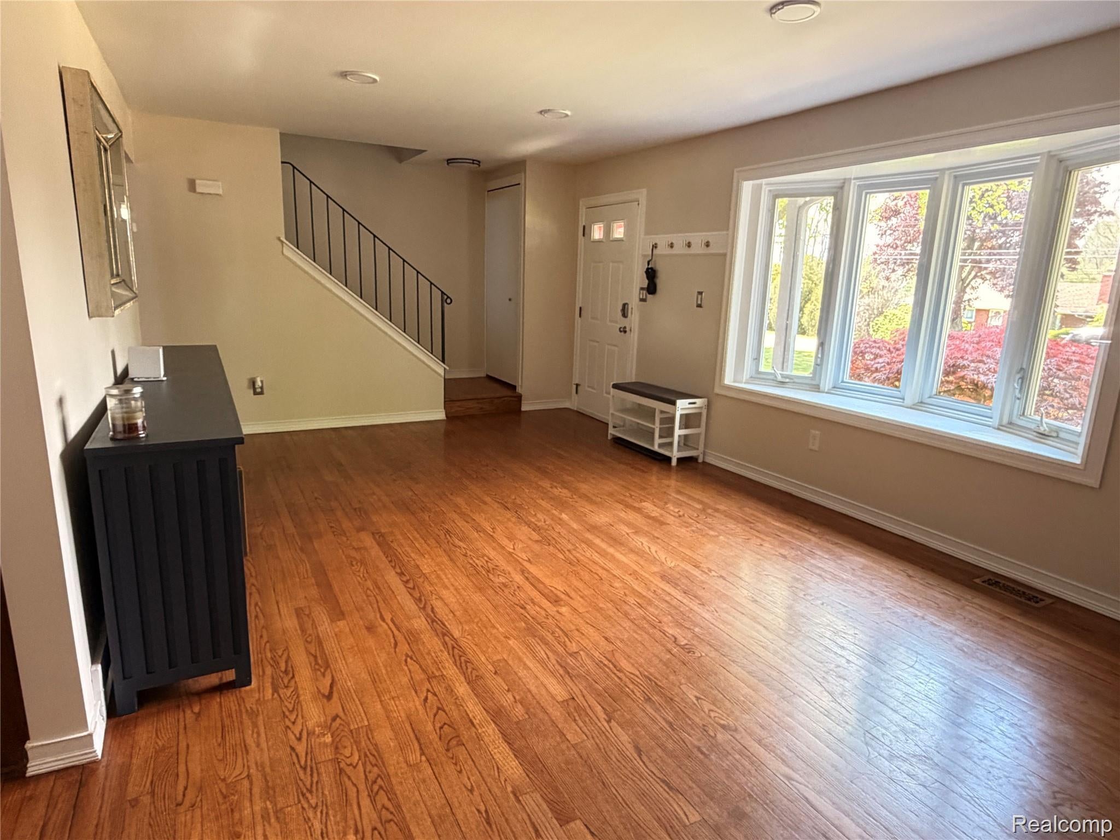
$1,757Canal access without the canal access price!! Located in Grosse Ile, or as the French call it, "The Big Island"...This home has all the character and charm one could ask for in this legendary community. Island living meets one of the top rated school districts in Michigan...apropos to "When Harry Met Sally" or peanut butter met jelly. The neighborhoods are tight knit, the views are sensational and the vibe is tough to beat. If boating, sailing, fishing, kayaking, paddleboarding, cycling, nature walks, 5k's, 10k's, half marathons, bird watching and the like are in your wheelhouse, this is the place for you! Home to several yacht clubs, marinas and waterfront parks that make outdoor recreation a way of life. This majestic little township just got a new listing here that's equally as impressive as the aforementioned. Waterway Dr features 3 beds, 2.5 baths and 1,600+ sq feet of comfort & style. The main level features a convenient half bath and an inviting open-concept layout that seamlessly connects the living room, dining area, and kitchen. Standouts in the kitchen include, Brazilian granite countertops, updated appliances and gorgeous natural light. A bright, cozy four season room and a convenient half bath round out our first level here. Upstairs you'll find three ample sized bedrooms and a full bathroom with dual sinks... not a dueling piano bar...which is what could possibly be added in the finished basement. There you'll find a built in bar, a full bathroom and an egress window...perfect for additional living space, out of town guests or dueling pianos while your best friend Rick belts out "Rocket Man"....i'm Rick in this scenario. The gazebo in the backyard accentuates the tranquil setting, prime for family gatherings, bbq's or just simply relaxing and bird watching as I mentioned earlier. The curb appeal is like my 5th grade lifestyle shoot at JC Penny...."stunning"...this one has got it all...well, almost....now it just needs one thing....and that is YOU!!
| a week ago | Status changed to Active | |
| a week ago | Listing updated with changes from the MLS® | |
| 2 weeks ago | Price changed to $385,000 | |
| a month ago | Listing first seen on site |

IDX provided courtesy of Realcomp II Ltd. via RealcompIILtd. Copyright © 2026 Realcomp II Ltd. Shareholders.
IDX information is provided exclusively for consumers' personal, non-commercial use and may not be used for any purpose other than to identify prospective properties consumers may be interested in purchasing and that the data is deemed reliable but not guaranteed accurate by the MLS.
Did you know? You can invite friends and family to your search. They can join your search, rate and discuss listings with you.