
412 Chippewa StreetClawson City, MI 48017
Mortgage Calculator
Monthly Payment (Est.)
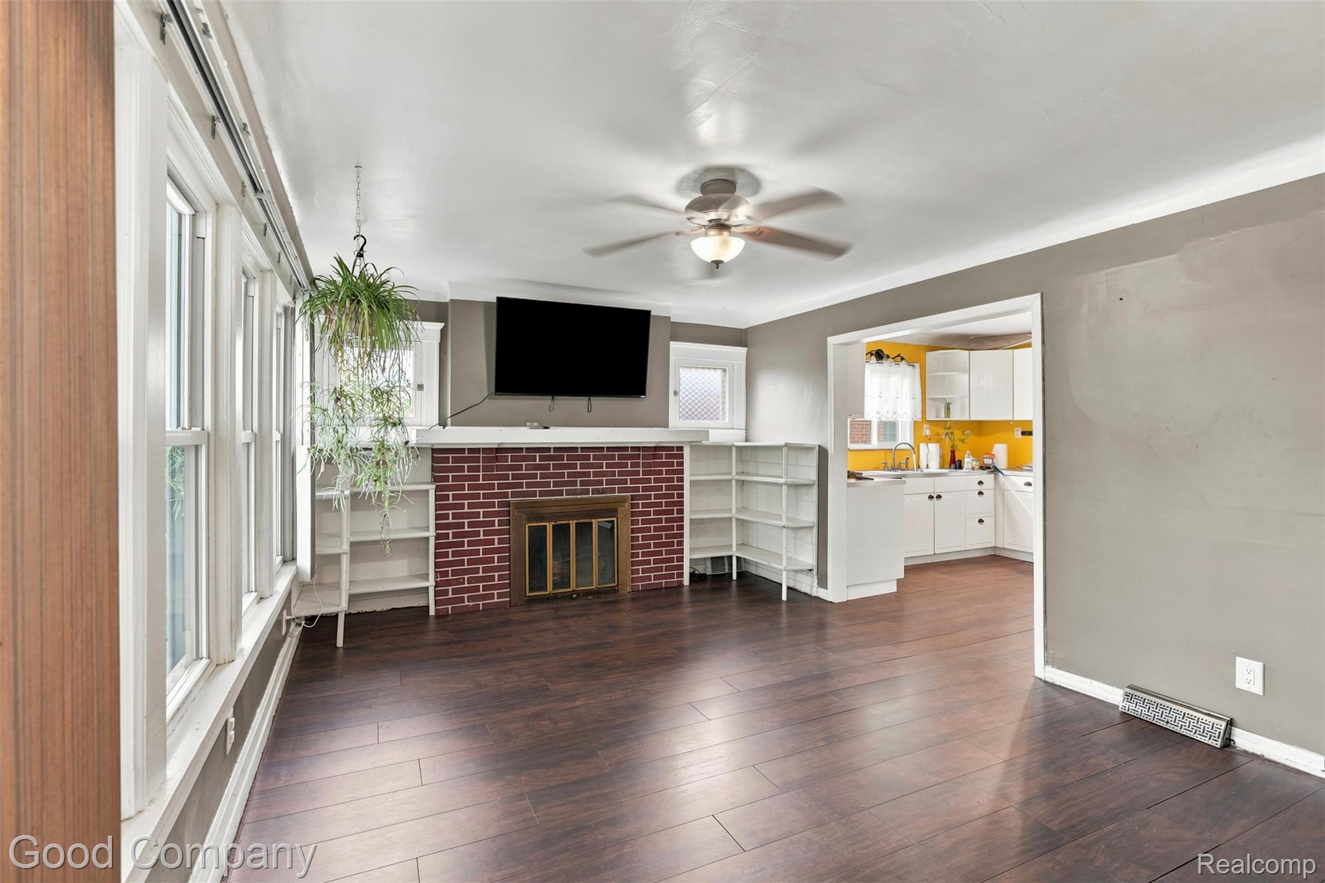
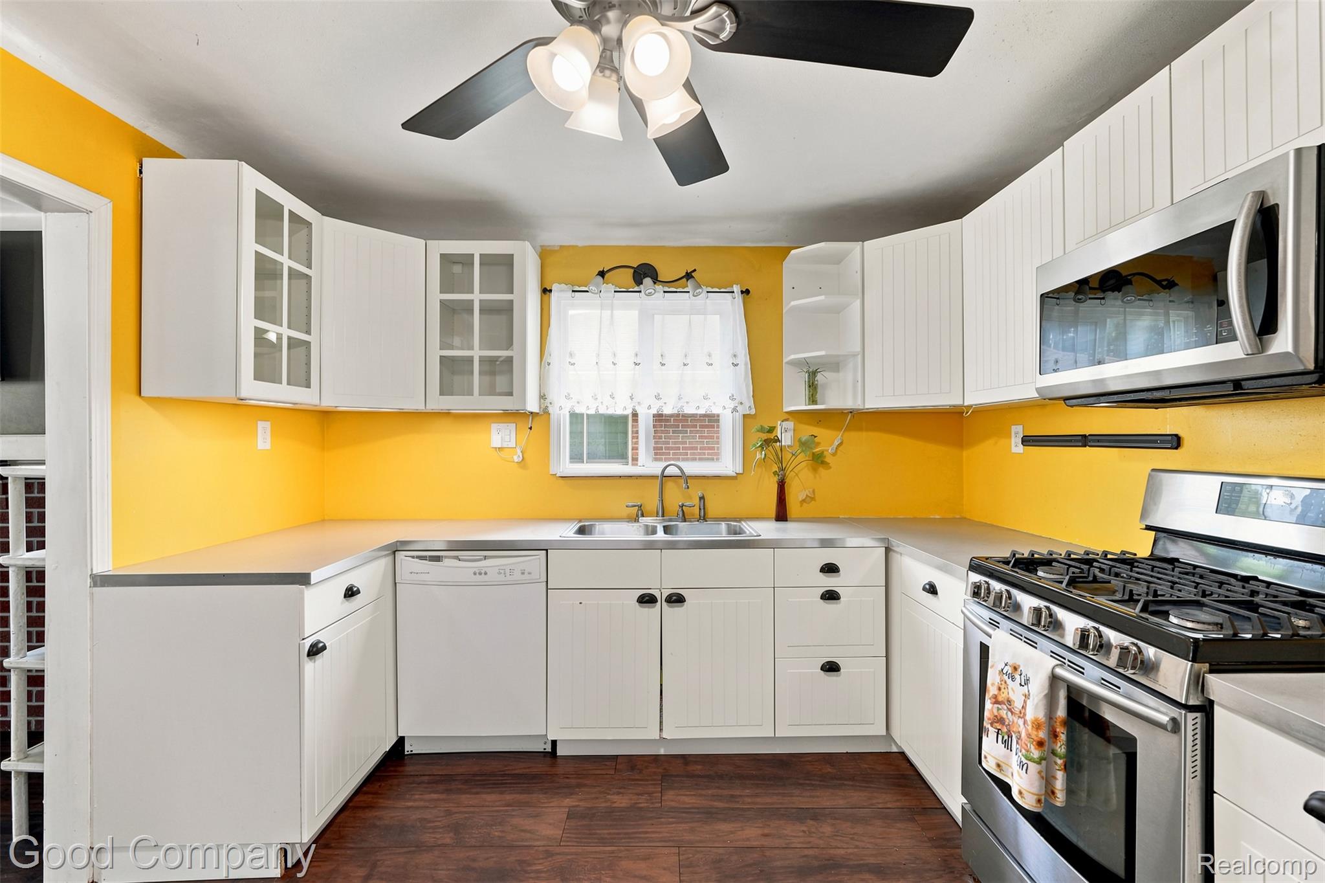
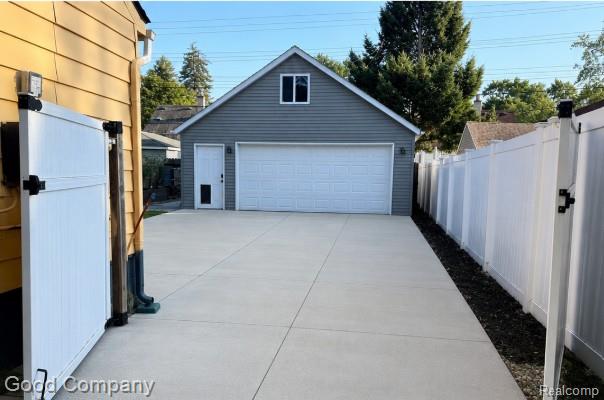
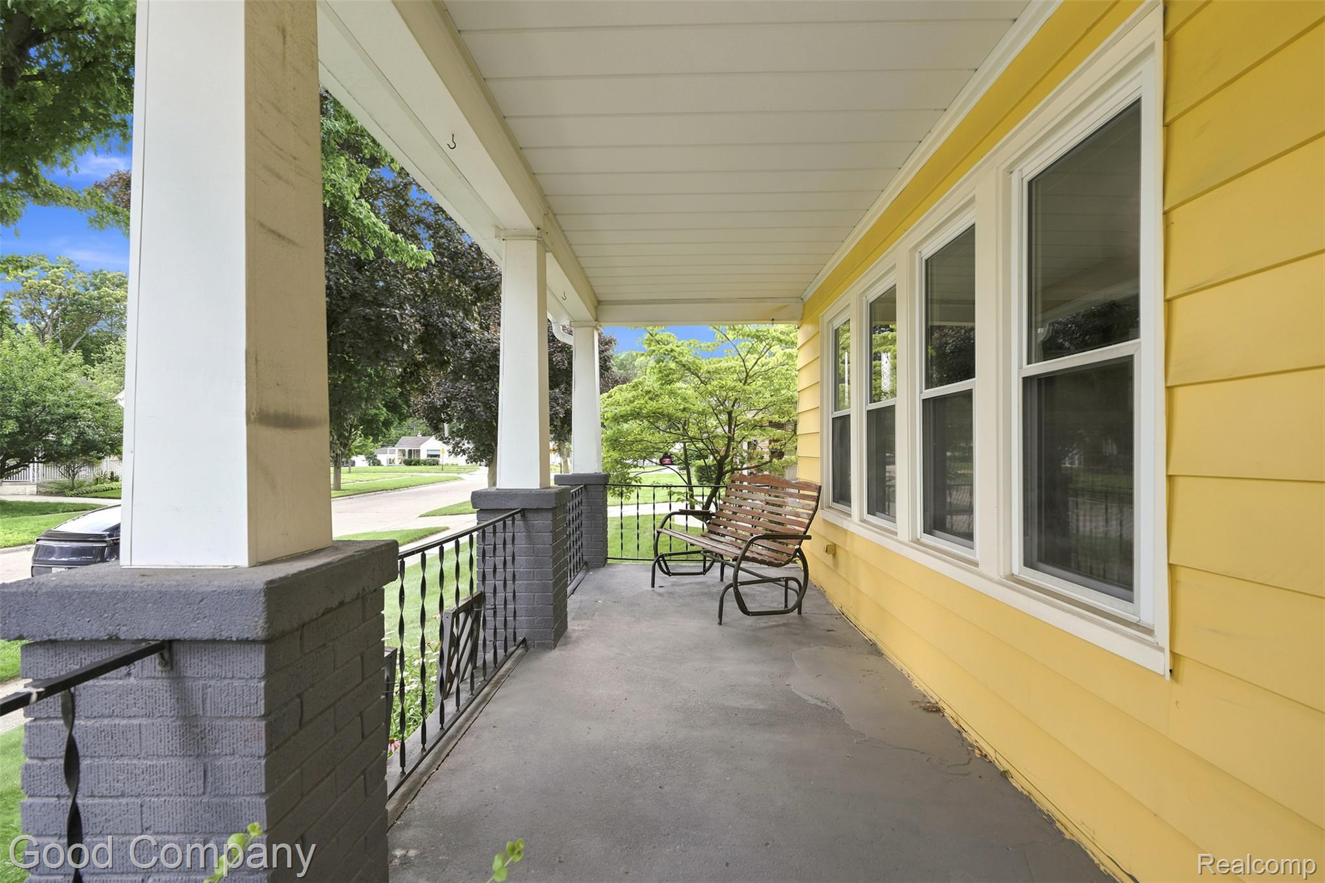
$1,547The yellow house is finally for sale! Lovingly maintained and full of character, this 4-bedroom, 2-bath Clawson home is ready for its next chapter. From the welcoming front porch to the thoughtfully updated interior, every space reflects years of pride in ownership. Step inside to find updated flooring throughout the main level, an inviting living room centered around a cozy wood-burning fireplace, and an updated kitchen featuring stainless steel appliances, ample cabinet space, and an easy flow for both everyday living and entertaining. Upstairs you'll find brand new flooring throughout, while the full basement adds even more flexibility with a fourth bedroom featuring an egress window, making the perfect guest suite, home office, or workout space. But the true showstopper sits out back. The oversized 24x24 detached garage is much more than a place to park. Complete with electricity on both levels, a loft for additional storage, gas heater, power overhead door, and water access, it's the ideal workshop, hobby space, home gym, or dream garage for any car enthusiast. Raised garden beds and a rainwater cistern round out the backyard, creating a space that's equally functional and enjoyable. Major improvements offer peace of mind for years to come, including a brand new roof (June 2026) with a transferable 15-year warranty, driveway and garage improvements (2023), furnace (2014), hot water heater (2015), updated kitchen and main floor flooring (2014), upstairs flooring, vinyl windows, and more. Location is the icing on the cake. Just a short walk to charming Downtown Clawson, you'll enjoy local restaurants, coffee shops, boutiques, breweries, and one of Metro Detroit's favorite Fourth of July celebrations. Plus, you're less than 10 minutes from Downtown Royal Oak, Downtown Birmingham, I-75, and I-696, making commuting in any direction a breeze. Schedule your showing today before the yellow house becomes someone else's home.
| 4 weeks ago | Status changed to Active | |
| 4 weeks ago | Listing updated with changes from the MLS® | |
| a month ago | Listing first seen on site |

IDX provided courtesy of Realcomp II Ltd. via RealcompIILtd. Copyright © 2026 Realcomp II Ltd. Shareholders.
IDX information is provided exclusively for consumers' personal, non-commercial use and may not be used for any purpose other than to identify prospective properties consumers may be interested in purchasing and that the data is deemed reliable but not guaranteed accurate by the MLS.
Did you know? You can invite friends and family to your search. They can join your search, rate and discuss listings with you.