Your Michigan Home Search Starts HERE!

Save
Ask
Tour
Hide
Share
$375,000
2 Days On Site

4864 Wylie Road
Dexter Township, MI 48130

Single Family Residence|Coming Soon
3
Beds
2
Total Baths
2
Full Baths
2,257
SqFt
$166
/SqFt
1965
Built
Subdivision:
COUNTRYSIDE ESTATES
County:
Washtenaw
Call Now: 810-360-3488
Is this the listing for you? We can help make it yours.
810-360-3488
Upcoming Open Houses
Sat, Aug 8, 1:30 PM - 3:00 PM
4864 Wylie Road4864 Wylie Road4864 Wylie Road4864 Wylie Road
Save
Ask
Tour
Hide
Share

Mortgage Calculator

Monthly Payment (Est.)

$1,711
Calculator powered by Showcase IDX, a Constellation1 Company. Copyright ©2026 Information is deemed reliable but not guaranteed.

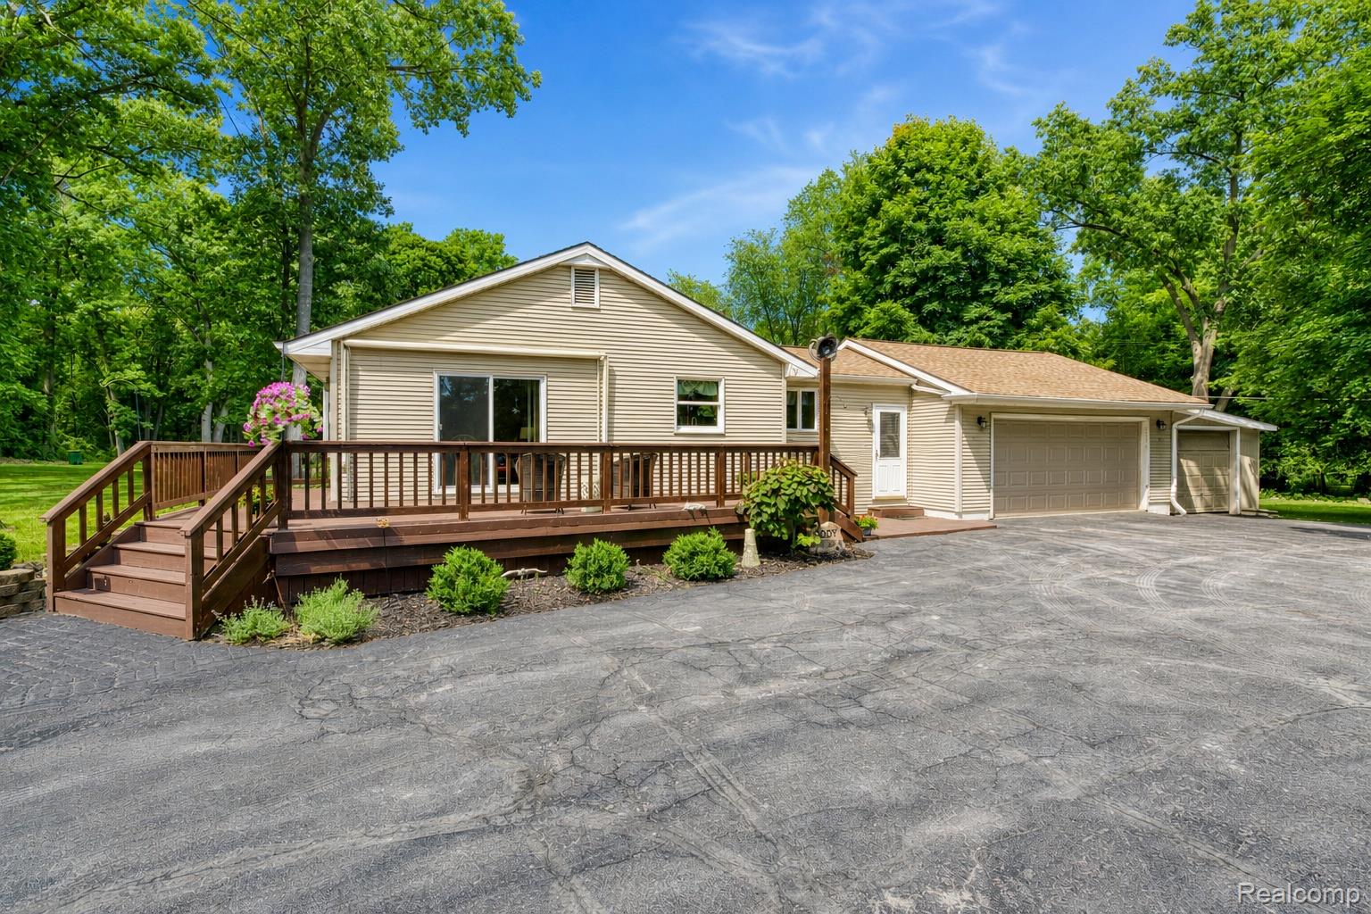
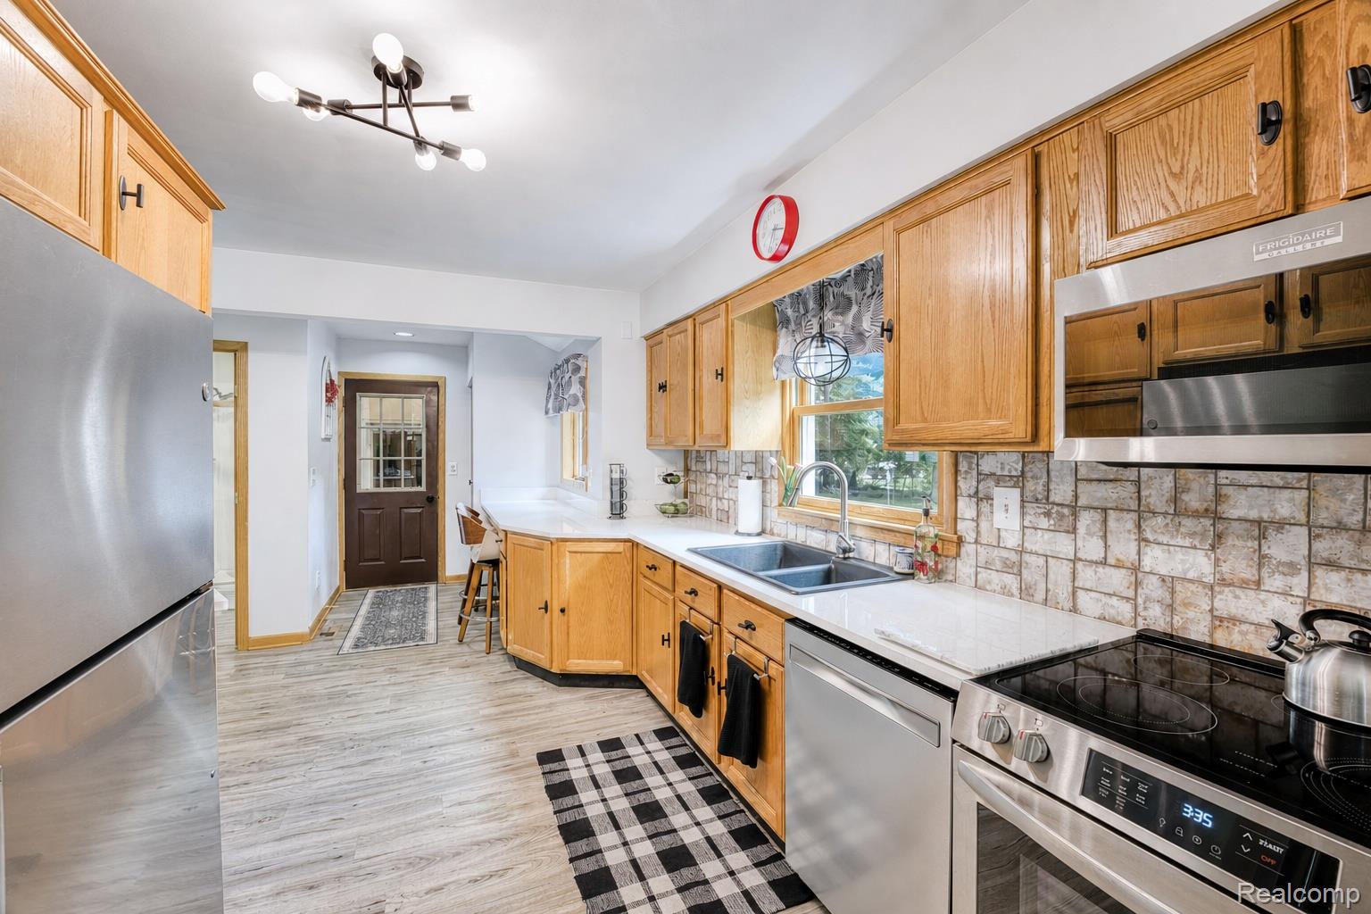
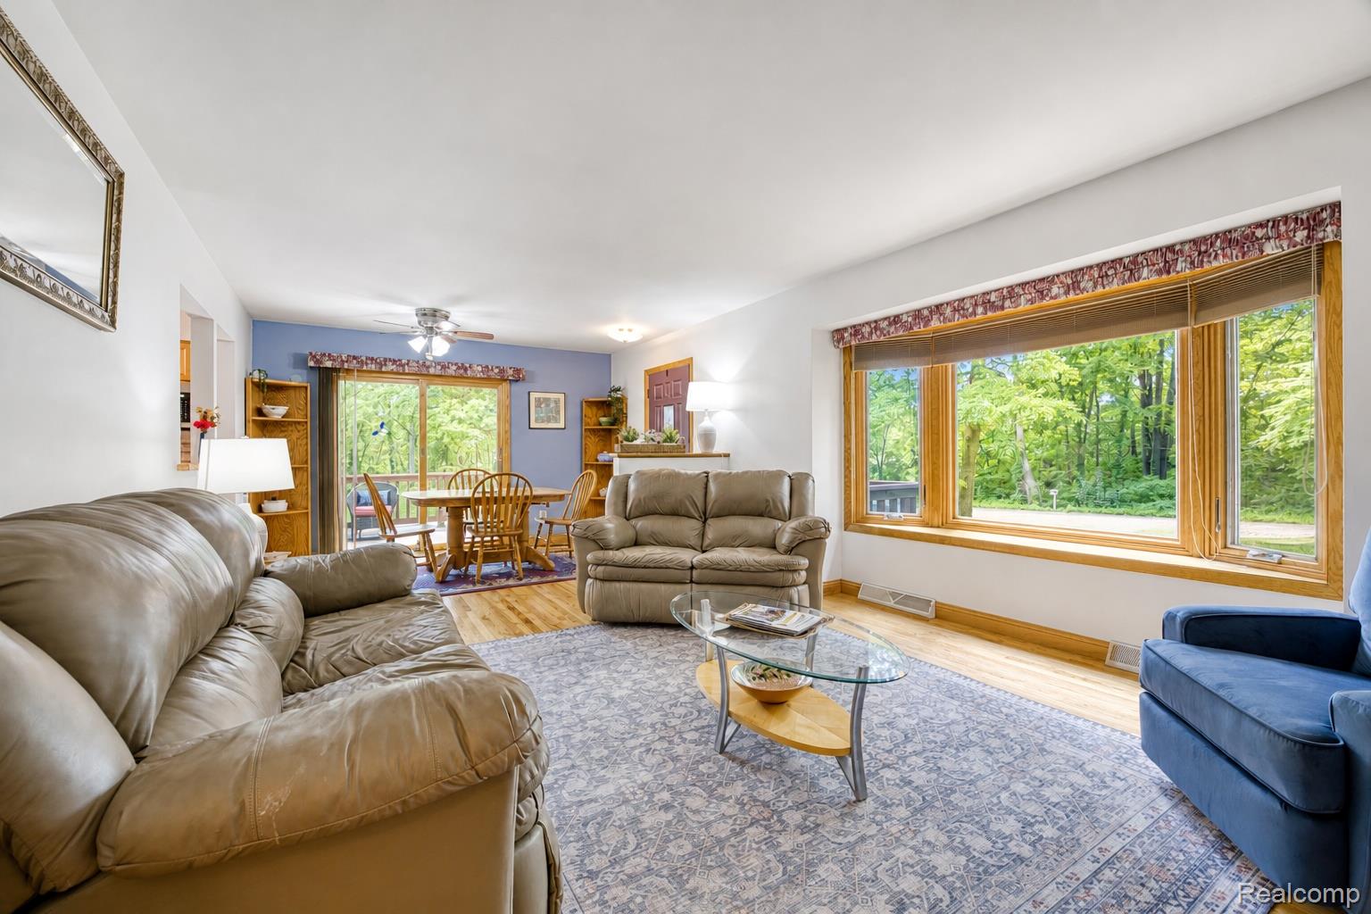
Nestled in the heart of Dexter Township within the award-winning Dexter School District, this expanded ranch offers over 2,250 finished square feet, a peaceful wooded setting, and the privacy buyers are searching for. Mature trees, no homes directly across the street, and a quiet established neighborhood create a tranquil retreat just minutes from everyday conveniences. Inside, the spacious layout flows through inviting living and dining areas into an expanded kitchen that was enlarged during a thoughtful addition, creating additional living space and functionality. Three main-floor bedrooms and two full bathrooms provide comfortable one-level living, while abundant natural light enhances the home's warm, welcoming feel. The finished daylight basement adds approximately 1,014 square feet of flexible living space ideal for recreation, hobbies, a home office, or entertaining, while still offering dedicated utility and storage areas. Outside, enjoy a large deck overlooking the fenced backyard, surrounded by mature landscaping that provides both beauty and privacy. An attached three-car garage offers exceptional storage and everyday convenience. Recent improvements include a brand-new 2026 water heater and a 2017 B-Dry basement waterproofing system with a transferable lifetime warranty, providing valuable peace of mind for the next owner. The home's expanded footprint, generous living spaces, quiet setting, and outstanding Dexter location create an exceptional opportunity for buyers seeking comfort, privacy, and room to make it their own.

Save
Ask
Tour
Hide
Share
Listing Snapshot
Price 
$375,000
Days On Site 
2 Days
Bedrooms 
3
Inside Area (SqFt) 
2,257 sqft
Total Baths 
2
Full Baths 
2
Partial Baths 
N/A
Lot Size 
0.34 Acres
Year Built 
1965
MLS® Number 
20261050322
Status 
Coming Soon
Property Tax 
$3,136
HOA/Condo/Coop Fees 
N/A
Sq Ft Source 
Public Records
Friends & Family
Recent Activity
2 days agoListing first seen on site
2 days agoListing updated with changes from the MLS®
General Features
Acres 
0.34
Cross Street 
Dexter Pinckney Rd & Wylie Road
Disclosures 
Exclusions Do Not Exist, Taxes Homestead Exempt
Foundation 
Block
Garage 
Yes
Garage Spaces 
3
Levels 
One
Parking 
AttachedDrivewayGarage Door Opener
Pets 
Yes
Property Sub Type 
Single Family Residence
Security 
Carbon Monoxide Detector(s)Smoke Detector(s)
Sewer 
Public Sewer
Special Circumstances 
Standard
SqFt Above 
1243
SqFt Below 
1014
Style 
Ranch
Utilities 
Cable AvailableUnderground Utilities
Water Source 
Public
Interior Features
Appliances 
Gas Water HeaterDishwasherDryerFree-Standing Electric OvenFree-Standing Electric RangeFree-Standing RefrigeratorMicrowaveWasherWater Purifier Owned
Basement 
Walk-Out AccessDaylightFinishedFullSump Pump
Cooling 
Ceiling Fan(s)Central Air
Electric 
Circuit Breakers
Furnished 
Unfurnished
Heating 
Forced AirNatural Gas
Interior 
High Speed InternetSmart Thermostat
Laundry Features 
Electric Dryer HookupWasher Hookup
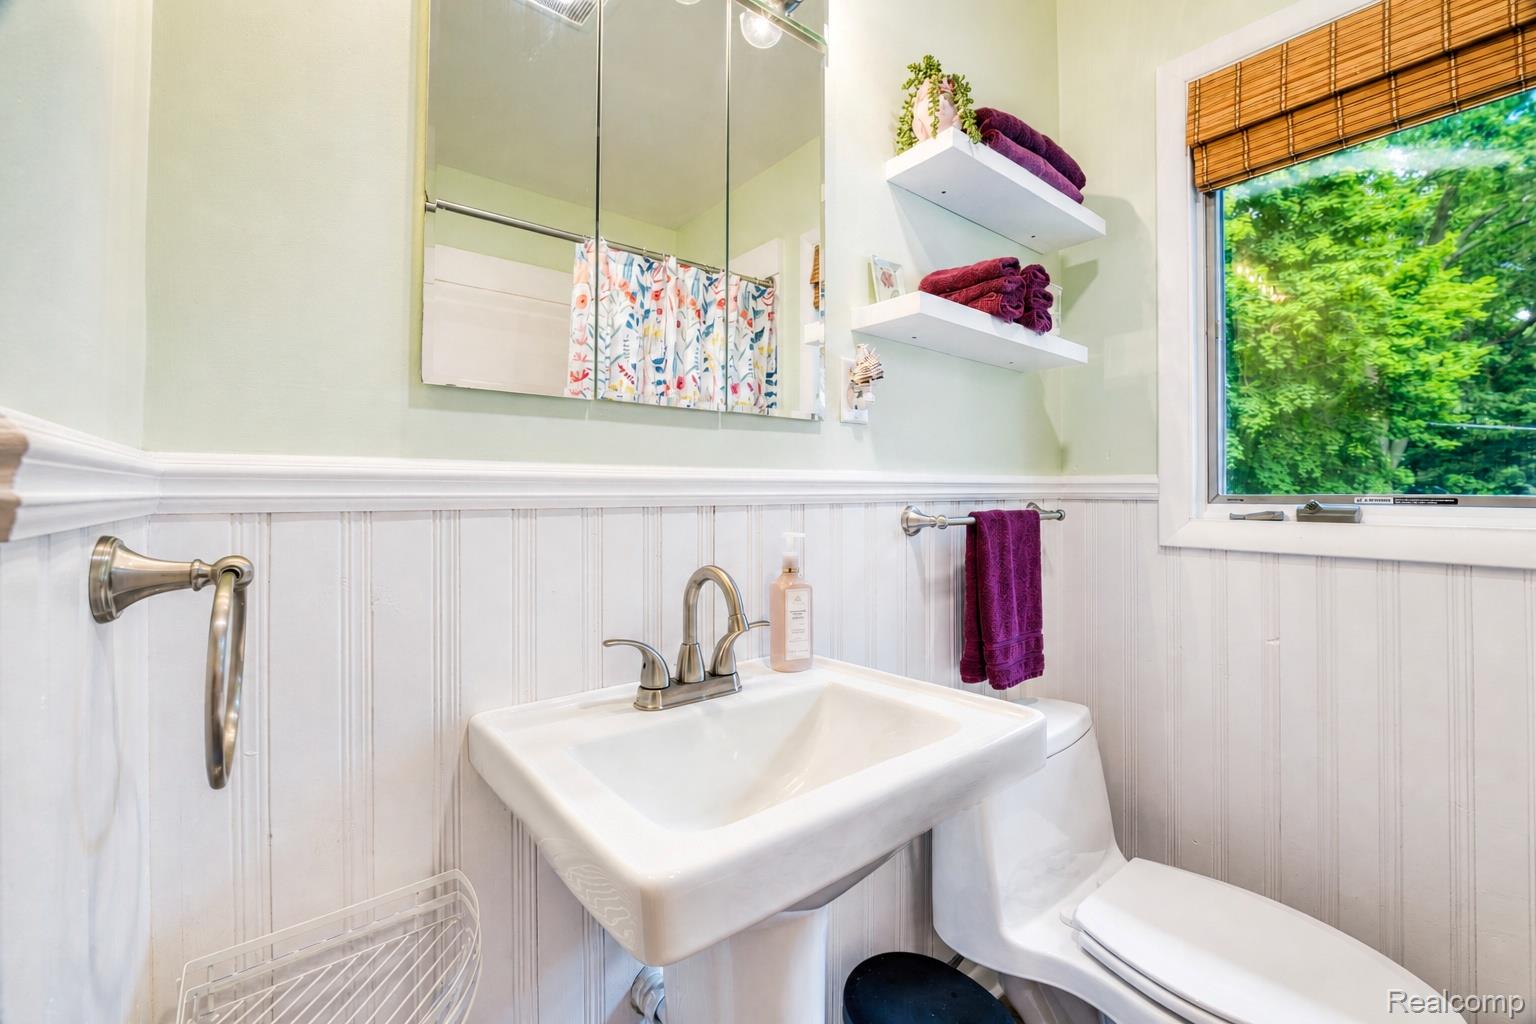
BathFull 
Dimensions - 8 X 6
Bedroom 
Dimensions - 13 X 11
Bonus Room 
Dimensions - 24 X 21Level - Basement
Dining Room 
Dimensions - 13 X 8
Kitchen 
Dimensions - 21 X 13
Laundry 
Dimensions - 13 X 13Level - Basement
Living Room 
Dimensions - 15 X 13
Save
Ask
Tour
Hide
Share
Exterior Features
Construction Details 
Aluminum SidingVinyl Siding
Exterior 
Lighting
Fencing 
Back YardFenced
Lot Features 
Level
Patio And Porch 
DeckPatioPorch
Pool Features 
None
Roof 
Asphalt
Community Features
Building Access 
GroundLevel
Community Features 
Sidewalks
Financing Terms Available 
CashConventionalFHAVA Loan
MLS Area 
Area04021DexterTwp
Roads 
Paved
School District 
Dexter
Schools
School District
Dexter
Elementary School
Unknown
Middle School
Unknown
High School
Unknown
Listing courtesy of EXP Realty The Perna Team: [email protected]


IDX provided courtesy of Realcomp II Ltd. via RealcompIILtd. Copyright © 2026 Realcomp II Ltd. Shareholders.

IDX information is provided exclusively for consumers' personal, non-commercial use and may not be used for any purpose other than to identify prospective properties consumers may be interested in purchasing and that the data is deemed reliable but not guaranteed accurate by the MLS.

Neighborhood & Commute
Source: Walkscore
Save
Ask
Tour
Hide
Share