Your Michigan Home Search Starts HERE!

Save
Ask
Tour
Hide
Share
$399,000
28 Days On Site

10564 Lasalle Boulevard
Huntington Woods City, MI 48070

Single Family Residence|Pending
3
Beds
3
Total Baths
2
Full Baths
1
Partial Bath
1,102
SqFt
$362
/SqFt
1939
Built
Subdivision:
BRONX
County:
Oakland
Call Now: 810-360-3488
Is this the listing for you? We can help make it yours.
810-360-3488
10564 Lasalle Boulevard10564 Lasalle Boulevard10564 Lasalle Boulevard10564 Lasalle Boulevard
Save
Ask
Tour
Hide
Share

Mortgage Calculator

Monthly Payment (Est.)

$1,820
Calculator powered by Showcase IDX, a Constellation1 Company. Copyright ©2026 Information is deemed reliable but not guaranteed.

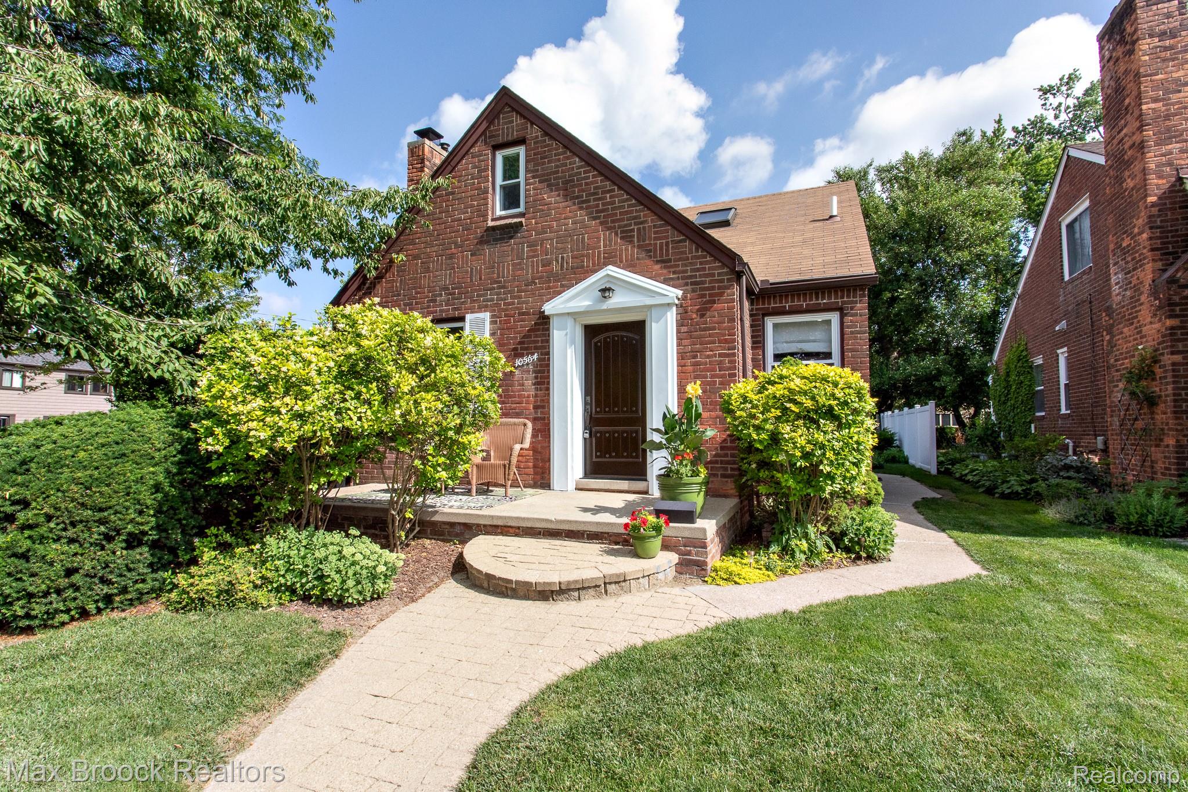
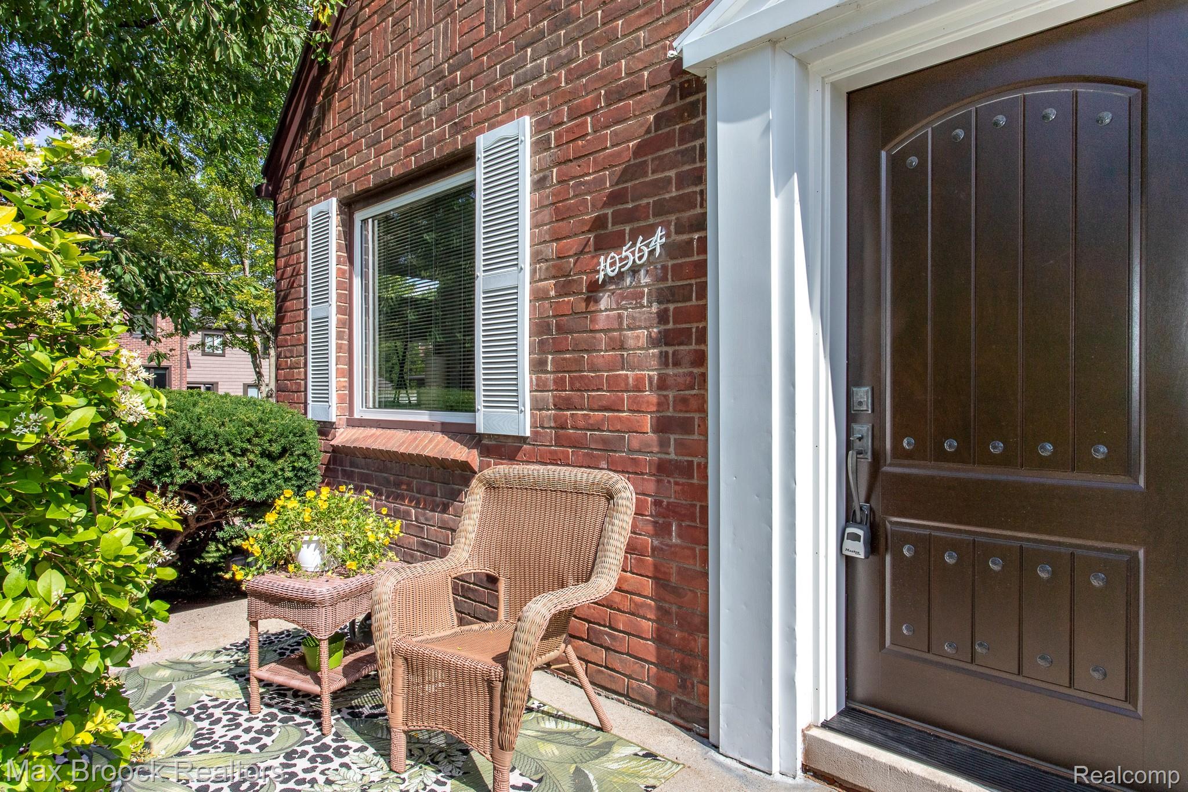
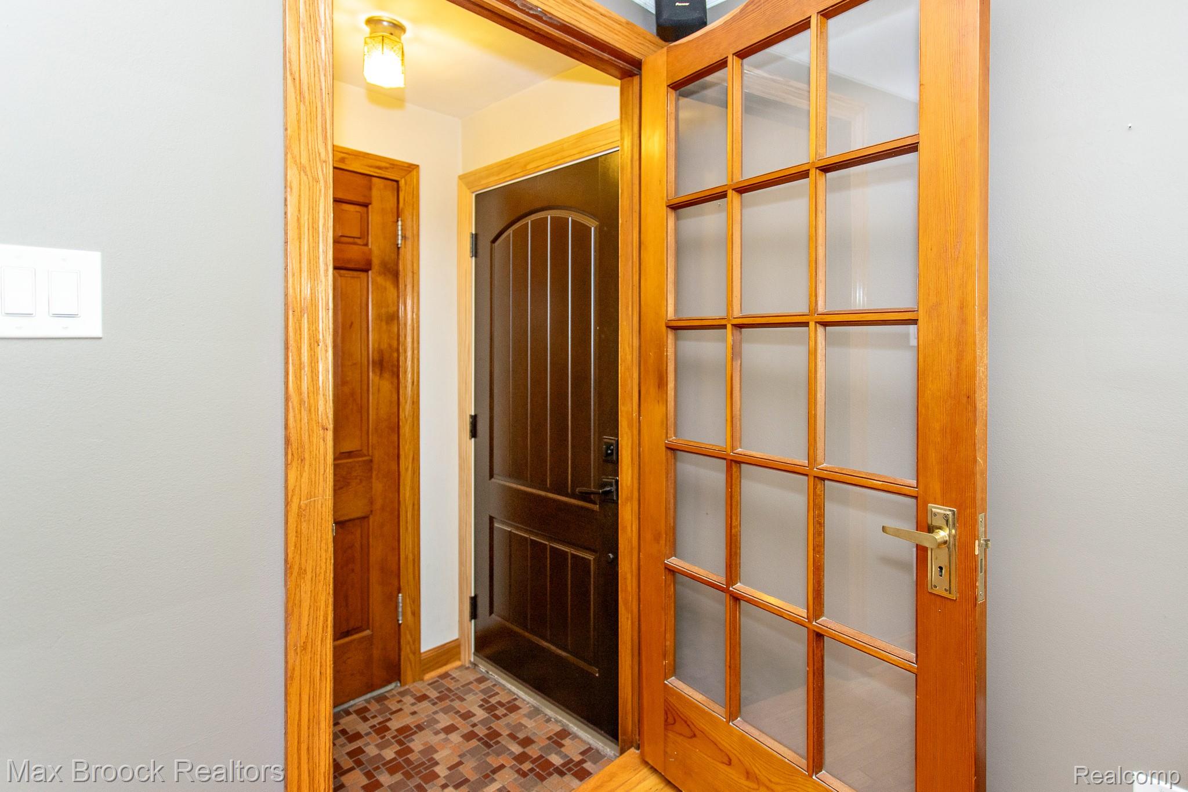
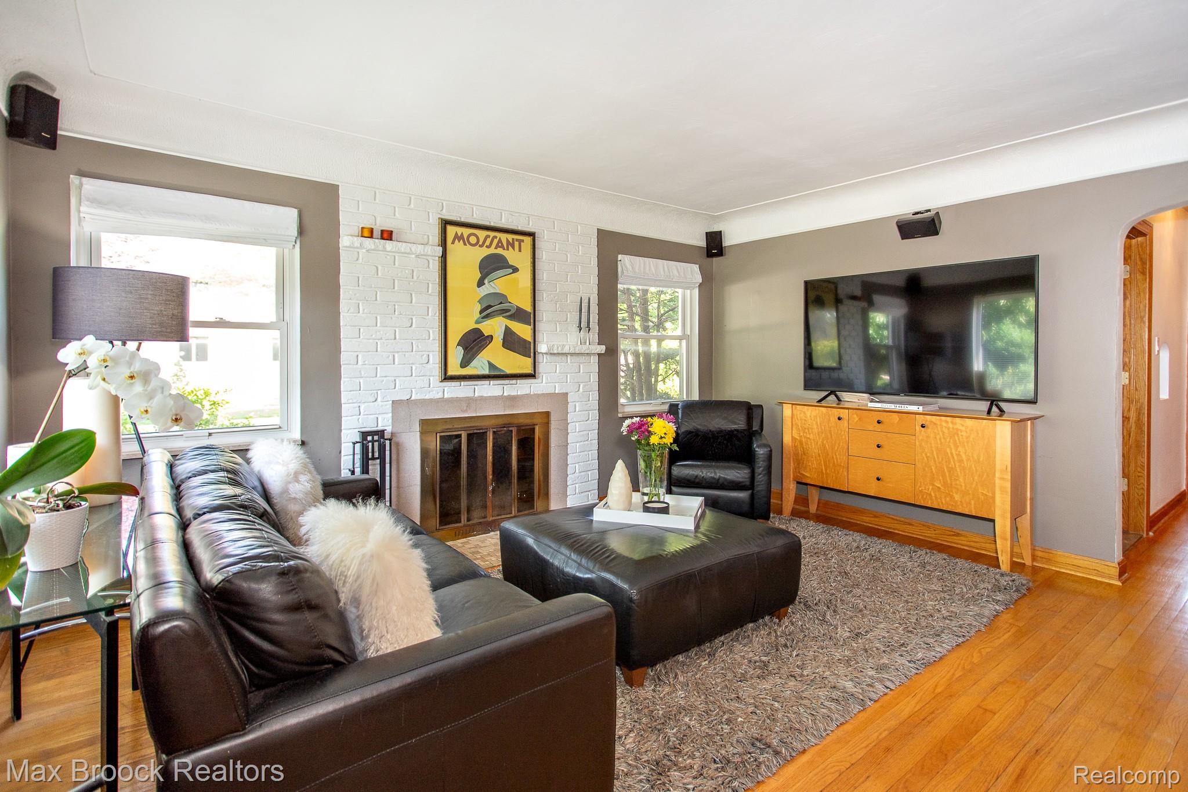
Fabulous curb appeal on this charming bungalow with 3 bedrooms, 2.1 baths, a great open kitchen, a fabulous primary bedroom, and a gorgeously landscaped backyard--all on a great street in Huntington Woods! This darling home greets you with an inviting front porch and a Tudor style door into the front hall that has vintage tile and a coat closet. The living room is so spacious and light, with large windows, hardwood floors, and a lovely fireplace focal point. The open floor plan also features a large kitchen and dining room that are open to each other, with lots of cabinets and counter space. There are also two light-filled bedrooms, both with hardwood floors, and a full bath on the main floor. The large primary bedroom on the 2nd floor is an incredibly charming and inviting space with built-in bookshelves and dressers throughout, a huge walk-in closet, a remodeled full bath, and large skylight windows in the roof line, adding to the architectural appeal. The basement is nice and open, has a half bath, and is ready to be finished. The back yard of this spacious corner lot is so beautifully manicured with mature landscaping, a lovely private brick paver patio, plenty of room for a vegetable garden, and a 2 car garage. Walk to parks, rec center, pool, library and downtown Royal Oak. Award winning Berkley Schools.

Save
Ask
Tour
Hide
Share
Listing Snapshot
Price 
$399,000
Days On Site 
28 Days
Bedrooms 
3
Inside Area (SqFt) 
1,102 sqft
Total Baths 
3
Full Baths 
2
Partial Baths 
1
Lot Size 
0.14 Acres
Year Built 
1939
MLS® Number 
20261050333
Status 
Pending
Property Tax 
$5,709
HOA/Condo/Coop Fees 
N/A
Sq Ft Source 
Public Records
Friends & Family
Recent Activity
a week agoStatus changed to Pending
a week agoListing updated with changes from the MLS®
3 weeks agoPrice changed to $399,000
4 weeks agoListing first seen on site
General Features
Acres 
0.14
Cross Street 
Eleven Mile Rd and Scotia
Disclosures 
Taxes Homestead Exempt
Foundation 
Block
Garage 
Yes
Garage Spaces 
2
Levels 
One and One Half
Parking 
Detached
Property Sub Type 
Single Family Residence
Sewer 
Public Sewer
Special Circumstances 
Standard
SqFt Above 
1102
Style 
BungalowTudor
Utilities 
Sewer AvailableWater Available
Water Source 
Public
Interior Features
Appliances 
Gas Water HeaterDishwasherDryerExhaust FanFree-Standing Gas RangeFree-Standing RefrigeratorStainless Steel Appliance(s)Washer
Basement 
FullUnfinished
Cooling 
Ceiling Fan(s)Central Air
Fireplace 
Yes
Fireplace Features 
Living RoomWood Burning Stove
Furnished 
Negotiable
Heating 
Exhaust FanWood StoveForced AirNatural Gas
Interior 
Entrance FoyerSmart Thermostat
Window Features 
Skylight(s)
BathFull 
Dimensions - 9 X 6
BathLav 
Dimensions - 4 X 3Level - Basement
Bedroom 
Dimensions - 11 X 10
BreakfastNookRoom 
Dimensions - 11 X 6
Kitchen 
Dimensions - 11 X 10
Living Room 
Dimensions - 15 X 12
Master Bathroom 
Dimensions - 12 X 6Level - Second
Master Bedroom 
Dimensions - 15 X 11Level - Second
Save
Ask
Tour
Hide
Share
Exterior Features
Construction Details 
Brick
Patio And Porch 
PatioPorch
Pool Features 
None
Roof 
Asphalt
Windows/Doors 
Skylight(s)
Community Features
Building Access 
GroundLevelwSteps
Financing Terms Available 
CashConventional
MLS Area 
Area02254HuntingtonWoods
Roads 
Paved
School District 
Berkley
Schools
School District
Berkley
Elementary School
Unknown
Middle School
Unknown
High School
Unknown
Listing courtesy of Max Broock, REALTORS®-Birmingham: [email protected]


IDX provided courtesy of Realcomp II Ltd. via RealcompIILtd. Copyright © 2026 Realcomp II Ltd. Shareholders.

IDX information is provided exclusively for consumers' personal, non-commercial use and may not be used for any purpose other than to identify prospective properties consumers may be interested in purchasing and that the data is deemed reliable but not guaranteed accurate by the MLS.

Neighborhood & Commute
Source: Walkscore
Save
Ask
Tour
Hide
Share