Your Michigan Home Search Starts HERE!

Save
Ask
Tour
Hide
Share
$375,000
35 Days On Site

2103 Ojibway Trail N
Mills Township, MI 48661

For Sale|Single Family Residence|Active
3
Beds
2
Total Baths
1
Full Bath
1
Partial Bath
1,928
SqFt
$195
/SqFt
1974
Built
Subdivision:
LAKE OGEMAW SUB 3
County:
Ogemaw
Call Now: 810-360-3488
Is this the listing for you? We can help make it yours.
810-360-3488
2103 Ojibway Trail N2103 Ojibway Trail N2103 Ojibway Trail N2103 Ojibway Trail N
Save
Ask
Tour
Hide
Share

Mortgage Calculator

Monthly Payment (Est.)

$1,711
Calculator powered by Showcase IDX, a Constellation1 Company. Copyright ©2026 Information is deemed reliable but not guaranteed.

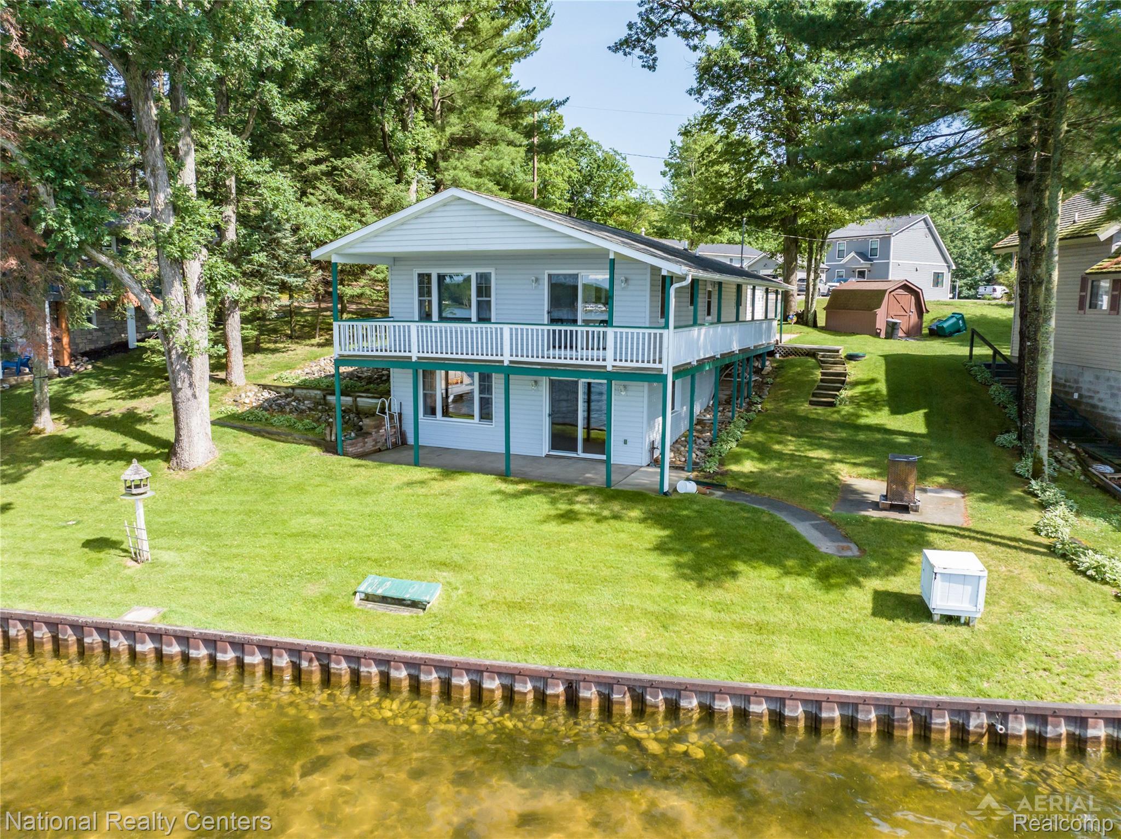
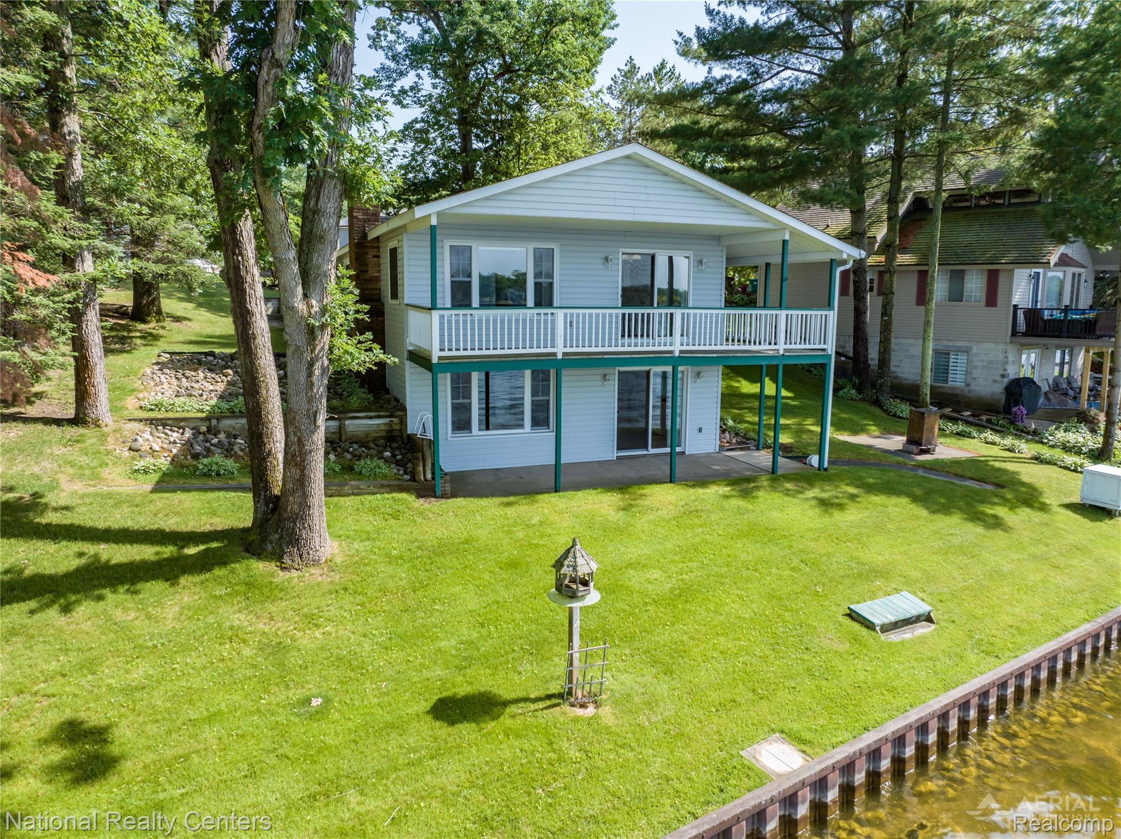
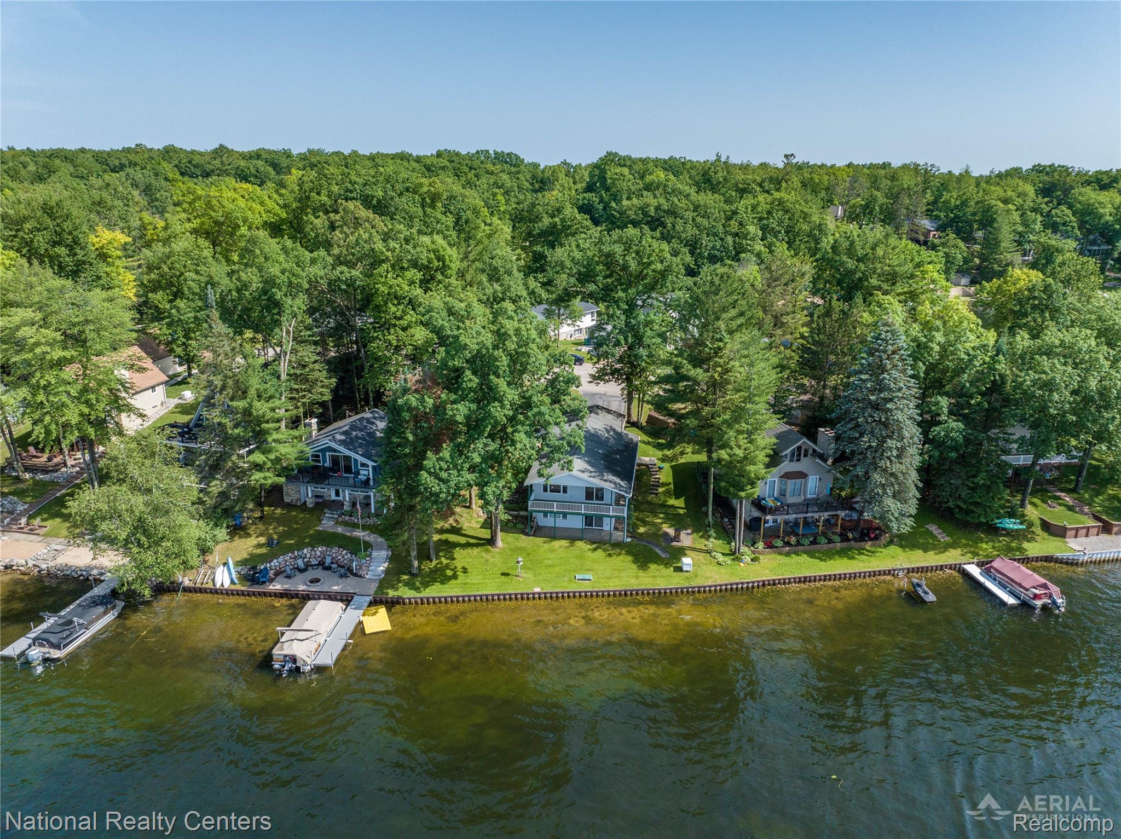
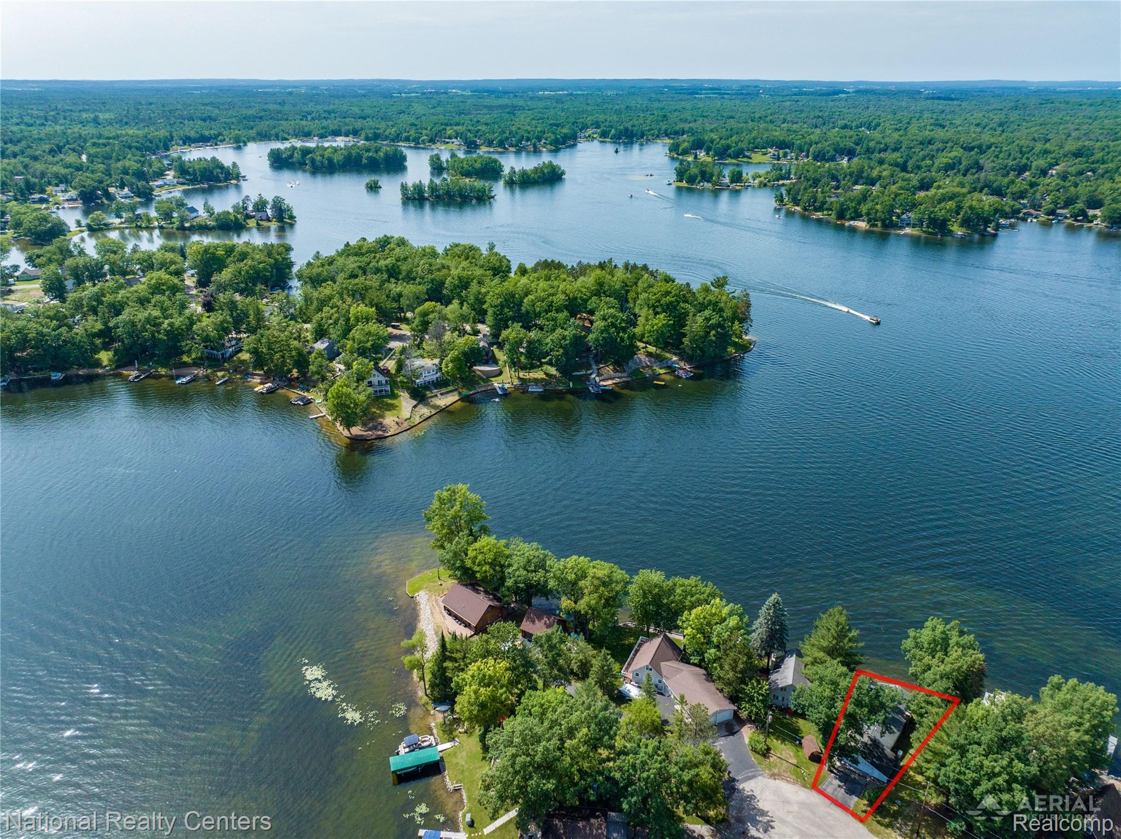
Waterfront Serenity on Lake Ogemaw 2103 Ojibway Trail, West Branch, MI 48661 Experience the ultimate up-north lifestyle in this inviting 3-bedroom ranch, perfectly situated on the shores of the private Lake Ogemaw. Designed for both relaxing weekend getaways and year-round waterfront. living. The standout feature of this property is the deck that wraps halfway around the house. It offers an incredible vantage point of the water and provides the perfect setting for morning coffee, evening sunsets, and entertaining layout provides convenient main-floor living, while the lower-level walkout offers direct, seamless access to the water's edge. Property Highlights: • Home Style: 3-Bedroom Ranch. • Outdoor Living: Nice deck with clear lake views. • Lower Level: Walkout basement stepping directly out toward the lake for easy water access. • Location: Prime waterfront on the highly sought-after Lake Ogemaw, just a short drive from the dining, shopping, and amenities of West Branch. Whether you are looking for a peaceful everyday retreat or a seasonal hub for summer boating and winter sports, this Ojibway Trail home delivers the absolute best of Michigan waterfront living. Special Features: Newer Generator, New Carpet, Water Softener, Septic Field, reverse osmosis system at the kitchen sink and windows have been updated. The 2 car garage has an attached shed. In ground sprinkling system

Save
Ask
Tour
Hide
Share
Listing Snapshot
Price 
$375,000
Days On Site 
35 Days
Bedrooms 
3
Inside Area (SqFt) 
1,928 sqft
Total Baths 
2
Full Baths 
1
Partial Baths 
1
Lot Size 
0.2 Acres
Year Built 
1974
MLS® Number 
20261050385
Status 
Active
Property Tax 
$2,378
HOA/Condo/Coop Fees 
$18.33 monthly
Sq Ft Source 
Estimated
Friends & Family
Recent Activity
a month agoListing first seen on site
a month agoListing updated with changes from the MLS®
General Features
Acres 
0.2
Attached Garage 
Yes
Cross Street 
North Ogemaw Trail and Ojibway Trail
Disclosures 
Taxes Homestead Exempt
Foundation 
Block
Garage 
Yes
Garage Spaces 
2
Levels 
One
Parking 
AttachedBasementGarage Faces Rear
Property Sub Type 
Single Family Residence
Sewer 
Septic Tank
Special Circumstances 
Standard
SqFt Above 
964
SqFt Below 
964
Style 
Ranch
Utilities 
Cable Available
Water Source 
PrivateWell
Interior Features
Appliances 
Gas Water HeaterDishwasherDisposalDryerFree-Standing Electric OvenFree-Standing RefrigeratorGas CooktopHumidifierWasher
Basement 
FinishedWalk-Out Access
Cooling 
Ceiling Fan(s)Central Air
Fireplace 
Yes
Fireplace Features 
BasementWood Burning
Heating 
Forced AirNatural Gas
BathLav 
Dimensions - 4 X 6Level - Basement
Bedroom 
Dimensions - 9 X 10
Kitchen 
Dimensions - 21 X 8
Living Room 
Dimensions - 16 X 15
Master Bathroom 
Dimensions - 9 X 5
Master Bedroom 
Dimensions - 12 X 10
Save
Ask
Tour
Hide
Share
Exterior Features
Construction Details 
Vinyl Siding
Exterior 
BalconyLighting
Lot Features 
Cul-De-Sac
Patio And Porch 
DeckPorch
Pool Features 
None
Roof 
Asphalt
View 
Water
Waterfront 
Yes
Waterfront Features 
Lake FrontLake PrivilegesSeawallWaterfront
Waterview 
Water
Community Features
Association Dues 
220
Building Access 
GroundLevel
Community Features 
Clubhouse
Financing Terms Available 
CashConventionalVA Loan
HOA Fee Frequency 
Annually
MLS Area 
Area65131MillsTwp
Roads 
Paved
School District 
WhittemorePrescott
Schools
School District
WhittemorePrescott
Elementary School
Unknown
Middle School
Unknown
High School
Unknown
Listing courtesy of National Realty Centers, Inc: [email protected]


IDX provided courtesy of Realcomp II Ltd. via RealcompIILtd. Copyright © 2026 Realcomp II Ltd. Shareholders.

IDX information is provided exclusively for consumers' personal, non-commercial use and may not be used for any purpose other than to identify prospective properties consumers may be interested in purchasing and that the data is deemed reliable but not guaranteed accurate by the MLS.

Neighborhood & Commute
Source: Walkscore
Save
Ask
Tour
Hide
Share