
26654 Power RdFarmington Hills City, MI 48334
Mortgage Calculator
Monthly Payment (Est.)
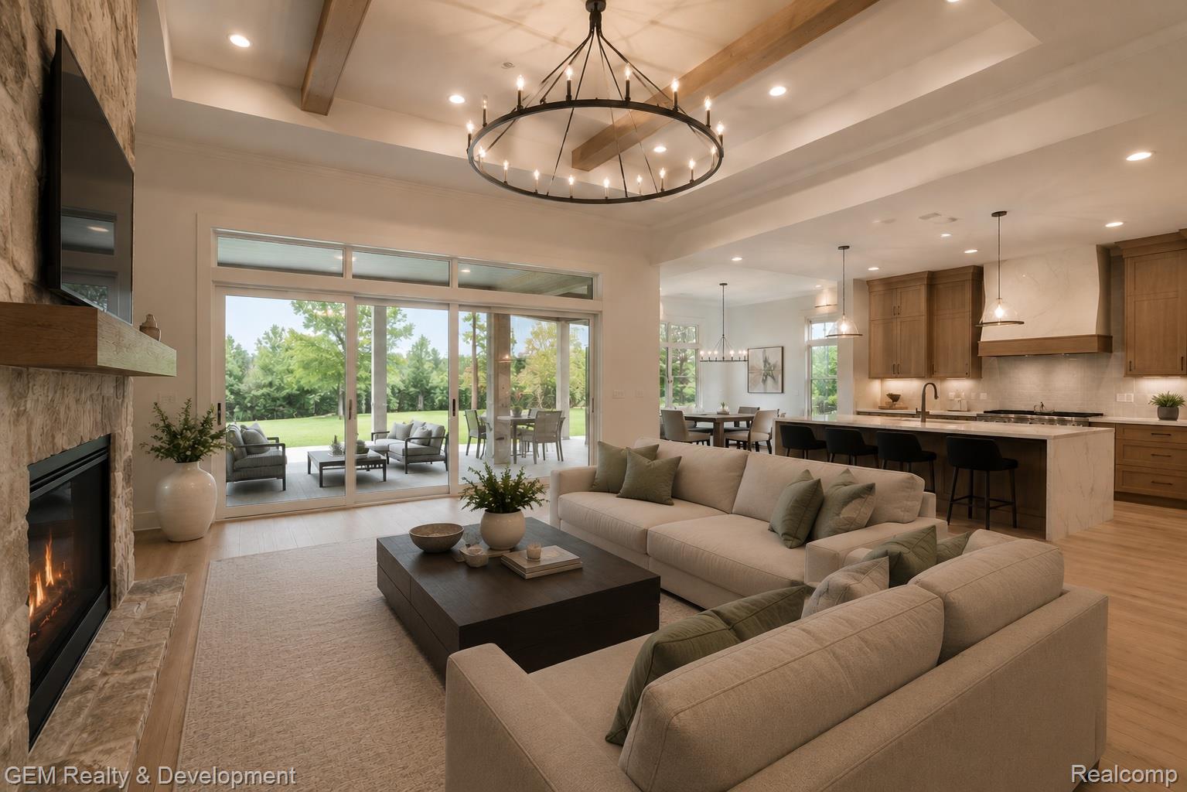
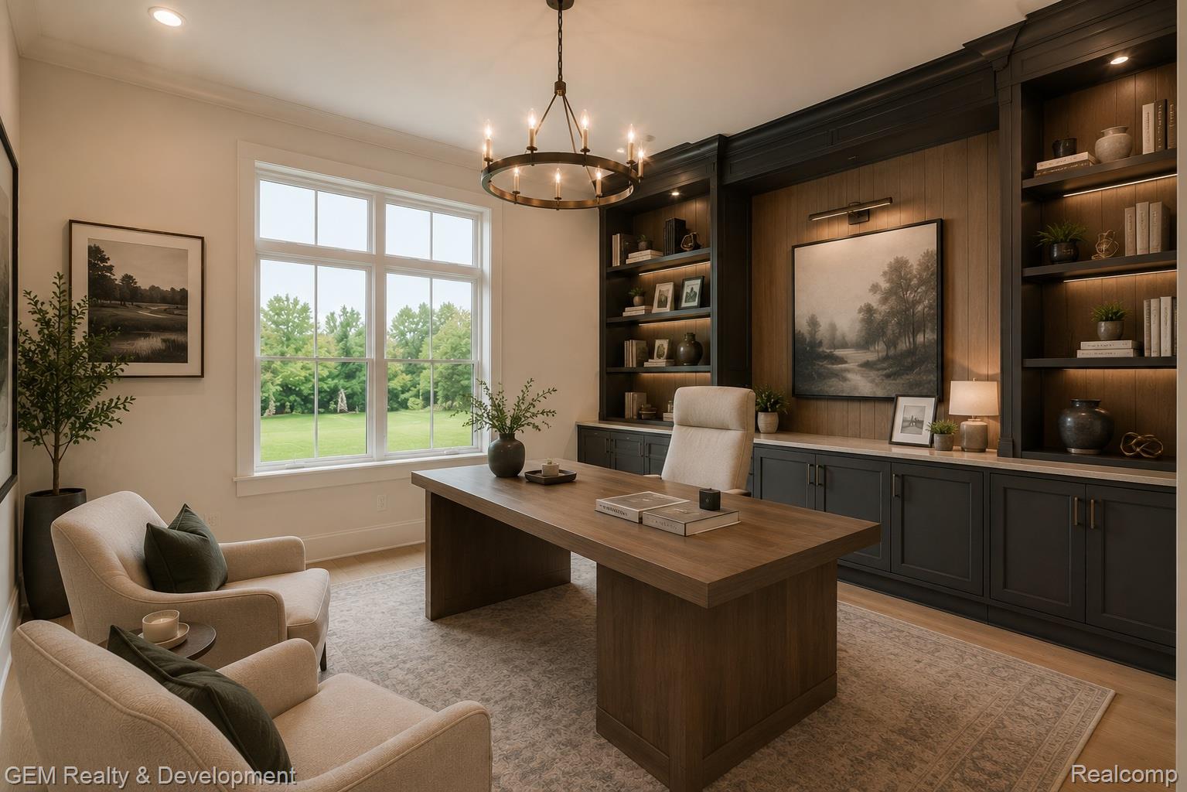
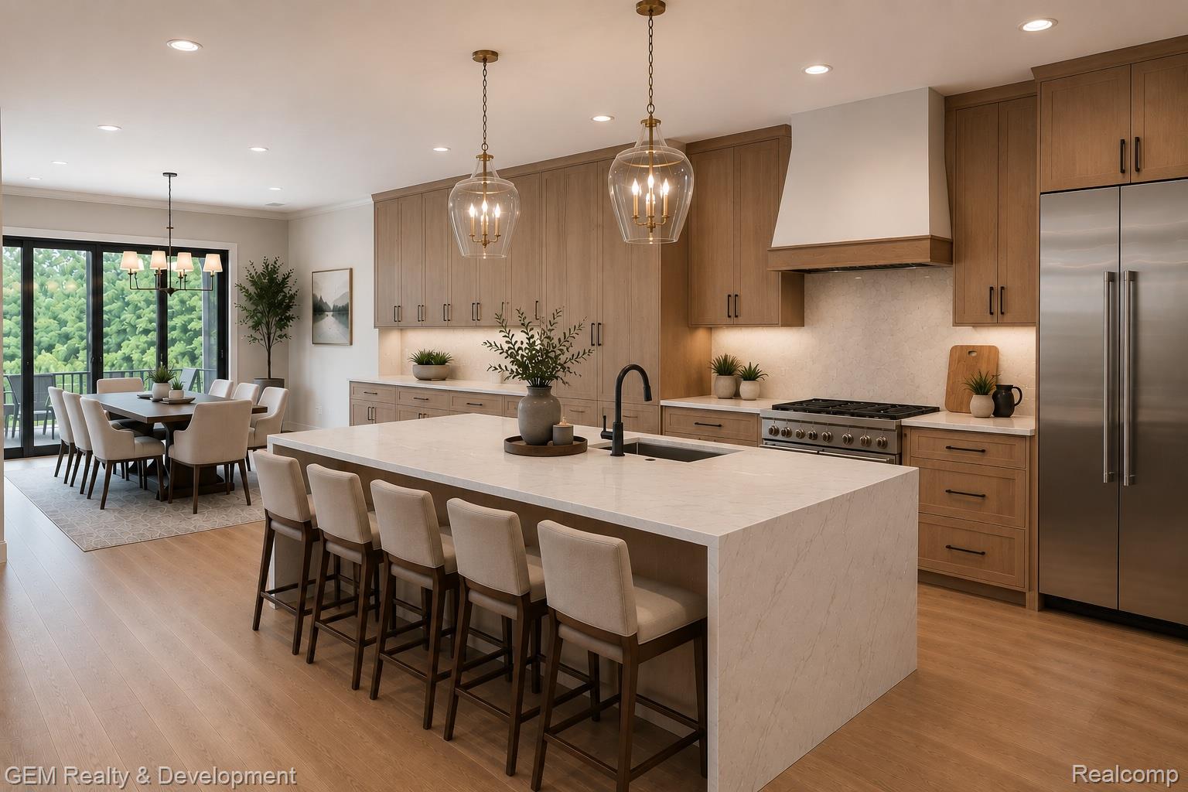
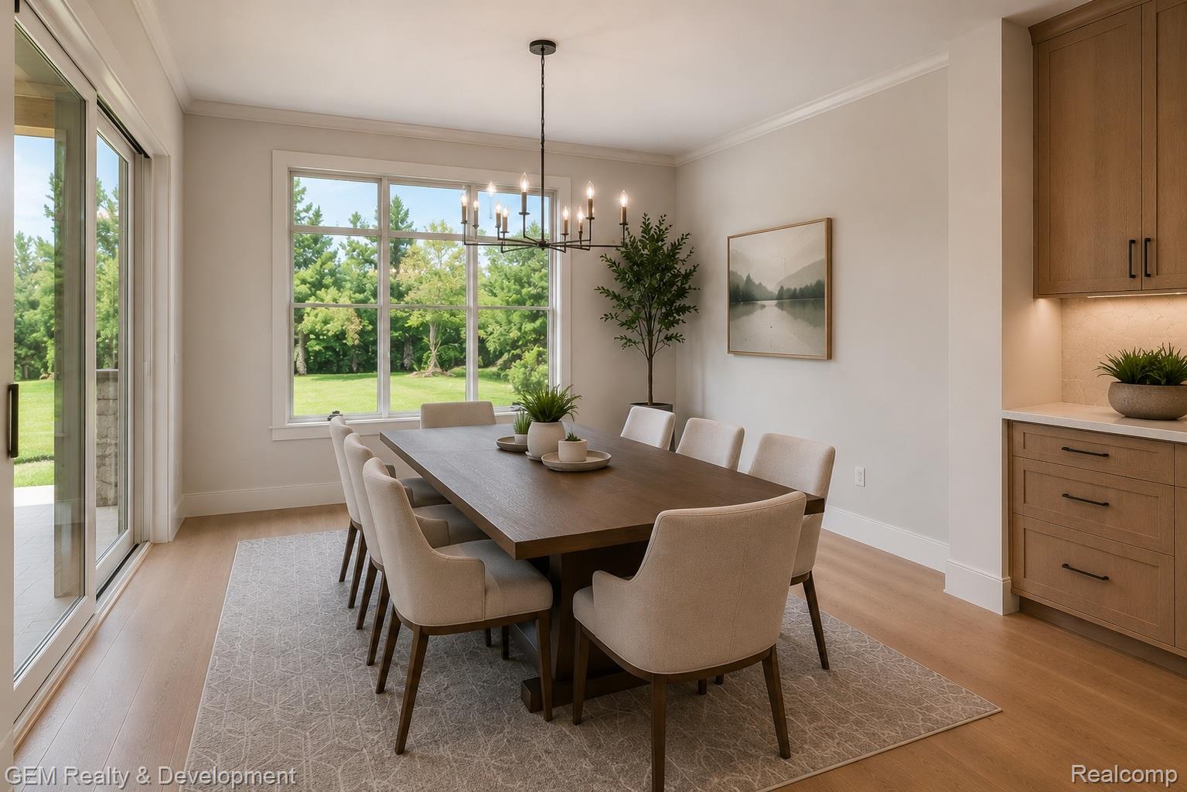
Enter an interest rate to see your estimated monthly payment.***Land available for sale for $349,900. Thoughtfully designed custom new construction by Mike Miller Building Company on a beautiful 5.5+ private acre homesite in Farmington Hills. Recognized for quality craftsmanship, timeless architecture, and premium materials, Mike Miller homes are built with lasting value and everyday livability in mind. The home shown is a suggestion of what could be built, while buyers have the flexibility to customize the design, floor plan, finishes, and features to suit their preferences. This proposed residence offers approximately 3,015 square feet of well-planned living space featuring an semi open-concept layout with a spacious great room with gas fireplace, gourmet island kitchen, dining area, 10-foot ceilings throughout the main level, and expansive windows overlooking the property. The first-floor primary suite includes a spacious walk-in closet and a well-appointed bath with dual vanities, freestanding soaking tub, and oversized shower. A private office, walk-in pantry, mudroom, powder room, and first-floor laundry add everyday convenience. The second level offers three generously sized bedrooms, a Jack-and-Jill bath, an additional full bath, loft, and unfinished bonus storage space. A full basement and oversized three-car attached garage provide excellent storage and future finishing potential. An optional covered lanai, available at an additional cost, expands the outdoor living space with a vaulted wood ceiling, stone fireplace, and generous areas for relaxing and entertaining. Enjoy the privacy and space of more than 5.5 acres while remaining just minutes from shopping, dining, parks, golf courses, and major expressways. This is an opportunity to create a truly custom home while benefiting from the experience, craftsmanship, and attention to detail that define Mike Miller Building Company.
| 2 months ago | Status changed to Active | |
| 2 months ago | Listing updated with changes from the MLS® | |
| 2 months ago | Listing first seen on site |

IDX provided courtesy of Realcomp II Ltd. via RealcompIILtd. Copyright © 2026 Realcomp II Ltd. Shareholders.
IDX information is provided exclusively for consumers' personal, non-commercial use and may not be used for any purpose other than to identify prospective properties consumers may be interested in purchasing and that the data is deemed reliable but not guaranteed accurate by the MLS.
Did you know? You can invite friends and family to your search. They can join your search, rate and discuss listings with you.