
515 River StreetNorthville City, MI 48167
Mortgage Calculator
Monthly Payment (Est.)
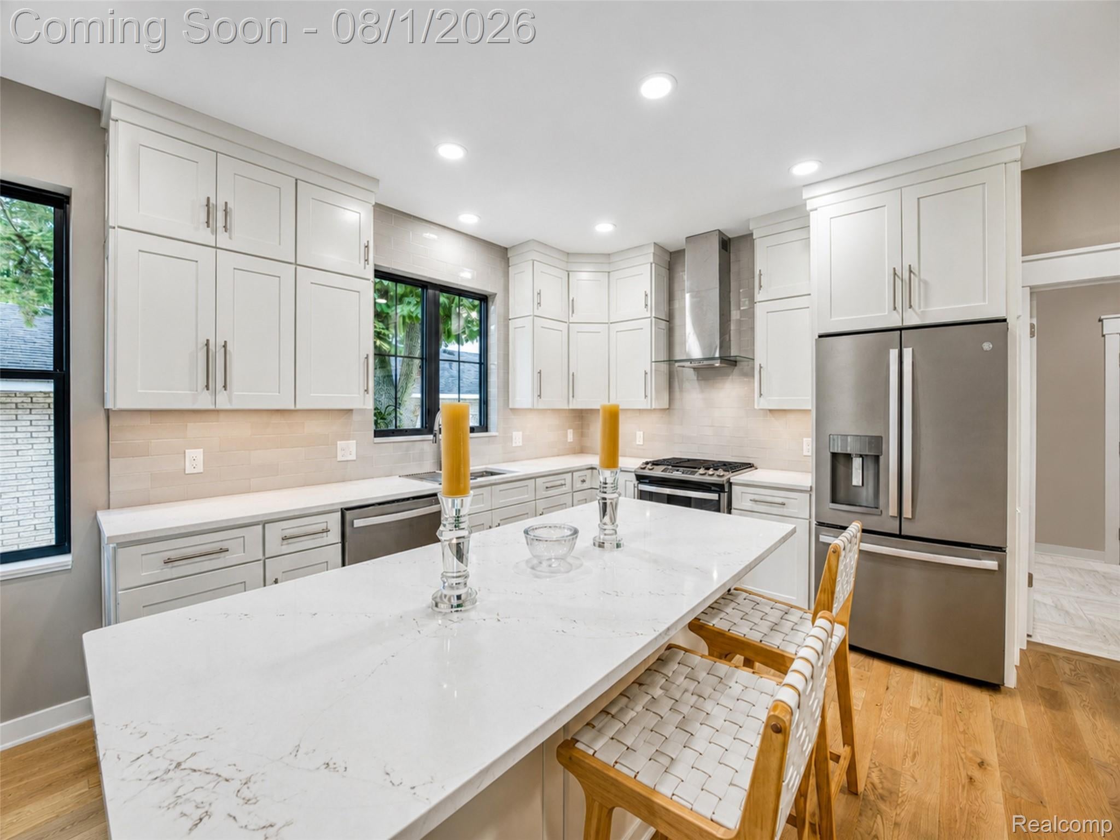
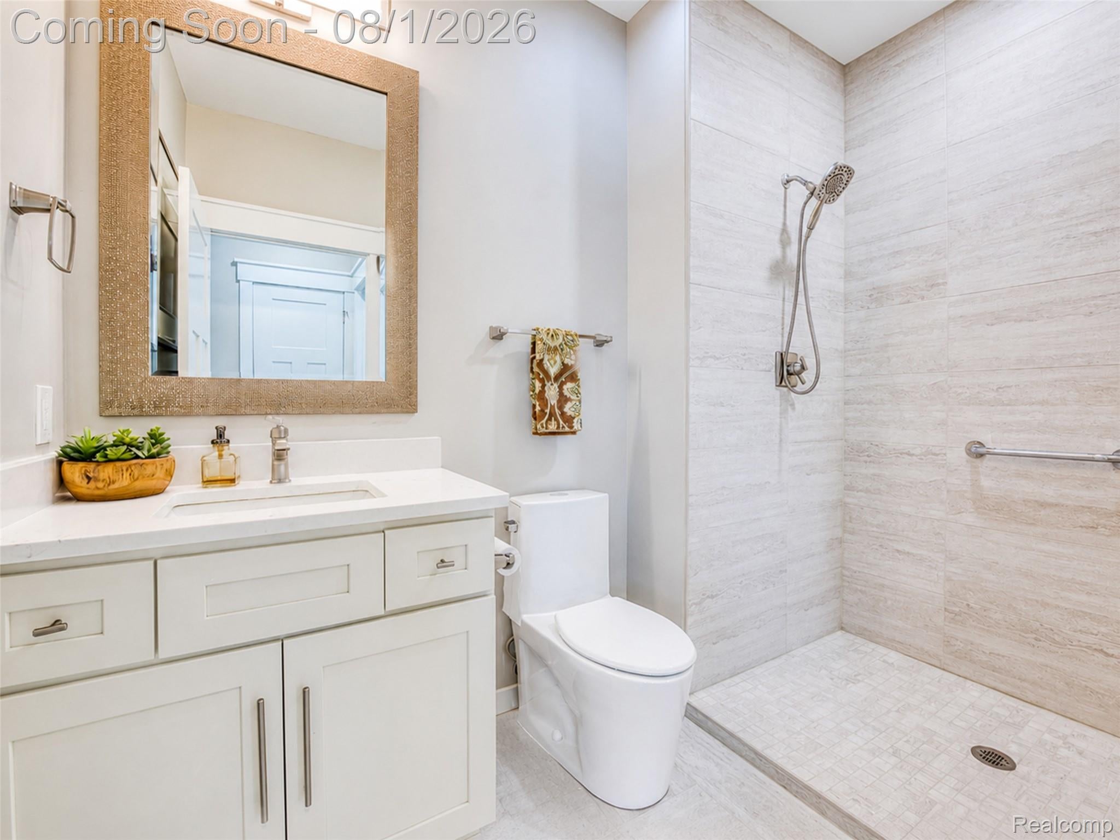
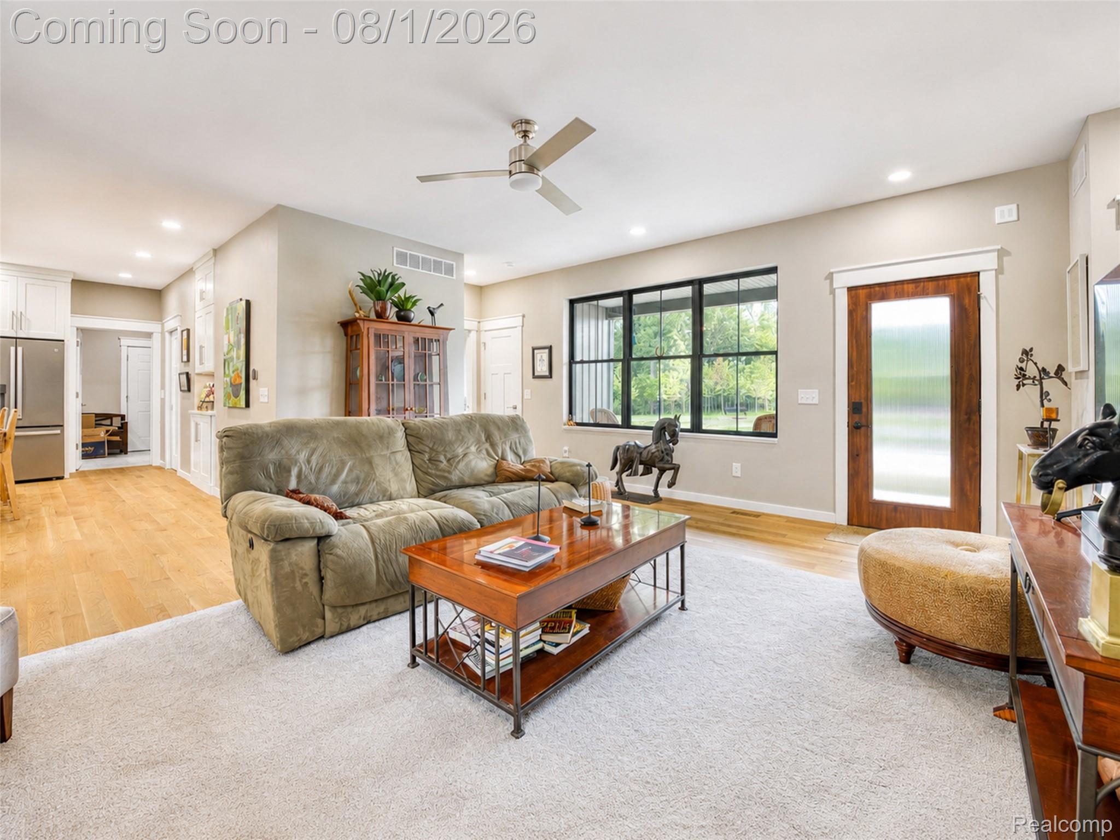
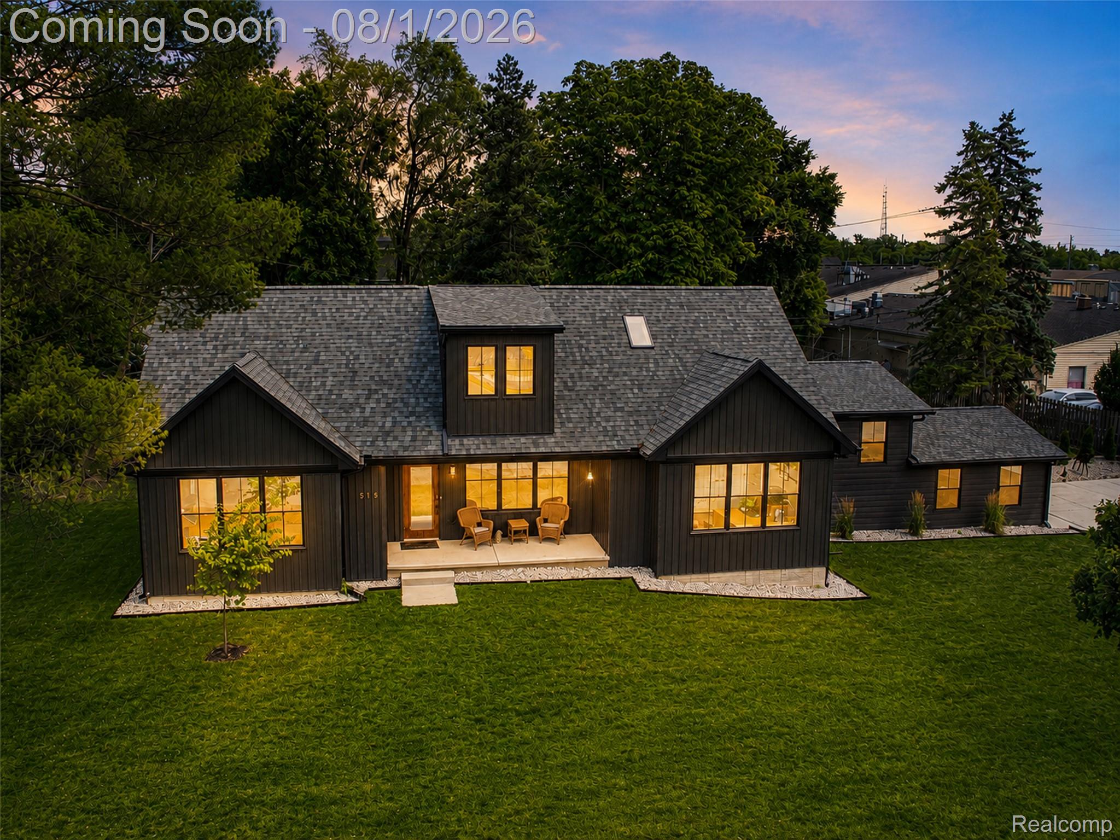
$4,562Just moments from Downtown Northville, this custom-built 2023 modern luxury farmhouse pairs exceptional craftsmanship with an unmatched outdoor lifestyle. Situated across from Huron River parkland and offering direct access to Millennium Park's renowned mountain bike trail system, this home delivers luxury, privacy, and recreation without the burden of an HOA. Comparable new builds with two primary suites at the Downs are running $1.2M-$1.4M Designed to maximize natural light, oversized black-framed windows fill the home with sunshine while rich hardwood flooring and an open-concept layout create warm, inviting living spaces. The great room, anchored by a gas fireplace, flows seamlessly into the dining area and chef's kitchen featuring custom white cabinetry, quartz countertops, premium stainless steel appliances, a built-in refrigerator, gas range, and an expansive center island ideal for gathering. The first-floor primary suite offers a spa-inspired retreat with dual vanities, a barrier-free shower, and one of the home's most distinctive features—radiant heated floors that extend into the shower itself. A second main floor full bath also features heated flooring, bringing everyday comfort to family and guests alike. What truly sets this home apart is its quality of construction. Built with premium 2x6 framing rather than standard 2x4 construction, it offers superior insulation, energy efficiency, structural integrity, and the solid, quiet feel that custom homes are known for. The full basement with egress window provides exceptional future finishing potential, while covered front and rear porches, an attached two-car garage, and a beautifully positioned quarter-acre lot complete the property. Combining custom craftsmanship, thoughtful luxury, abundant natural light, and one of Northville's most desirable locations near Downtown, Hines Park, and the Huron River, this is a rare opportunity to own a custom home designed for everyday comfort and quality.
| 4 days ago | Status changed to Active | |
| 4 days ago | Listing updated with changes from the MLS® | |
| 7 days ago | Listing first seen on site |

IDX provided courtesy of Realcomp II Ltd. via RealcompIILtd. Copyright © 2026 Realcomp II Ltd. Shareholders.
IDX information is provided exclusively for consumers' personal, non-commercial use and may not be used for any purpose other than to identify prospective properties consumers may be interested in purchasing and that the data is deemed reliable but not guaranteed accurate by the MLS.
Did you know? You can invite friends and family to your search. They can join your search, rate and discuss listings with you.