Your Michigan Home Search Starts HERE!

Save
Ask
Tour
Hide
Share
$365,000
35 Days On Site

14642 Wildbrook Drive
Van Buren Charter Township, MI 48111
Single Family Residence|Pending
5
Beds
3
Total Baths
2
Full Baths
1
Partial Bath
2,538
SqFt
$144
/SqFt
1999
Built
Subdivision:
WAYNE COUNTY CONDO SUB PLAN 512
County:
Wayne
Call Now: 810-360-3488
Is this the listing for you? We can help make it yours.
810-360-3488
14642 Wildbrook Drive14642 Wildbrook Drive14642 Wildbrook Drive14642 Wildbrook Drive
Save
Ask
Tour
Hide
Share

Mortgage Calculator

Monthly Payment (Est.)

$1,665
Calculator powered by Showcase IDX, a Constellation1 Company. Copyright ©2026 Information is deemed reliable but not guaranteed.

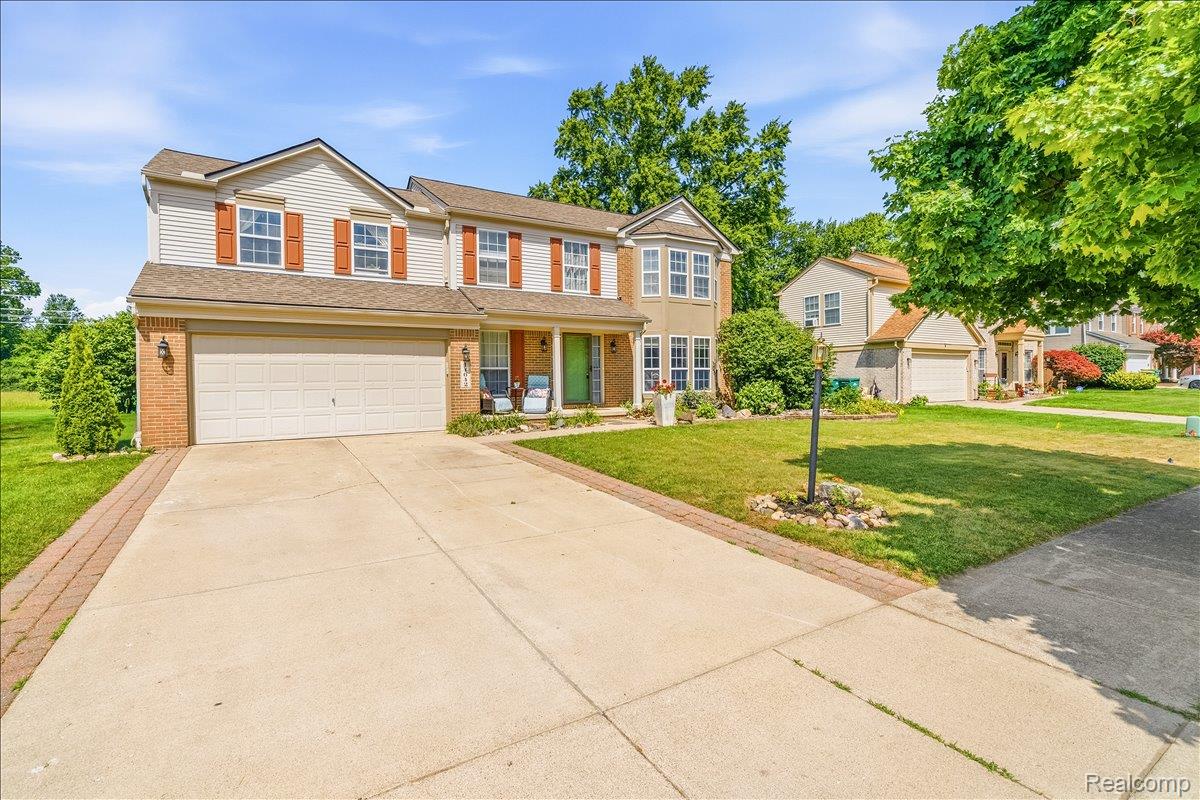
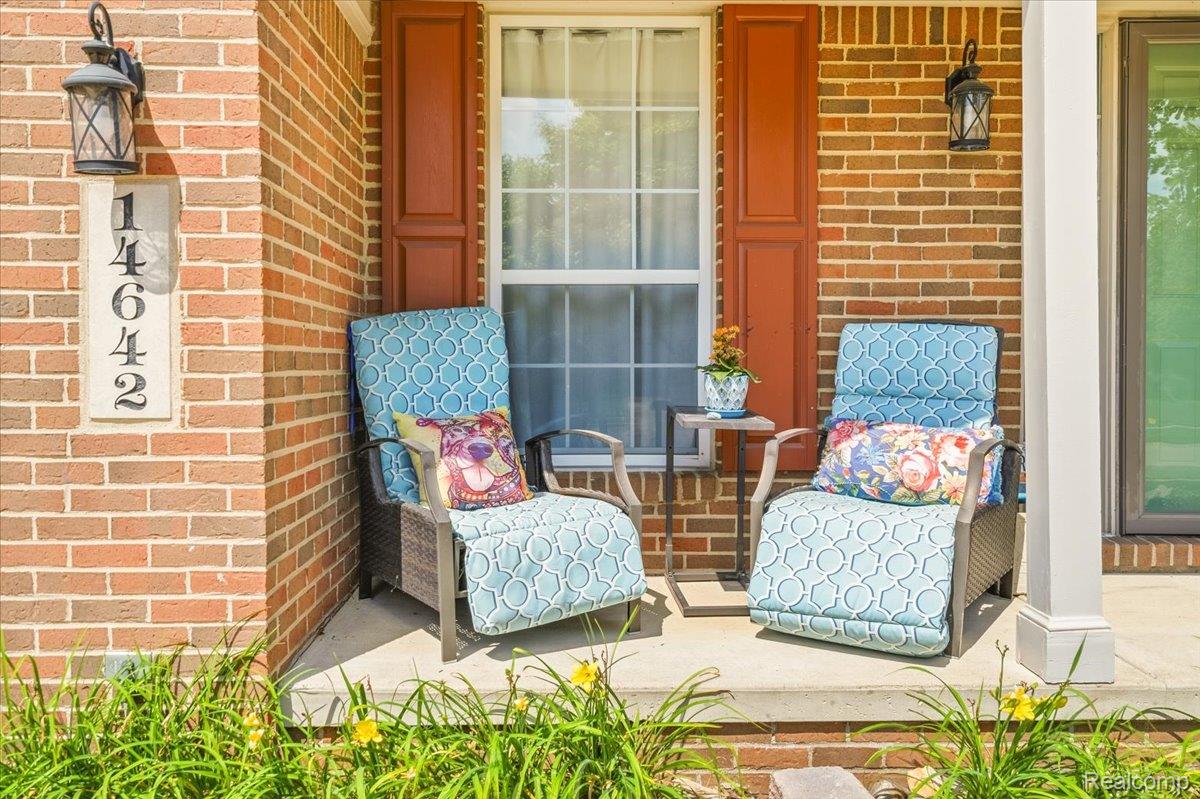
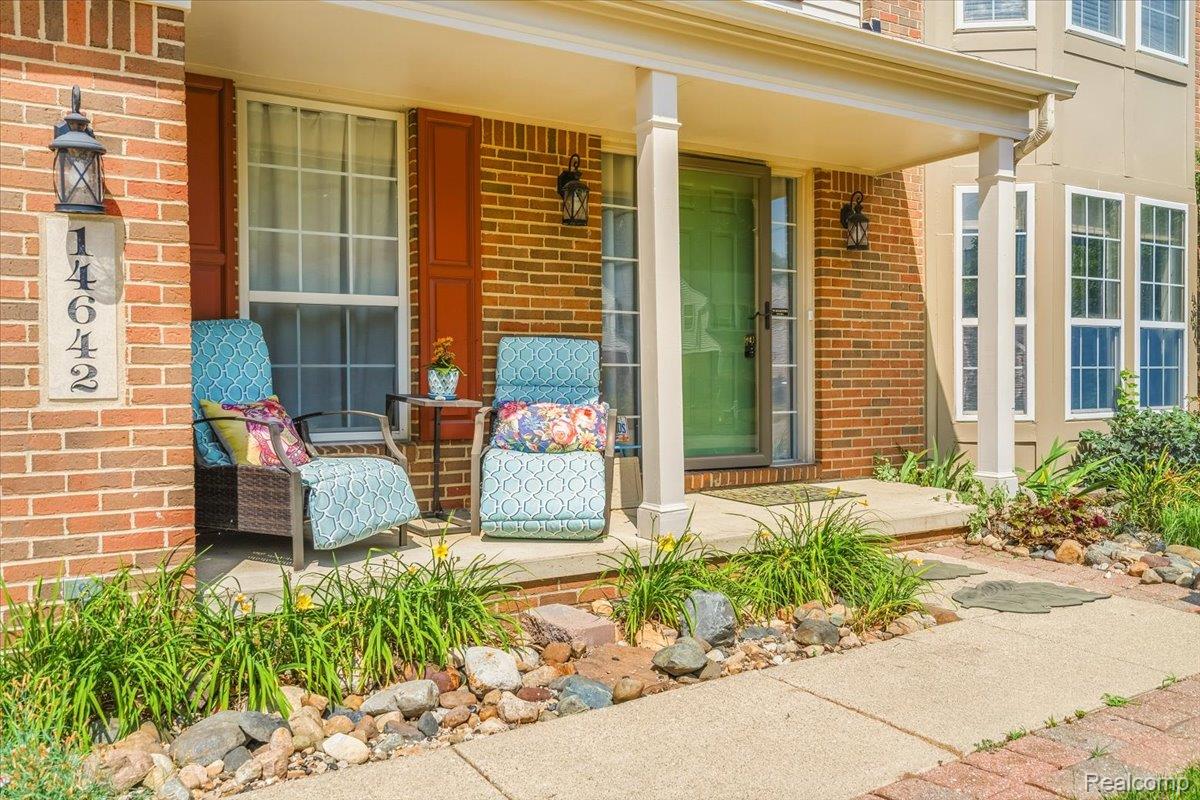
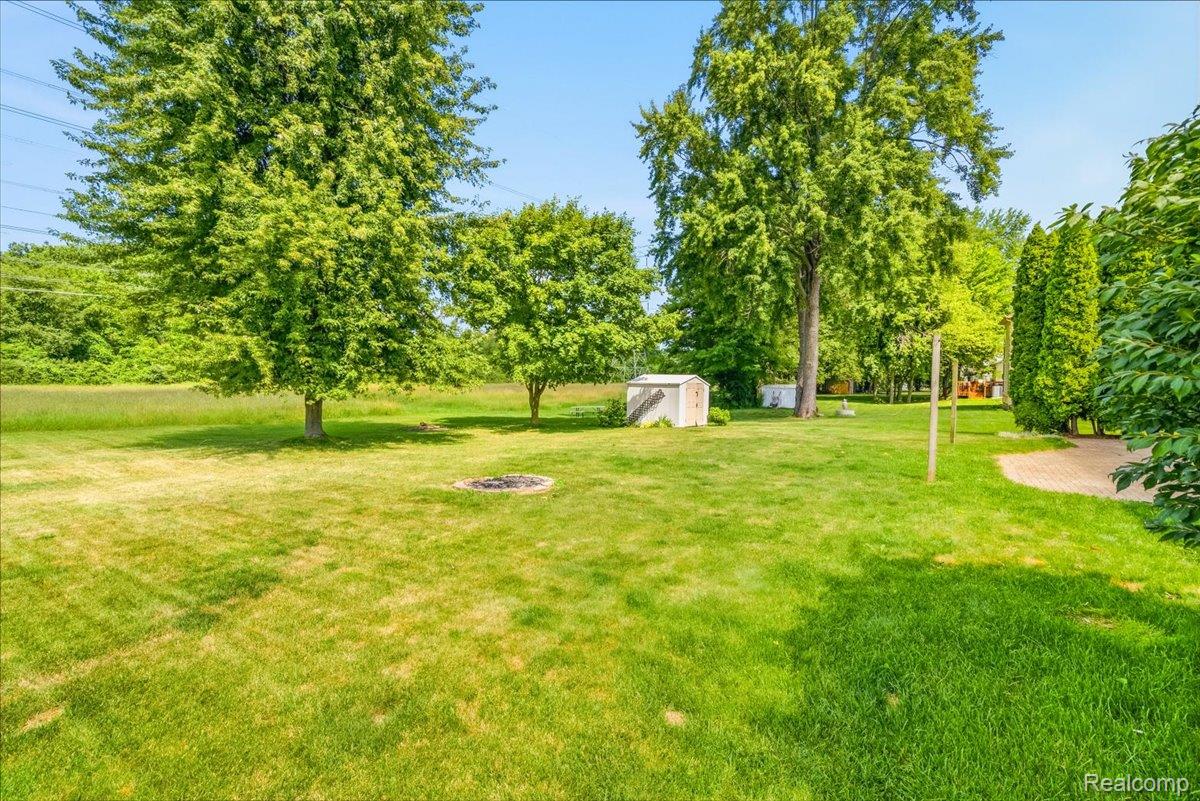
Welcome to this spacious and well-maintained Colonial nestled in the desirable Wildbrook community of Van Buren Township! Offering over 2,200 square feet of finished living space, this home combines generous space, thoughtful design, and everyday comfort. The main level features a welcoming floor plan with formal living and dining rooms, a spacious great room centered around a cozy natural fireplace, and an eat-in kitchen that's perfect for gathering with family and friends. A convenient first-floor laundry room and powder room add to the home's functionality. Upstairs, you'll find four generously sized bedrooms, including a spacious primary suite complete with a private en-suite bath. An open loft provides the perfect flex space for a home office, homework station, reading nook, or play area. The partially finished basement expands your living space with a fifth bedroom, making it ideal for guests, extended family, a private home office, or fitness room. There's also plenty of unfinished space for storage or future finishing opportunities. Step outside and enjoy the covered porch and patio overlooking the backyard, perfect for relaxing mornings, summer barbecues, or entertaining. Additional features include an attached side-entry two-car garage, underground sprinklers, and a storage shed for added convenience. Located in the highly sought-after Van Buren School District with easy access to shopping, dining, parks, and major expressways, this home offers the perfect combination of space, flexibility, and location. Don't miss your chance to make this exceptional property your next home. Schedule your private showing today! BATVAI

Save
Ask
Tour
Hide
Share
Listing Snapshot
Price 
$365,000
Days On Site 
35 Days
Bedrooms 
5
Inside Area (SqFt) 
2,538 sqft
Total Baths 
3
Full Baths 
2
Partial Baths 
1
Lot Size 
0.23 Acres
Year Built 
1999
MLS® Number 
20261050524
Status 
Pending
Property Tax 
$3,751
HOA/Condo/Coop Fees 
$50 monthly
Sq Ft Source 
Assessor
Friends & Family
Recent Activity
4 weeks agoStatus changed to Pending
4 weeks agoListing updated with changes from the MLS®
a month agoListing first seen on site
General Features
Acres 
0.23
Attached Garage 
Yes
Cross Street 
Savage Rd & Wildbrook Dr
Disclosures 
Exclusions Do Not Exist, No Restrictions, Taxes Homestead Exempt
Garage 
Yes
Garage Spaces 
2
Levels 
Two
Parking 
AttachedGarage Door OpenerGarage Faces Side
Property Sub Type 
Single Family Residence
Sewer 
Public Sewer
Special Circumstances 
Standard
SqFt Above 
2238
SqFt Below 
300
Style 
Colonial
Water Source 
Public
Interior Features
Appliances 
OvenGas Water HeaterDishwasherDisposalDryerFree-Standing Gas OvenFree-Standing Gas RangeFree-Standing RefrigeratorIce MakerMicrowaveSelf Cleaning OvenWasher
Basement 
FullInterior EntryPartially Finished
Cooling 
Attic FanCeiling Fan(s)Central Air
Fireplace 
Yes
Fireplace Features 
Great RoomWood Burning
Heating 
Forced AirNatural Gas
Laundry Features 
Laundry Room
BathFull 
Dimensions - 8 X 5Level - Second
BathLav 
Dimensions - 5 X 5
Bedroom 
Dimensions - 9 X 11Level - Second
BreakfastNookRoom 
Dimensions - 6 X 11
Dining Room 
Dimensions - 11 X 11
Great Room 
Dimensions - 14 X 19
Kitchen 
Dimensions - 14 X 13
Laundry 
Dimensions - 7 X 6
Living Room 
Dimensions - 11 X 13
Loft 
Dimensions - 11 X 9Level - Second
Master Bathroom 
Dimensions - 13 X 7Level - Second
Master Bedroom 
Dimensions - 13 X 20Level - Second
Other 
Dimensions - 31 X 23Level - Basement
Save
Ask
Tour
Hide
Share
Exterior Features
Construction Details 
Aluminum SidingBrick
Other Structures 
Shed(s)
Patio And Porch 
CoveredPatioPorch
Pool Features 
None
Roof 
Asphalt
Community Features
Association Dues 
150
Building Access 
GroundLevelwSteps
Financing Terms Available 
CashConventionalFHAVA Loan
HOA Fee Frequency 
Quarterly
MLS Area 
Area05111VanBurenTwp
Roads 
Paved
School District 
VanBuren
Schools
School District
VanBuren
Elementary School
Unknown
Middle School
Unknown
High School
Unknown
Listing courtesy of Mi Choice Realty: [email protected]


IDX provided courtesy of Realcomp II Ltd. via RealcompIILtd. Copyright © 2026 Realcomp II Ltd. Shareholders.

IDX information is provided exclusively for consumers' personal, non-commercial use and may not be used for any purpose other than to identify prospective properties consumers may be interested in purchasing and that the data is deemed reliable but not guaranteed accurate by the MLS.

Neighborhood & Commute
Source: Walkscore
Save
Ask
Tour
Hide
Share