Your Michigan Home Search Starts HERE!

Save
Ask
Tour
Hide
Share
$160,000
66 Days On Site

20471 Hollywood Street
Harper Woods City, MI 48225

Single Family Residence|Pending
3
Beds
3
Total Baths
2
Full Baths
1
Partial Bath
1,840
SqFt
$87
/SqFt
1989
Built
Subdivision:
HEFFNER & FLEMING SUB
County:
Wayne
Call Now: 810-360-3488
Is this the listing for you? We can help make it yours.
810-360-3488
20471 Hollywood Street20471 Hollywood Street20471 Hollywood Street20471 Hollywood Street
Save
Ask
Tour
Hide
Share

Mortgage Calculator

Monthly Payment (Est.)

Enter an interest rate to see your estimated monthly payment.
Calculator powered by Showcase IDX, a Constellation1 Company. Copyright ©2026 Information is deemed reliable but not guaranteed.

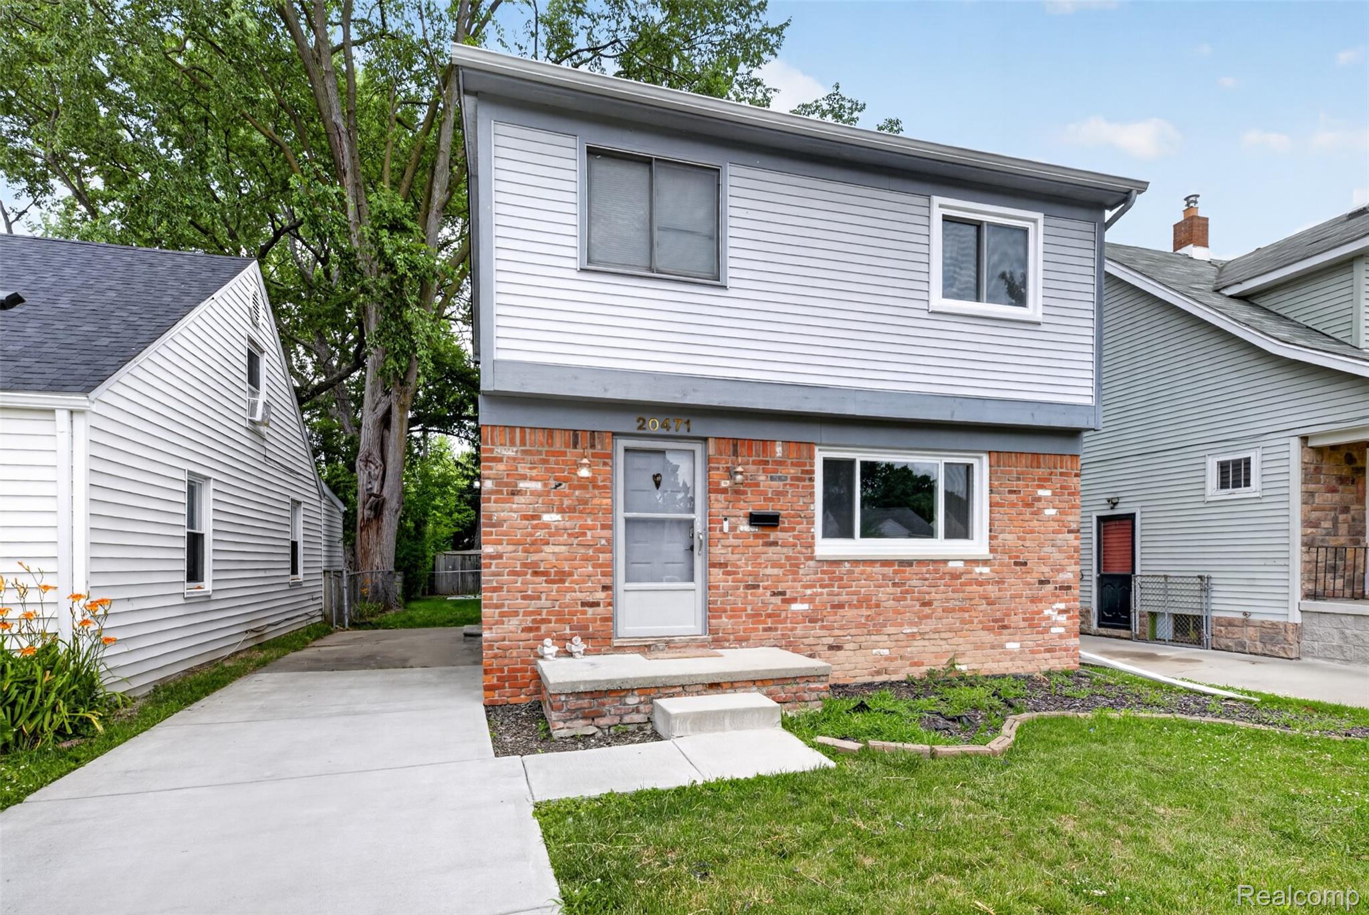
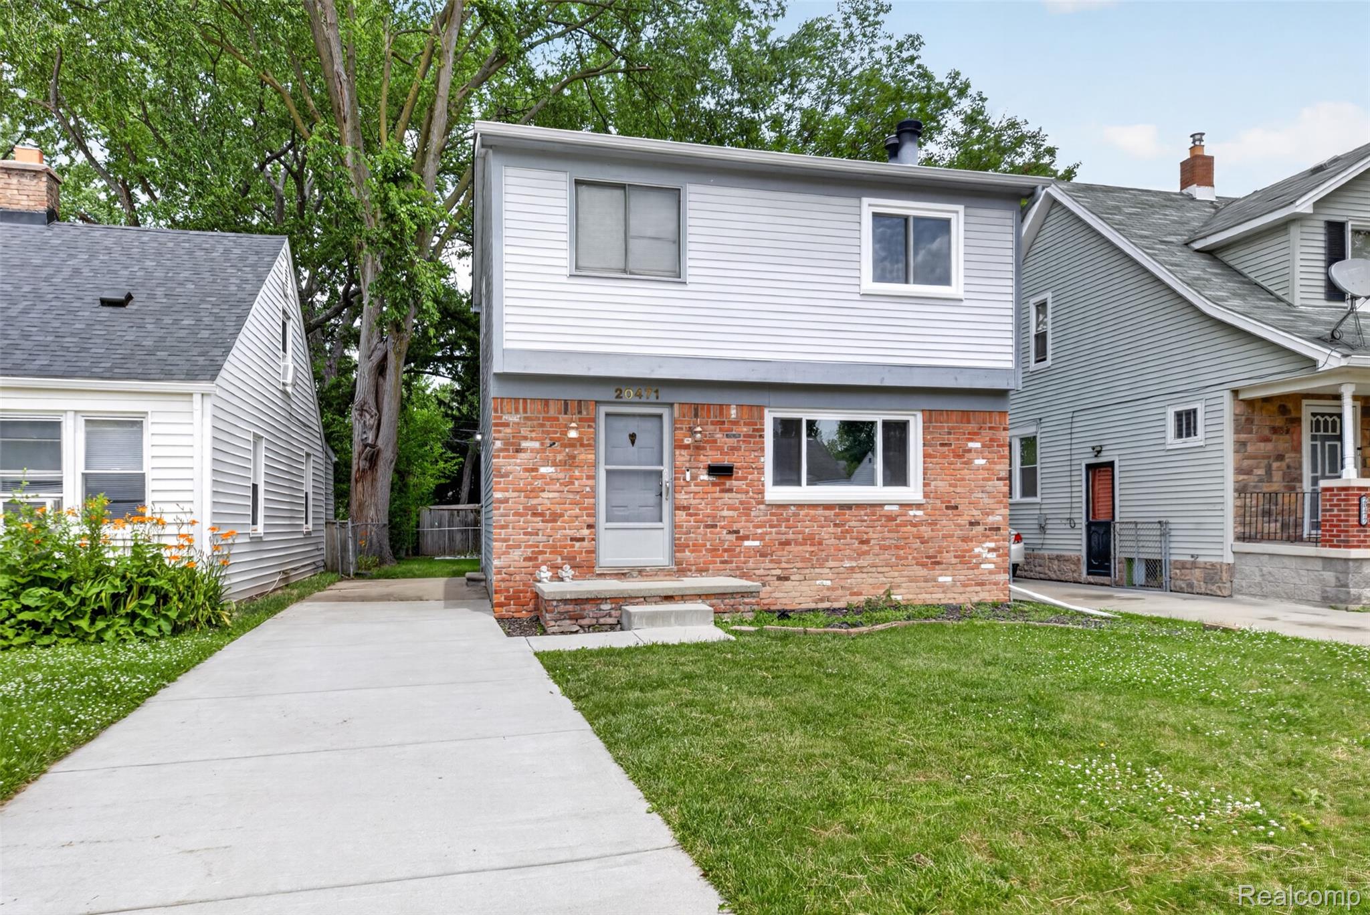
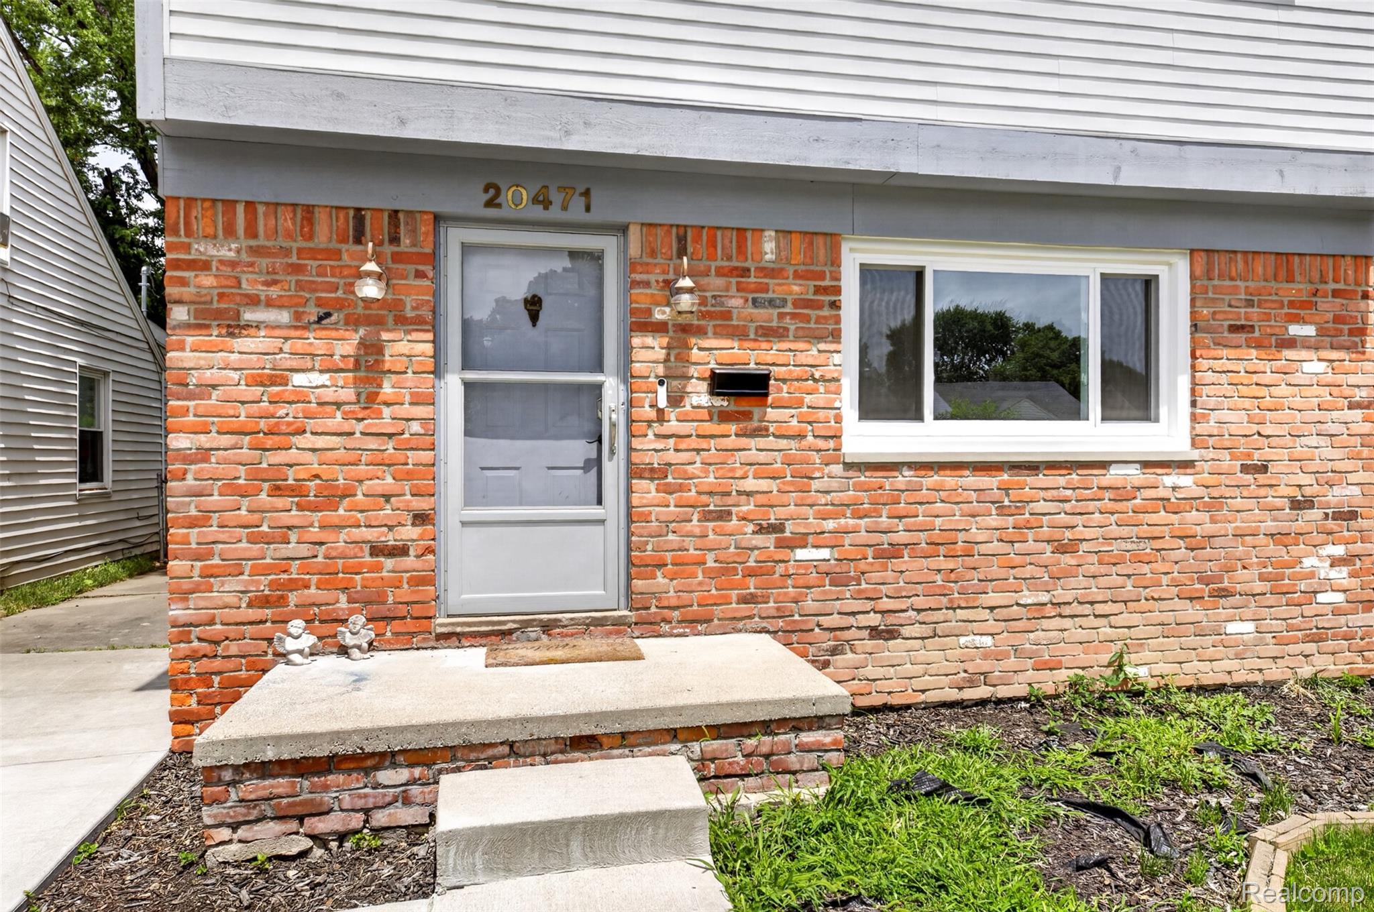
Welcome to this charming 3-bedroom, 2.1-bath Colonial located on a quiet, tree-lined street in desirable Harper Woods! This spacious home offers a functional floor plan designed for comfortable everyday living and effortless entertaining. The main level features inviting living spaces filled with natural light, while the well-appointed kitchen offers ample cabinet and counter space for meal preparation. Upstairs, you'll find three generously sized bedrooms, including a comfortable primary suite, along with two full bathrooms to accommodate family and guests. A convenient half bath on the main floor adds to the home's functionality with newer roof, newer Furnace and hot water tank Outside, enjoy excellent curb appeal with its classic brick and vinyl exterior, spacious front lawn, and extended driveway providing plenty of off-street parking. The backyard offers endless possibilities for entertaining, gardening, or creating your own outdoor retreat. Ideally situated near shopping, dining, parks, and major expressways, this home combines space, convenience, and value in one exceptional package. Whether you're a first-time buyer or looking for more room to grow, this Harper Woods gem is ready to welcome you home. Schedule your private showing today!

Save
Ask
Tour
Hide
Share
Listing Snapshot
Price 
$160,000
Days On Site 
66 Days
Bedrooms 
3
Inside Area (SqFt) 
1,840 sqft
Total Baths 
3
Full Baths 
2
Partial Baths 
1
Lot Size 
0.09 Acres
Year Built 
1989
MLS® Number 
20261050531
Status 
Pending
Property Tax 
$8,093
HOA/Condo/Coop Fees 
N/A
Sq Ft Source 
Public Records
Friends & Family
Recent Activity
3 weeks agoStatus changed to Pending
3 weeks agoListing updated with changes from the MLS®
a month agoPrice changed to $160,000
2 months agoListing first seen on site
General Features
Acres 
0.09
Cross Street 
8 Mile and Harper Ave
Disclosures 
No Restrictions, Taxes Homestead Exempt
Foundation 
Block
Levels 
Two
Parking 
No Garage
Property Sub Type 
Single Family Residence
Sewer 
Public Sewer
Special Circumstances 
Standard
SqFt Above 
1242
SqFt Below 
598
Style 
Colonial
Water Source 
Public
Interior Features
Appliances 
DishwasherFree-Standing Gas RangeFree-Standing Refrigerator
Basement 
Partially Finished
Fireplace 
Yes
Fireplace Features 
Living Room
Heating 
Forced AirNatural Gas
BathFull 
Dimensions - 7 X 8Level - Second
BathLav 
Dimensions - 6 X 6
Bedroom 
Dimensions - 10 X 12Level - Second
BreakfastNookRoom 
Dimensions - 10 X 12
Kitchen 
Dimensions - 10 X 16
Living Room 
Dimensions - 13 X 16
Master Bathroom 
Dimensions - 8 X 8Level - Second
Master Bedroom 
Dimensions - 12 X 13Level - Second
Save
Ask
Tour
Hide
Share
Exterior Features
Construction Details 
BrickVinyl Siding
Fencing 
Fenced
Pool Features 
None
Community Features
MLS Area 
Area05061HarperWoods
School District 
GrossePointe
Financing Terms Available 
CashConventionalFHAVA Loan
Building Access 
GroundLevelwSteps
Roads 
Paved
Schools
School District
GrossePointe
Elementary School
Unknown
Middle School
Unknown
High School
Unknown
Listing courtesy of KW Domain: [email protected]


IDX provided courtesy of Realcomp II Ltd. via RealcompIILtd. Copyright © 2026 Realcomp II Ltd. Shareholders.

IDX information is provided exclusively for consumers' personal, non-commercial use and may not be used for any purpose other than to identify prospective properties consumers may be interested in purchasing and that the data is deemed reliable but not guaranteed accurate by the MLS.

Neighborhood & Commute
Source: Walkscore
Save
Ask
Tour
Hide
Share