Your Michigan Home Search Starts HERE!

Save
Ask
Tour
Hide
Share
$499,900
34 Days On Site

13980 Grandpoint Circle
Somerset Township, MI 49233

Single Family Residence|Pending
4
Beds
3
Total Baths
2
Full Baths
1
Partial Bath
2,744
SqFt
$182
/SqFt
1979
Built
Subdivision:
LAKE SOMERSET - SOMERSET HEIGHTS
County:
Hillsdale
Call Now: 810-360-3488
Is this the listing for you? We can help make it yours.
810-360-3488
13980 Grandpoint Circle13980 Grandpoint Circle13980 Grandpoint Circle13980 Grandpoint Circle
Save
Ask
Tour
Hide
Share

Mortgage Calculator

Monthly Payment (Est.)

$2,281
Calculator powered by Showcase IDX, a Constellation1 Company. Copyright ©2026 Information is deemed reliable but not guaranteed.


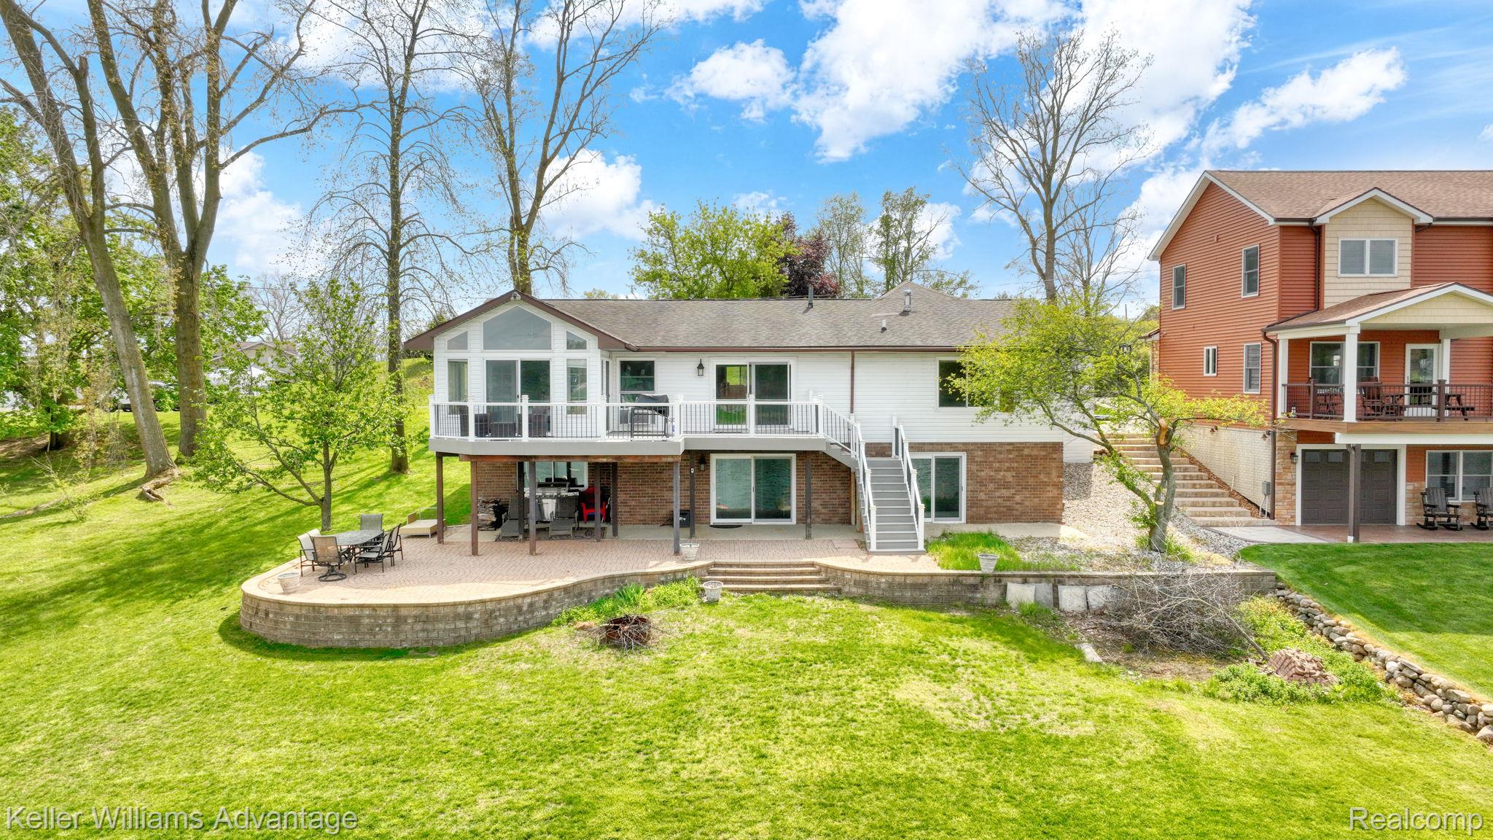
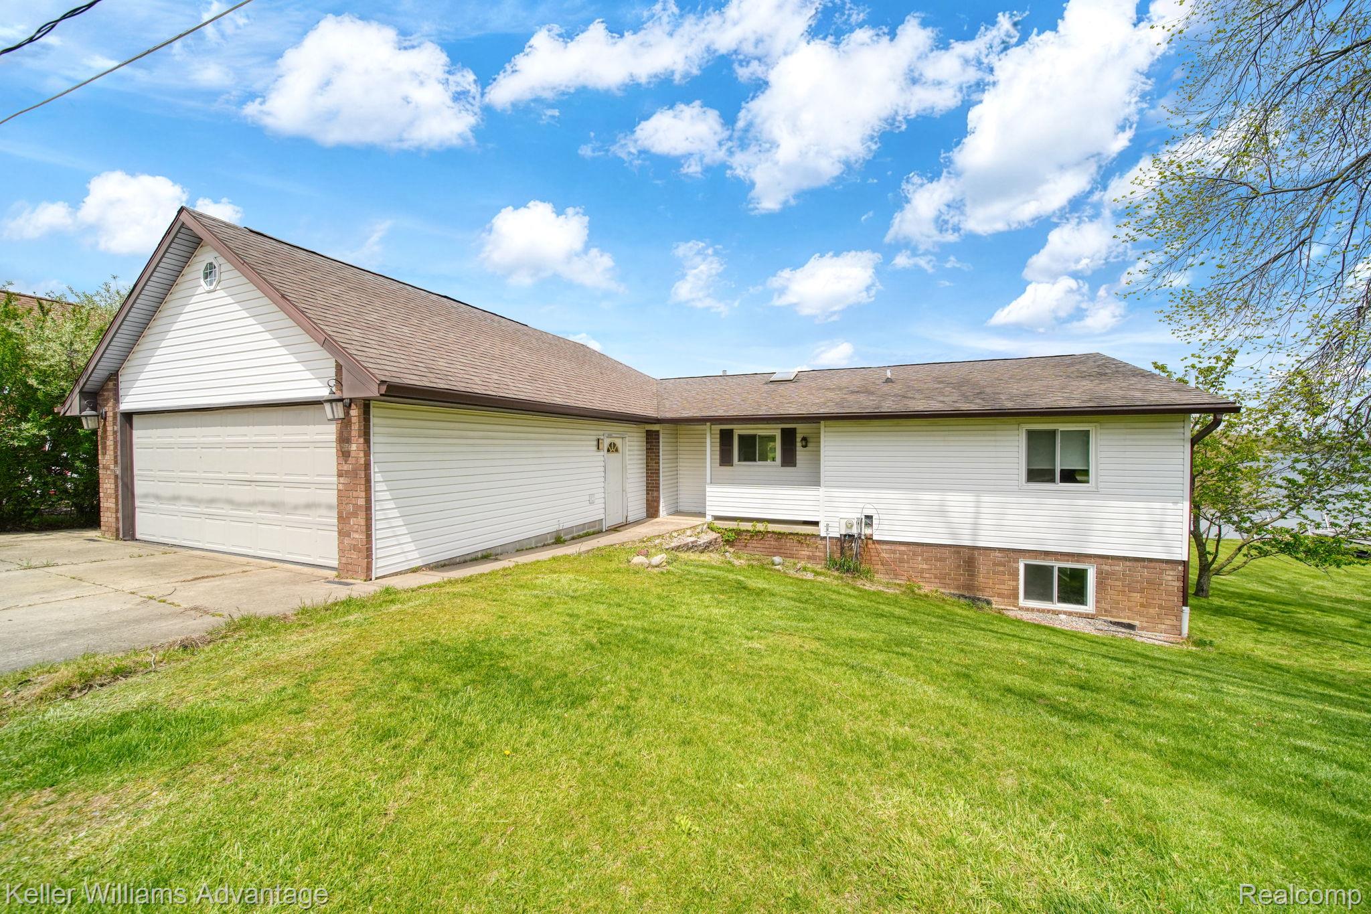
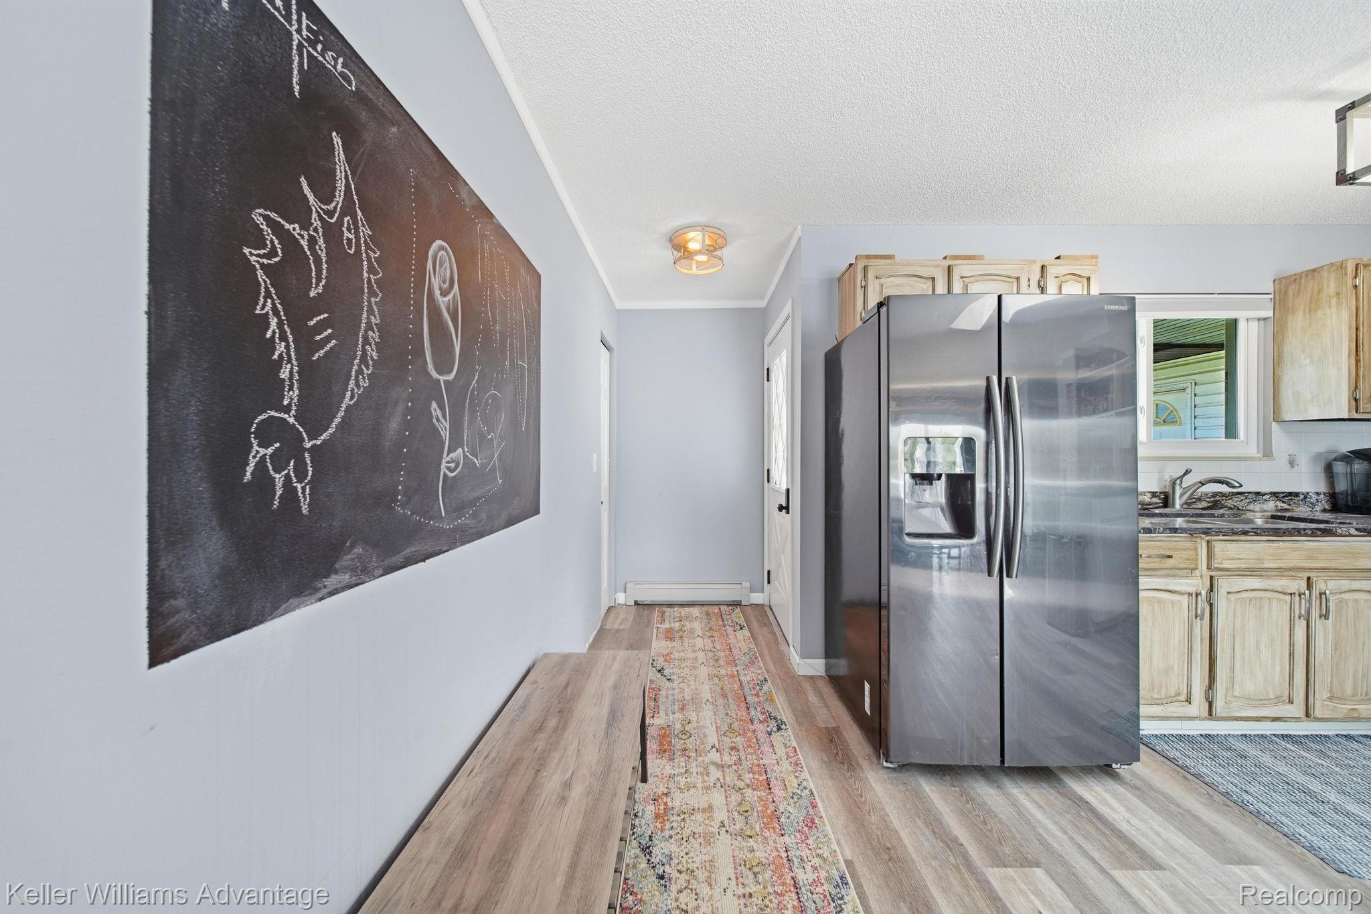
Welcome to the lake! An incredible walkout lot with a stunning view of all-sports Lake Somerset and 76 feet of private lake frontage. With over 2,700 square feet of finished space, 4 bedrooms, and a massive 4-car tandem garage, you'll have plenty of space for friends, family, and toys on the lake. This wonderful home boasts newly installed composite decking overlooking the lake and the gently sloping yard, a covered patio that's perfect for entertaining, and a waterfront deck to enjoy the sun waterside. Inside, you'll find a gorgeous sunroom that's perfect for taking in the scenery with your morning coffee, an open floor plan that enjoys lake views from nearly every angle, and a large living area in the finished walkout that is ideal for entertaining, relaxing, or recreation. This home is also equipped with a newer drain field. Don't miss the opportunity to spend this summer on beautiful Lake Somerset and make lasting memories!

Save
Ask
Tour
Hide
Share
Listing Snapshot
Price 
$499,900
Days On Site 
34 Days
Bedrooms 
4
Inside Area (SqFt) 
2,744 sqft
Total Baths 
3
Full Baths 
2
Partial Baths 
1
Lot Size 
0.2 Acres
Year Built 
1979
MLS® Number 
20261050559
Status 
Pending
Property Tax 
$8,098.16
HOA/Condo/Coop Fees 
$16.67 monthly
Sq Ft Source 
Assessor
Friends & Family
Recent Activity
3 weeks agoStatus changed to Pending
3 weeks agoListing updated with changes from the MLS®
a month agoListing first seen on site
General Features
Acres 
0.2
Attached Garage 
Yes
Cross Street 
US 12 and Emerald Drive
Disclosures 
Taxes Not Homestead Exempt
Foundation 
Block
Garage 
Yes
Garage Spaces 
4
Levels 
One
Parking 
AttachedTandem
Property Sub Type 
Single Family Residence
Sewer 
Septic Tank
Special Circumstances 
Standard
SqFt Above 
1472
SqFt Below 
1272
Style 
Ranch
Water Source 
PrivateWell
Interior Features
Appliances 
Gas Water HeaterDryerFree-Standing Gas OvenFree-Standing RefrigeratorMicrowaveWasher
Basement 
FinishedWalk-Out Access
Cooling 
Ceiling Fan(s)Window Unit(s)
Heating 
BaseboardNatural Gas
Laundry Features 
Laundry Room
BathFull 
Dimensions - 7 X 7Level - Basement
BathLav 
Dimensions - 6 X 6
Bedroom 
Dimensions - 13 X 10
Dining Room 
Dimensions - 14 X 8
Family Room 
Dimensions - 24 X 24Level - Basement
Kitchen 
Dimensions - 13 X 13
Laundry 
Dimensions - 14 X 14Level - Basement
Living Room 
Dimensions - 19 X 17
SittingRoom 
Dimensions - 14 X 14
Save
Ask
Tour
Hide
Share
Exterior Features
Construction Details 
BrickVinyl Siding
Patio And Porch 
DeckPatioPorch
Pool Features 
None
Roof 
Asphalt
Waterfront 
Yes
Waterfront Features 
Lake FrontWaterfront
Community Features
Association Dues 
200
Building Access 
GroundLevelwSteps
Financing Terms Available 
CashConventional
HOA Fee Frequency 
Annually
MLS Area 
Area30041SomersetTwp
Roads 
Paved
School District 
Addison
Schools
School District
Addison
Elementary School
Unknown
Middle School
Unknown
High School
Unknown
Listing courtesy of Keller Williams Advantage Northville: [email protected]


IDX provided courtesy of Realcomp II Ltd. via RealcompIILtd. Copyright © 2026 Realcomp II Ltd. Shareholders.

IDX information is provided exclusively for consumers' personal, non-commercial use and may not be used for any purpose other than to identify prospective properties consumers may be interested in purchasing and that the data is deemed reliable but not guaranteed accurate by the MLS.

Neighborhood & Commute
Source: Walkscore
Save
Ask
Tour
Hide
Share