Your Michigan Home Search Starts HERE!

Save
Ask
Tour
Hide
Share
$315,000
25 Days On Site

29252 Hunter
Brownstown Charter Township, MI 48183
Single Family Residence|Pending
3
Beds
3
Total Baths
2
Full Baths
1
Partial Bath
1,735
SqFt
$182
/SqFt
2001
Built
Subdivision:
REPLAT 2 WAYNE COUNTY CONDO SUB PLAN 561
County:
Wayne
Call Now: 810-360-3488
Is this the listing for you? We can help make it yours.
810-360-3488
29252 Hunter29252 Hunter29252 Hunter29252 Hunter
Save
Ask
Tour
Hide
Share

Mortgage Calculator

Monthly Payment (Est.)

$1,437
Calculator powered by Showcase IDX, a Constellation1 Company. Copyright ©2026 Information is deemed reliable but not guaranteed.

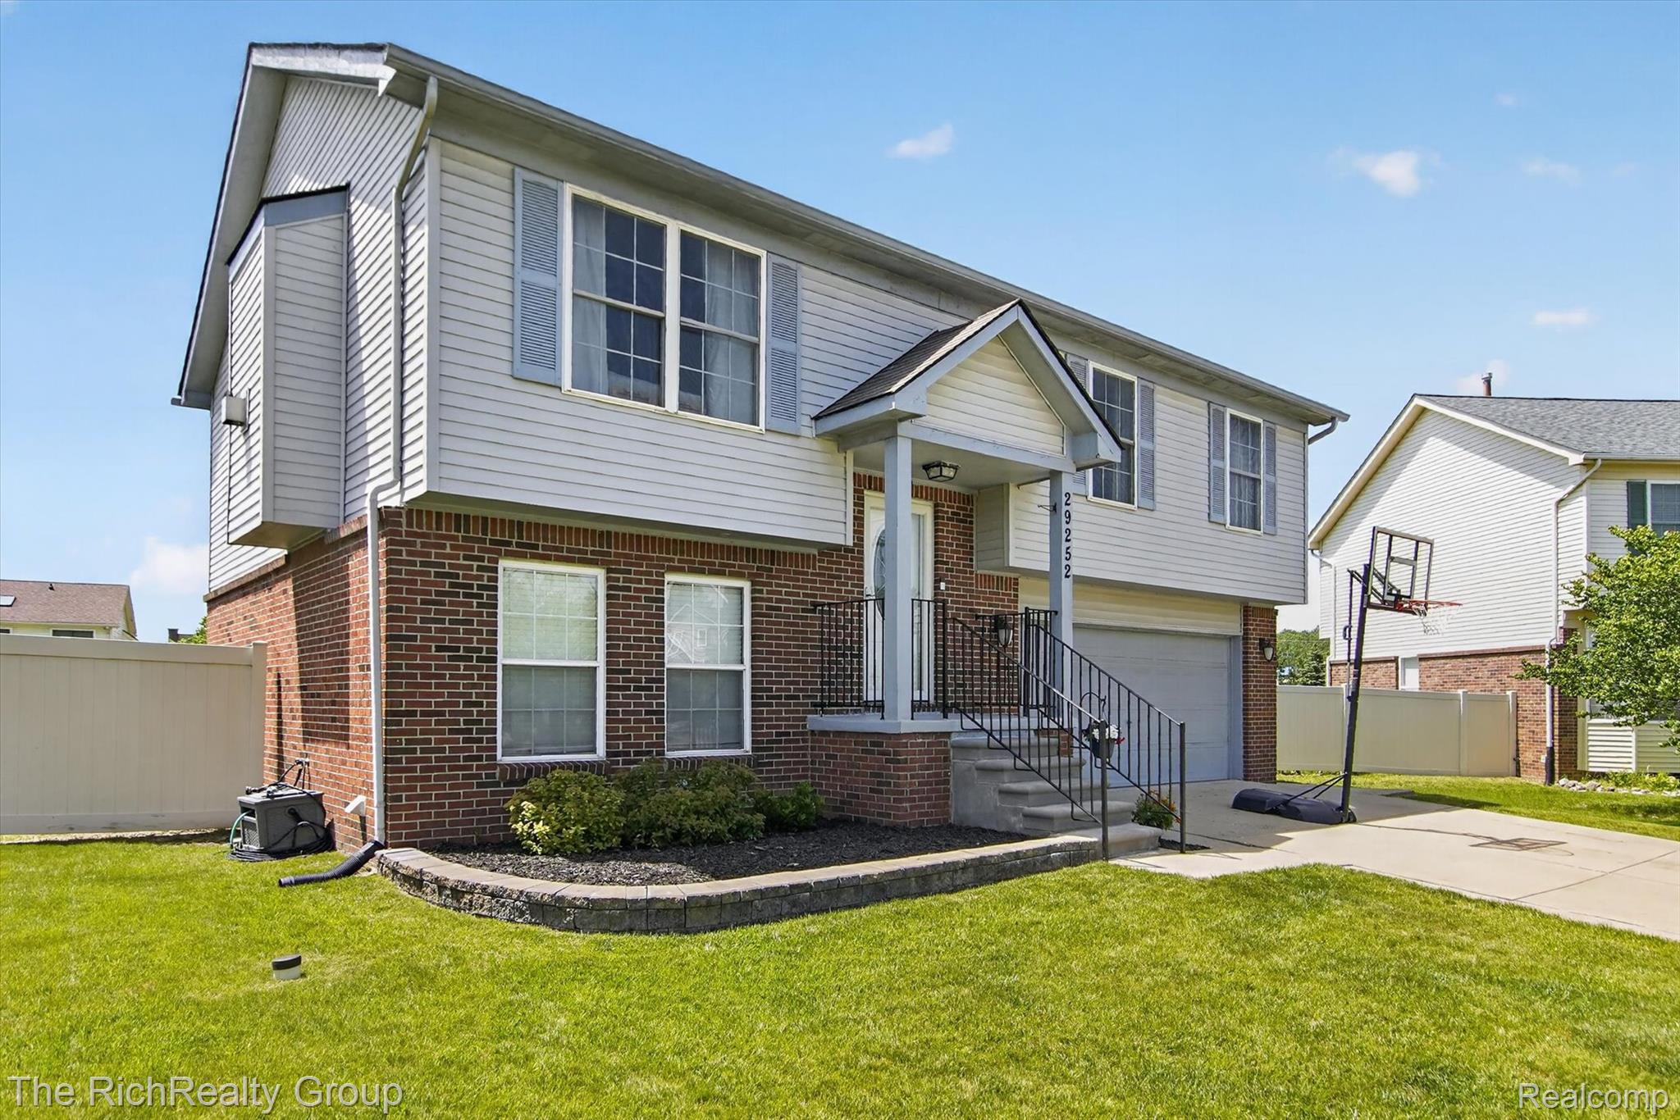
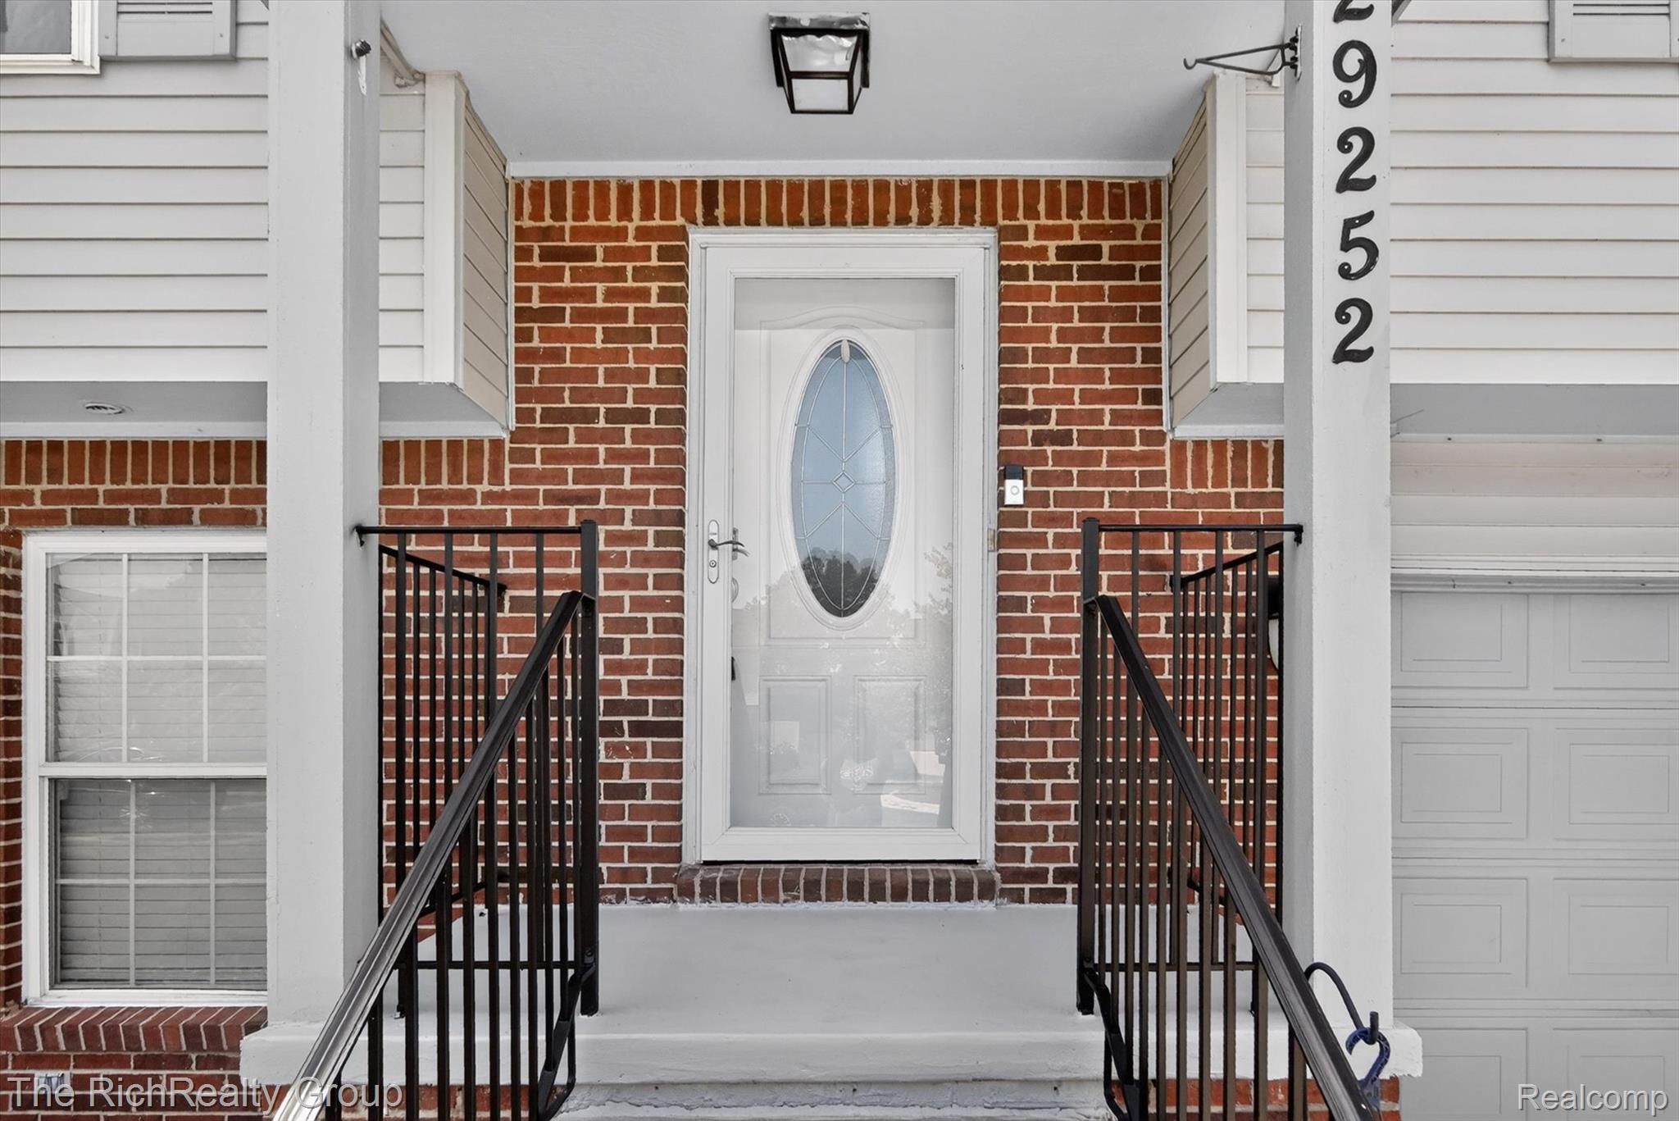
A 3-bedroom, 2.1-bath split-level in the Whispering Woods community of Brownstown Township, inside the Gibraltar school district, with 1,735 square feet on a 0.18-acre lot. Built in 2001, the home just got new hardwood floors throughout, and 6-panel doors carry that same clean, consistent look from room to room. Three bedrooms leave real room to grow into, and the kitchen sits right off the living room, with oak cabinets and granite countertops giving it a warm, natural look. A gas fireplace anchors the living room for the colder months, and appliances include a free-standing gas range, dishwasher, disposal, microwave, and a free-standing refrigerator, plus a washer and dryer. Out back, there's a fire pit and a vinyl-fenced yard, with a patio and porch off the house for morning coffee or evening company, and a neighborhood playground just down the street through the HOA. The attached 2-car garage has a workshop and extra storage space built in, handy for projects or just keeping the garage itself clear. The location puts you minutes from I-75, plus local shopping and dining, with Lake Erie Metropark and its marina just 10 minutes away for boating, kayaking, and picnicking. Some nights are just for sitting around that fire pit.

Save
Ask
Tour
Hide
Share
Listing Snapshot
Price 
$315,000
Days On Site 
25 Days
Bedrooms 
3
Inside Area (SqFt) 
1,735 sqft
Total Baths 
3
Full Baths 
2
Partial Baths 
1
Lot Size 
0.18 Acres
Year Built 
2001
MLS® Number 
20261050587
Status 
Pending
Property Tax 
$5,910
HOA/Condo/Coop Fees 
$125 monthly
Sq Ft Source 
Assessor
Friends & Family
Recent Activity
3 weeks agoStatus changed to Pending
3 weeks agoListing updated with changes from the MLS®
4 weeks agoListing first seen on site
General Features
Acres 
0.18
Attached Garage 
Yes
Cross Street 
Gibraltar and Fort
Disclosures 
Taxes Homestead Exempt
Foundation 
Slab
Garage 
Yes
Garage Spaces 
2
Levels 
Two
Parking 
Attached
Property Sub Type 
Single Family Residence
Sewer 
Public Sewer
Special Circumstances 
Standard
SqFt Above 
1735
Style 
SplitLevel
Utilities 
Underground Utilities
Water Source 
Public
Interior Features
Appliances 
Gas Water HeaterDishwasherDisposalDryerFree-Standing Gas RangeFree-Standing RefrigeratorMicrowaveWasher
Cooling 
Central Air
Fireplace 
Yes
Fireplace Features 
GasLiving Room
Heating 
Forced AirNatural Gas
Interior 
High Speed Internet
BathFull 
Dimensions - 10 X 4Level - Upper
BathLav 
Dimensions - 7 X 6Level - Lower
Bedroom 
Dimensions - 13 X 11Level - Upper
Dining Room 
Dimensions - 16 X 10Level - Upper
Family Room 
Dimensions - 21 X 18Level - Lower
Kitchen 
Dimensions - 16 X 10Level - Upper
Laundry 
Dimensions - 8 X 6Level - Lower
Living Room 
Dimensions - 13 X 11Level - Upper
Master Bathroom 
Dimensions - 8 X 5Level - Upper
Master Bedroom 
Dimensions - 14 X 13Level - Upper
Save
Ask
Tour
Hide
Share
Exterior Features
Construction Details 
BrickVinyl Siding
Exterior 
Lighting
Fencing 
Back Yard
Patio And Porch 
PatioPorch
Pool Features 
None
Roof 
Asphalt
Community Features
Association Dues 
375
Building Access 
MidLevelwSteps
Community Features 
Sidewalks
Financing Terms Available 
CashConventionalFHA
HOA Fee Frequency 
Quarterly
MLS Area 
Area05173BrownstownSe
Roads 
Paved
School District 
Gibraltar
Schools
School District
Gibraltar
Elementary School
Unknown
Middle School
Unknown
High School
Unknown
Listing courtesy of The RichRealty Group: [email protected]


IDX provided courtesy of Realcomp II Ltd. via RealcompIILtd. Copyright © 2026 Realcomp II Ltd. Shareholders.

IDX information is provided exclusively for consumers' personal, non-commercial use and may not be used for any purpose other than to identify prospective properties consumers may be interested in purchasing and that the data is deemed reliable but not guaranteed accurate by the MLS.

Neighborhood & Commute
Source: Walkscore
Save
Ask
Tour
Hide
Share