
11549 Kings Coach RoadGrand Blanc City, MI 48439
Mortgage Calculator
Monthly Payment (Est.)
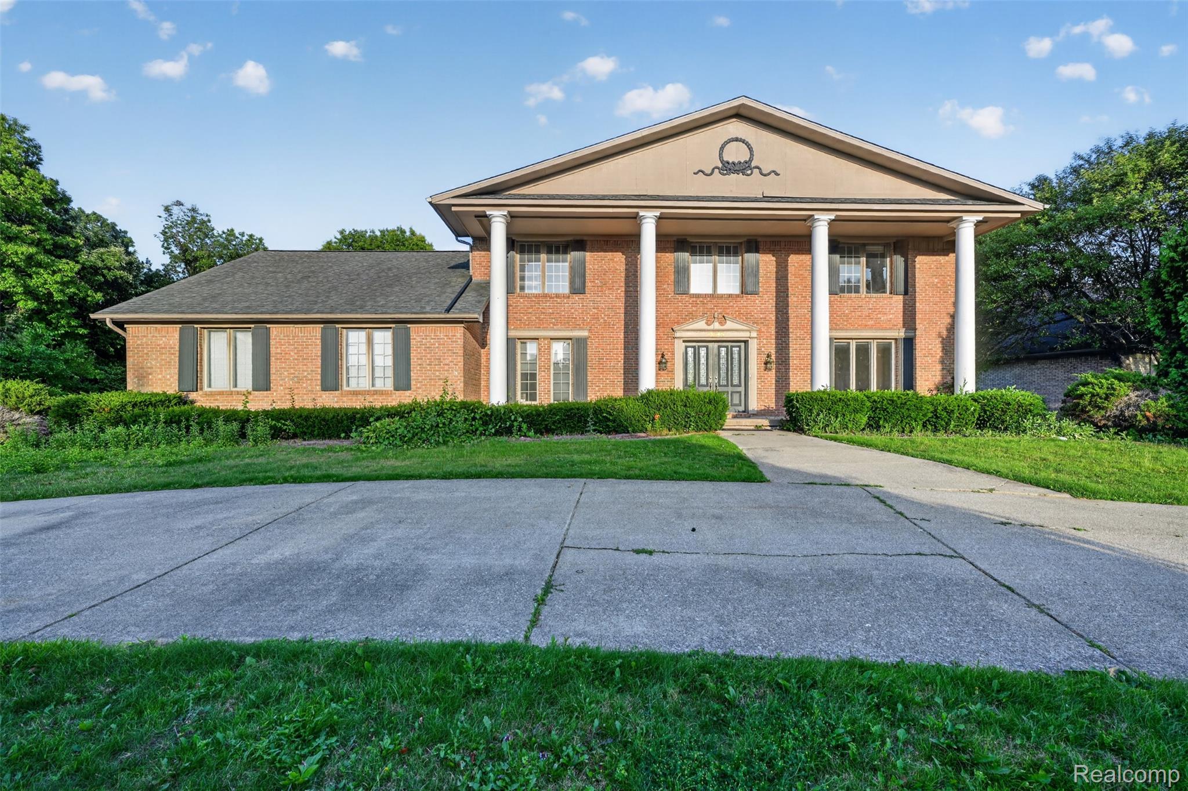
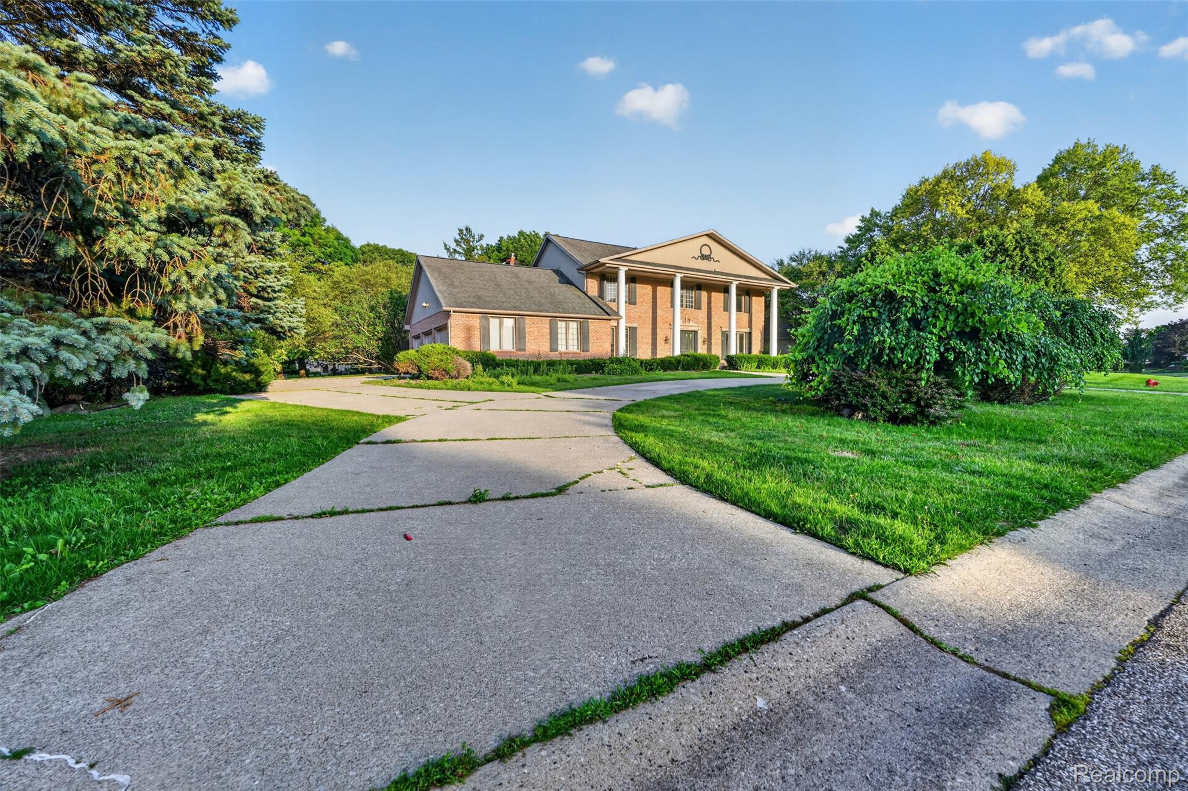
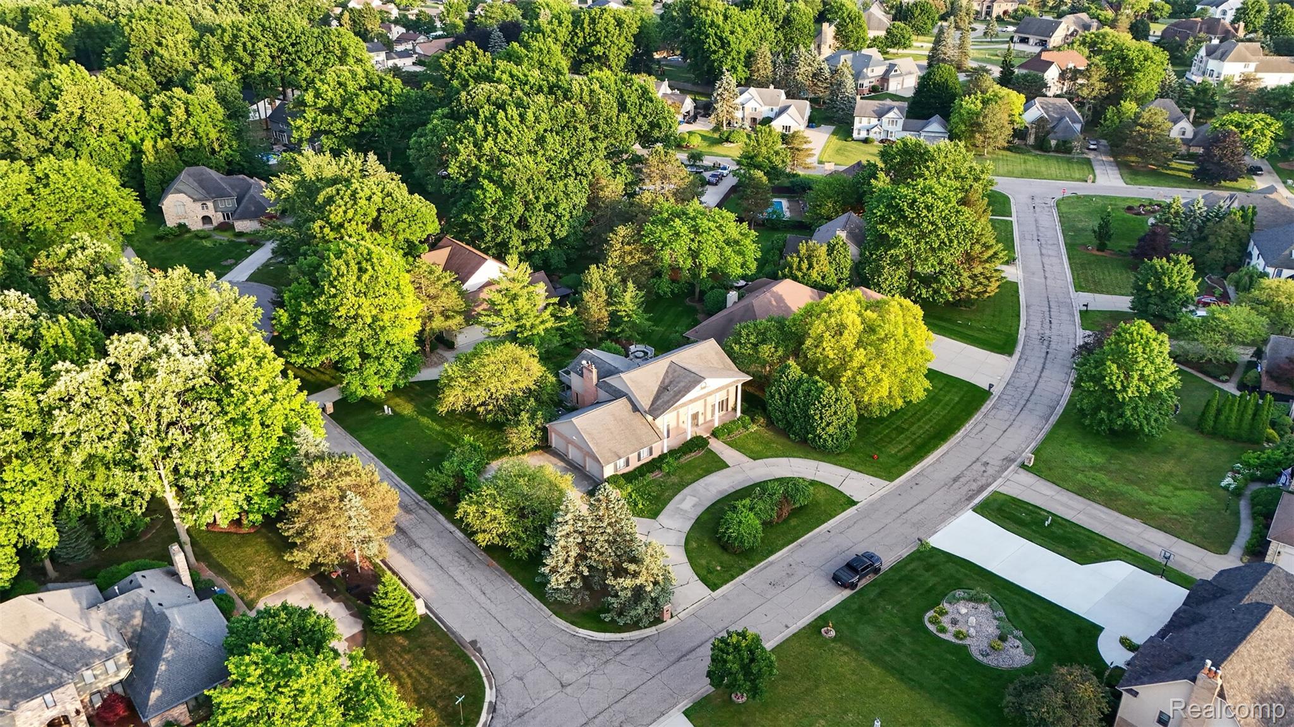
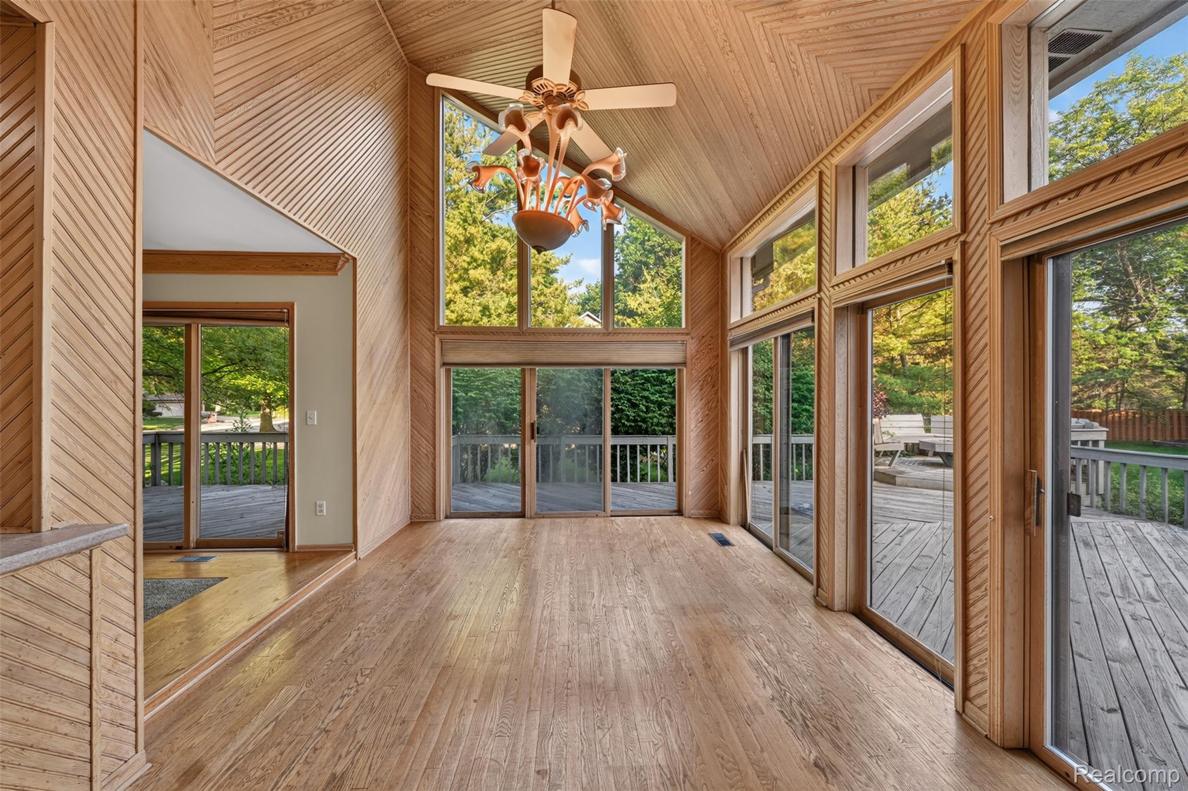
Enter an interest rate to see your estimated monthly payment.**Welcome to 11549 Kings Coach Rd, Grand Blanc!** Nestled in the highly sought-after Hills of Kings Pointe, this spacious home offers the perfect blend of elegance, comfort, and functionality with over 3,000 square feet of living space, plus a mostly finished basement! Step inside to discover a thoughtfully designed floor plan featuring a formal living room, inviting family room with a fireplace, and formal dining room. The expansive breakfast nook overlooks the backyard, while the kitchen offers abundant cabinetry, generous workspace, and seamless flow to the outdoor living area. The luxurious primary suite is a true retreat with a private balcony, spa-inspired bath featuring a soaking tub, separate shower, dual vanities, and a spacious walk-in closet. Open the doors in the primary suite to overlook the dramatic two-story breakfast nook below, or close the pocket doors for added privacy. Step outside to a spacious deck complete with a built-in round table and wraparound seating—perfect for entertaining. Additional highlights include a 3-car attached garage, generously sized bedrooms, abundant natural light, and a mostly finished basement with a full bath, office with built-in desk and storage, bonus room/bedroom, wet bar, and endless possibilities. While this home could benefit from some updates, it presents an incredible opportunity to make it your own. With a little elbow grease, vision, and your personal touch, this home has the potential to become the showpiece it was designed to be. Conveniently located near award-winning Grand Blanc schools, parks, golf courses, shopping, dining, and expressways, this exceptional property offers the space, location, and potential today's buyers are looking for. Schedule your private showing today!
| 2 weeks ago | Status changed to Active Under Contract | |
| 2 weeks ago | Listing updated with changes from the MLS® | |
| a month ago | Price changed to $400,000 | |
| 3 months ago | Listing first seen on site |

IDX provided courtesy of Realcomp II Ltd. via RealcompIILtd. Copyright © 2026 Realcomp II Ltd. Shareholders.
IDX information is provided exclusively for consumers' personal, non-commercial use and may not be used for any purpose other than to identify prospective properties consumers may be interested in purchasing and that the data is deemed reliable but not guaranteed accurate by the MLS.
Did you know? You can invite friends and family to your search. They can join your search, rate and discuss listings with you.