
13838 Fawn Woods CourtPlymouth Charter Township, MI 48170
Mortgage Calculator
Monthly Payment (Est.)
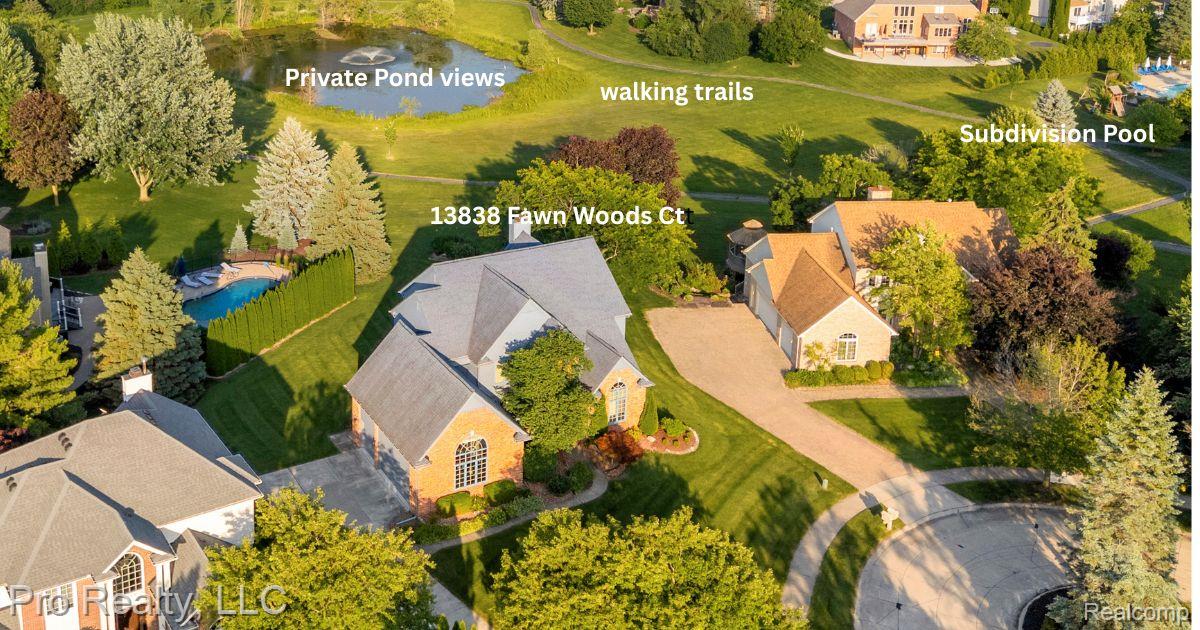
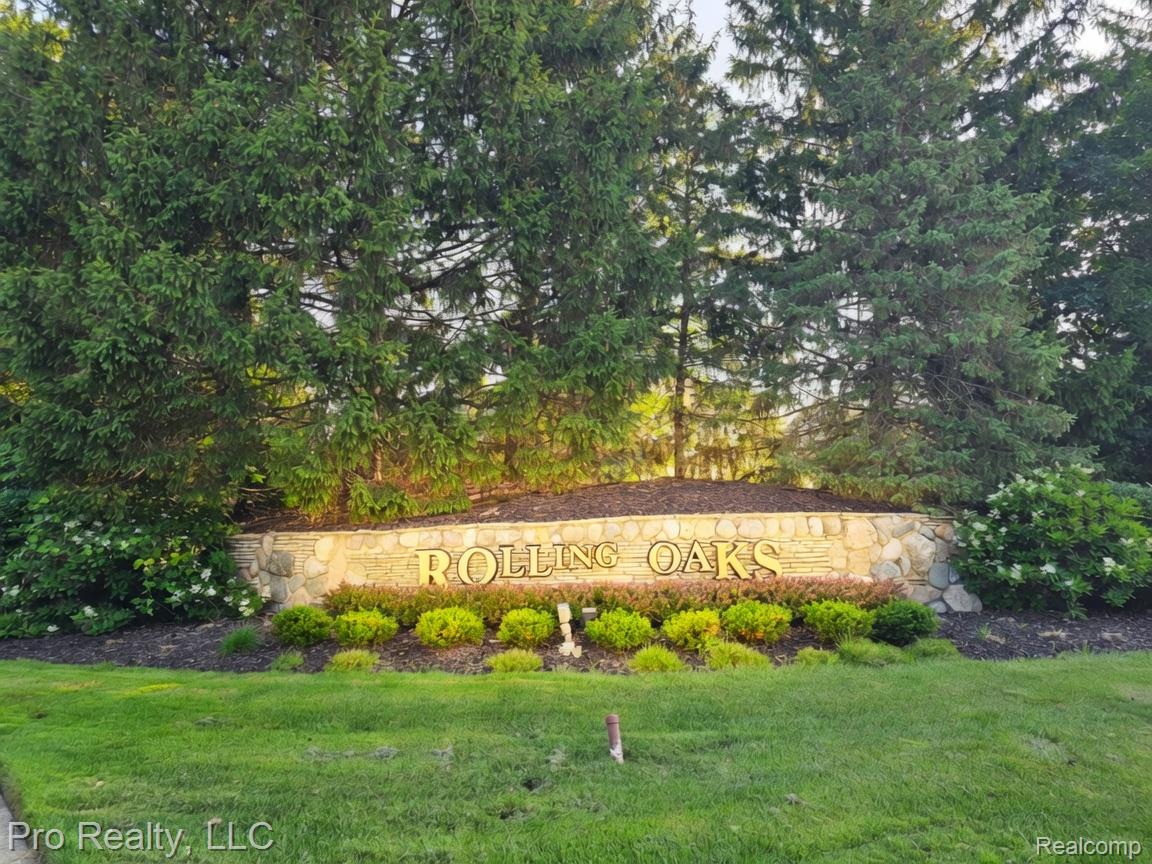
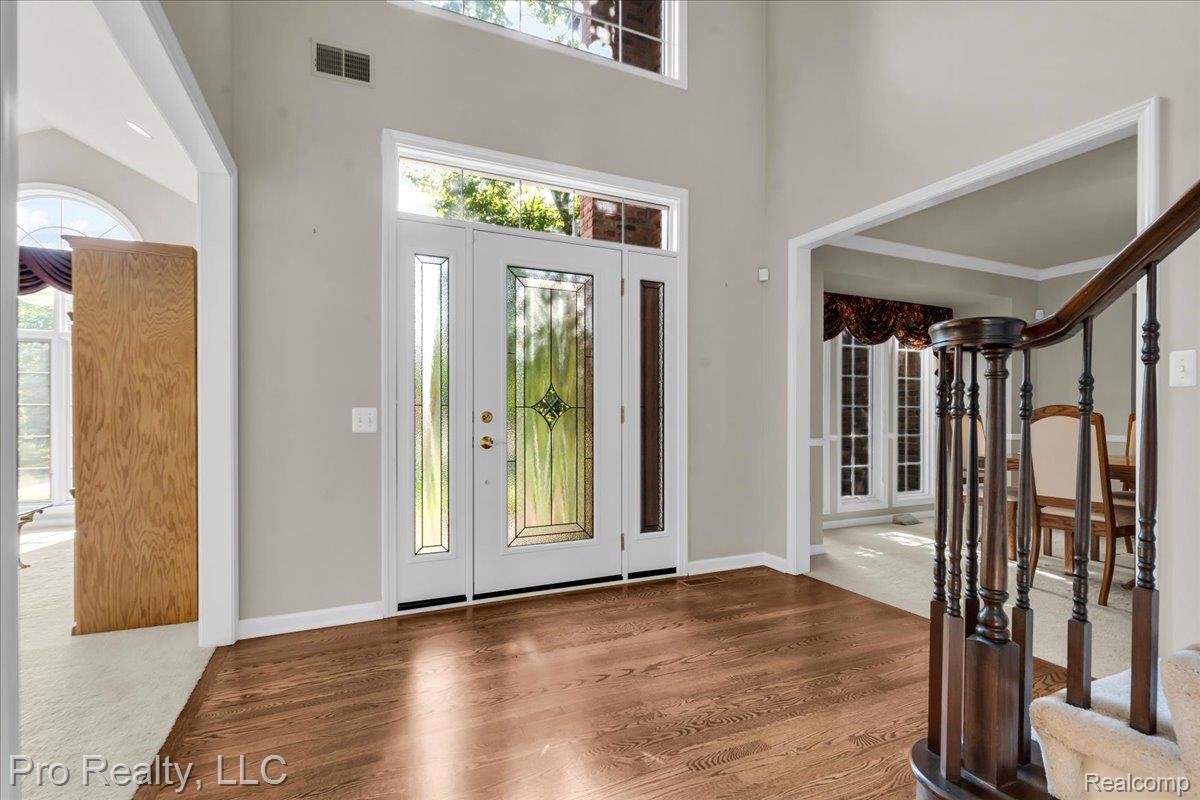
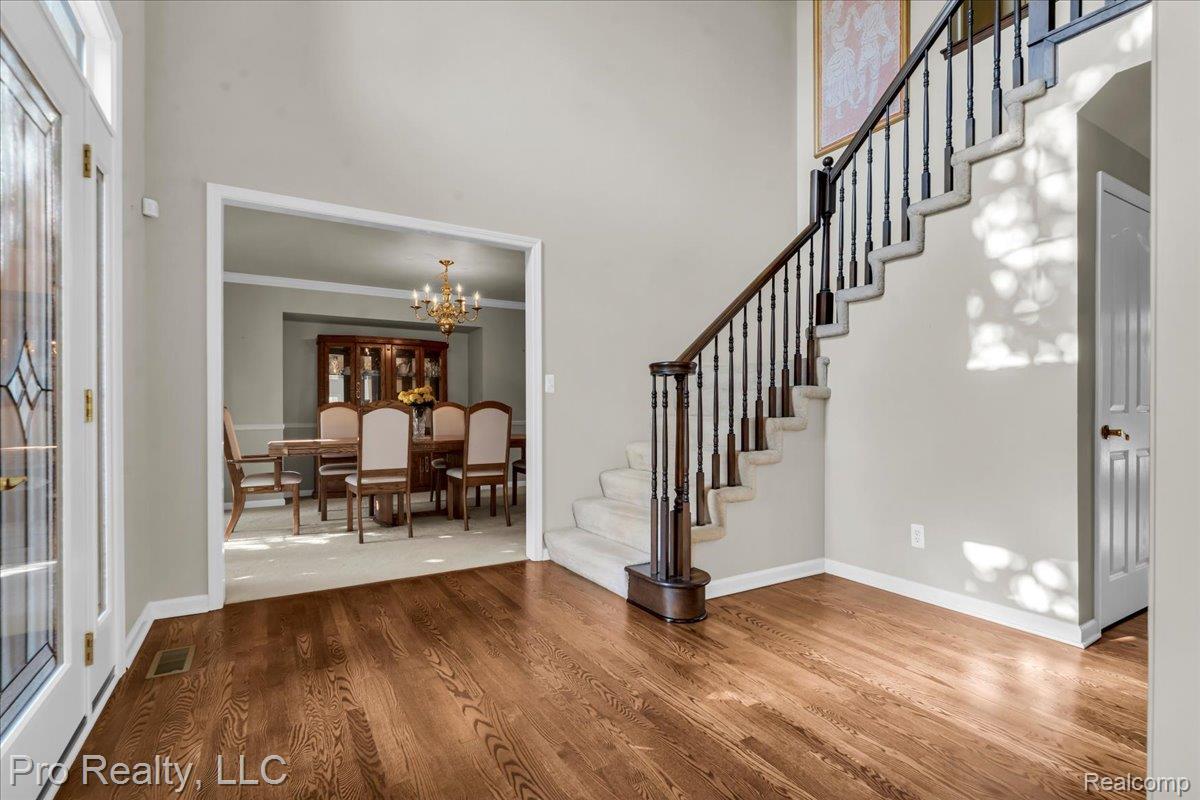
$3,148This spacious home in an ideal location is what you've been waiting for. Conveniently located in Rolling Oaks, minutes from downtown Plymouth with a community pool for the whole family to enjoy! Driving up to the court, you'll notice this beauty sits high and above- with great views and privacy too! Your long driveway and court setting allow for great parking. Upon entry, you're greeted with gleaming hardwoods that flow into the hallway. Your front office provides perfect separation from the rest of the home, and allows for quiet when closed off with the french doors. Front room and dining room are incredibly spacious and have great natural light pouring in. The gourmet kitchen is complete with built-in double ovens, and a cooktop. Breakfast nook overlooks the Great Room, and huge picture windows- flooding in natural light and views of the common area and water feature pond. The Great Room and Kitchen are the heart of this home, and you'll love the easy access to the deck. First floor laundry is tucked away- out of sight, yet close to the kitchen. Primary Bedroom is huge! Relax and escape to your private retreat with attached en-suite bath with soaking tub, double vanities/double sinks, tile shower, private toilet room, and ENORMOUS walk-in closet. 3 more spacious bedrooms and a main bath round out the second floor. Huge WALK OUT basement takes you to your concrete patio. In the warmer months you have complete seclusion with all of the foliage backing to the common area. 3 car side entry garage provides plenty of room for vehicles and toys. Award-winning Plymouth Canton Schools. This home is sure to impress. Furnace & AC 2019 Roof 2014. AND COMMUNITY POOL!!! Call to schedule your private showing today!
| a week ago | Status changed to Pending | |
| a week ago | Listing updated with changes from the MLS® | |
| 3 weeks ago | Price changed to $689,900 | |
| a month ago | Listing first seen on site |

IDX provided courtesy of Realcomp II Ltd. via RealcompIILtd. Copyright © 2026 Realcomp II Ltd. Shareholders.
IDX information is provided exclusively for consumers' personal, non-commercial use and may not be used for any purpose other than to identify prospective properties consumers may be interested in purchasing and that the data is deemed reliable but not guaranteed accurate by the MLS.
Did you know? You can invite friends and family to your search. They can join your search, rate and discuss listings with you.