Your Michigan Home Search Starts HERE!

Save
Ask
Tour
Hide
Share
$675,000
16 Days On Site

34462 Ramble Hills Drive
Farmington Hills City, MI 48331

For Sale|Single Family Residence|Active Under Contract
4
Beds
5
Total Baths
3
Full Baths
2
Partial Baths
4,978
SqFt
$136
/SqFt
1981
Built
Subdivision:
RAMBLE HILLSNO 2
County:
Oakland
Call Now: 810-360-3488
Is this the listing for you? We can help make it yours.
810-360-3488
34462 Ramble Hills Drive34462 Ramble Hills Drive34462 Ramble Hills Drive34462 Ramble Hills Drive
Save
Ask
Tour
Hide
Share

Mortgage Calculator

Monthly Payment (Est.)

$3,080
Calculator powered by Showcase IDX, a Constellation1 Company. Copyright ©2026 Information is deemed reliable but not guaranteed.

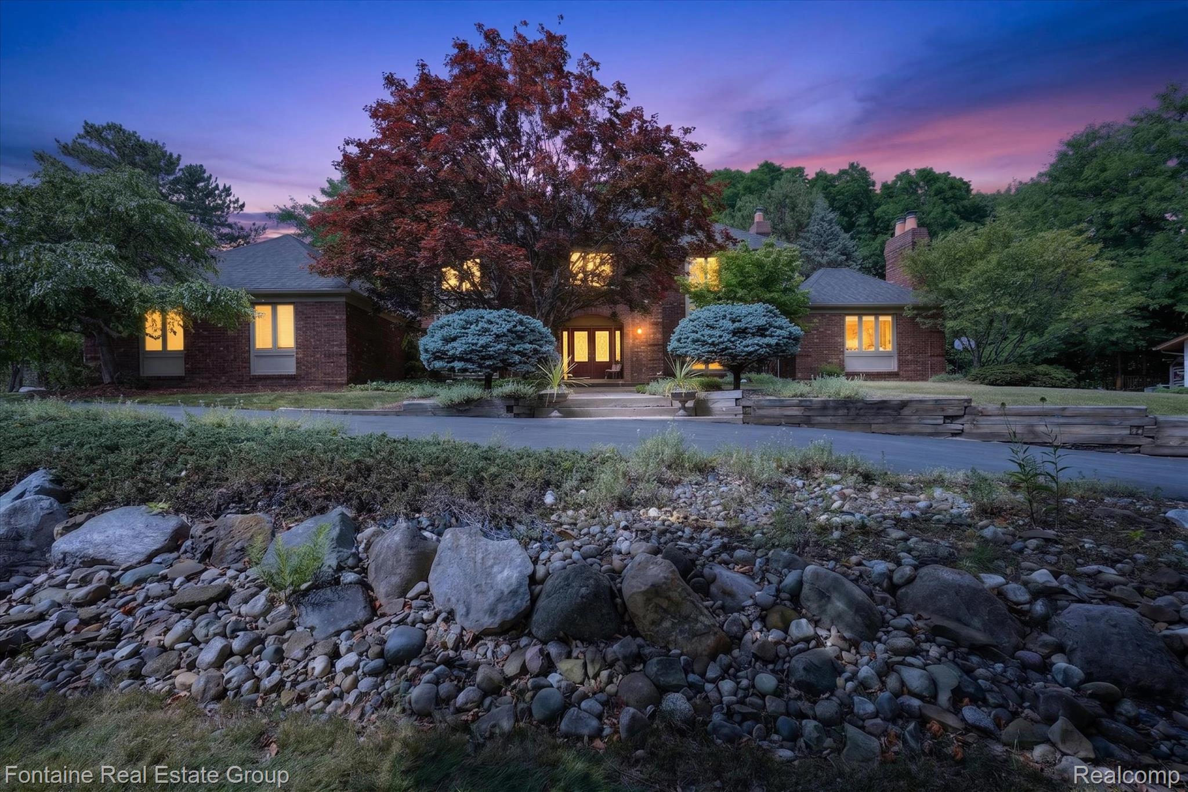
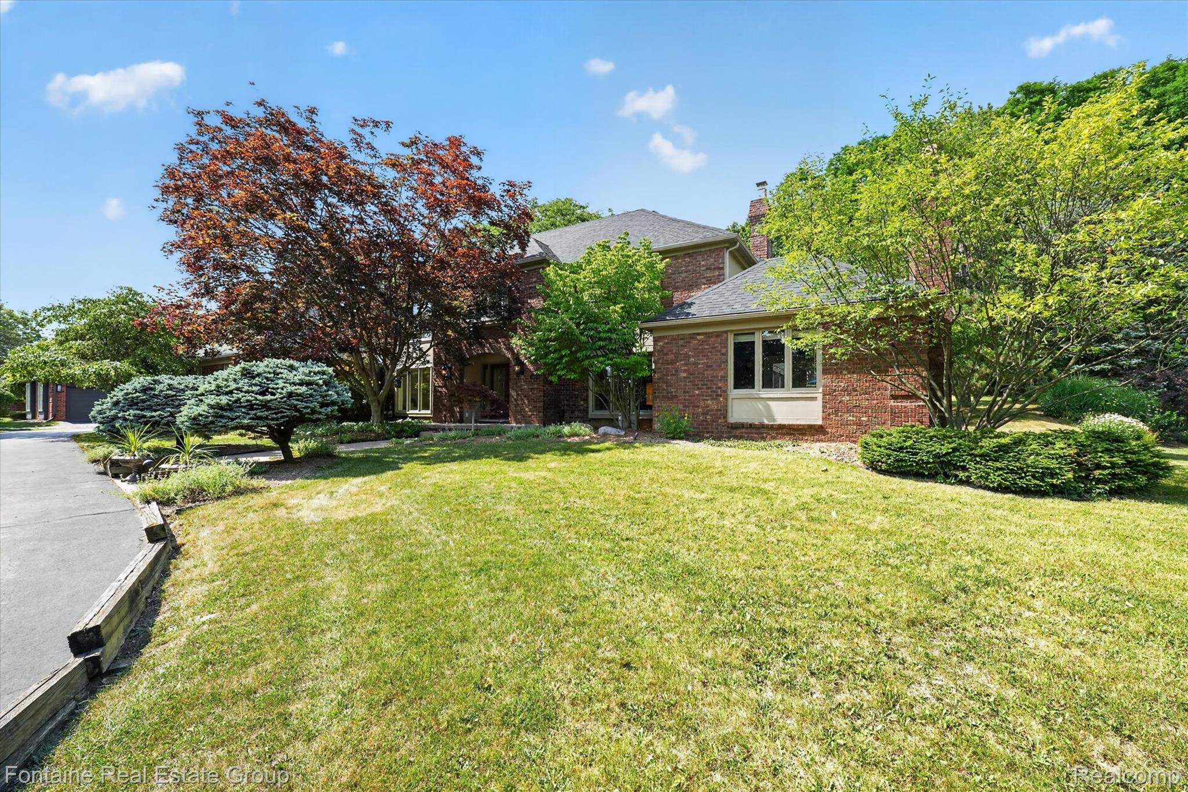
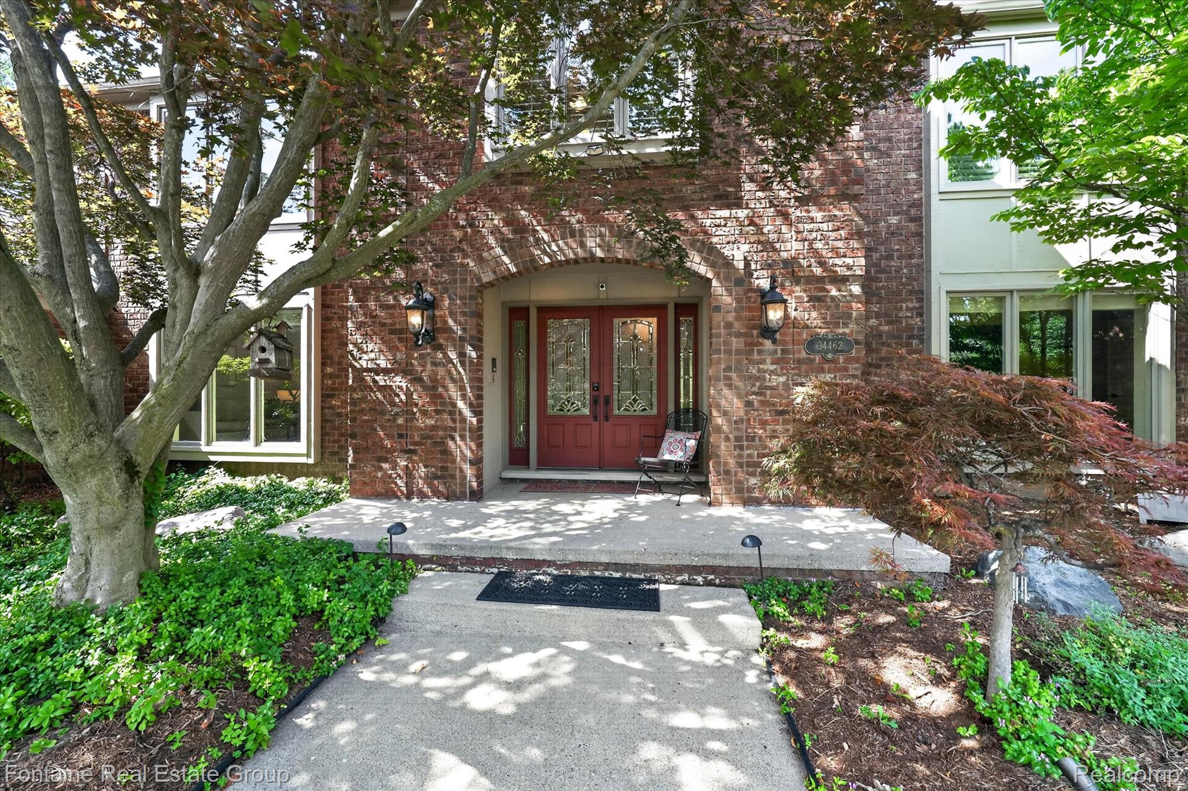
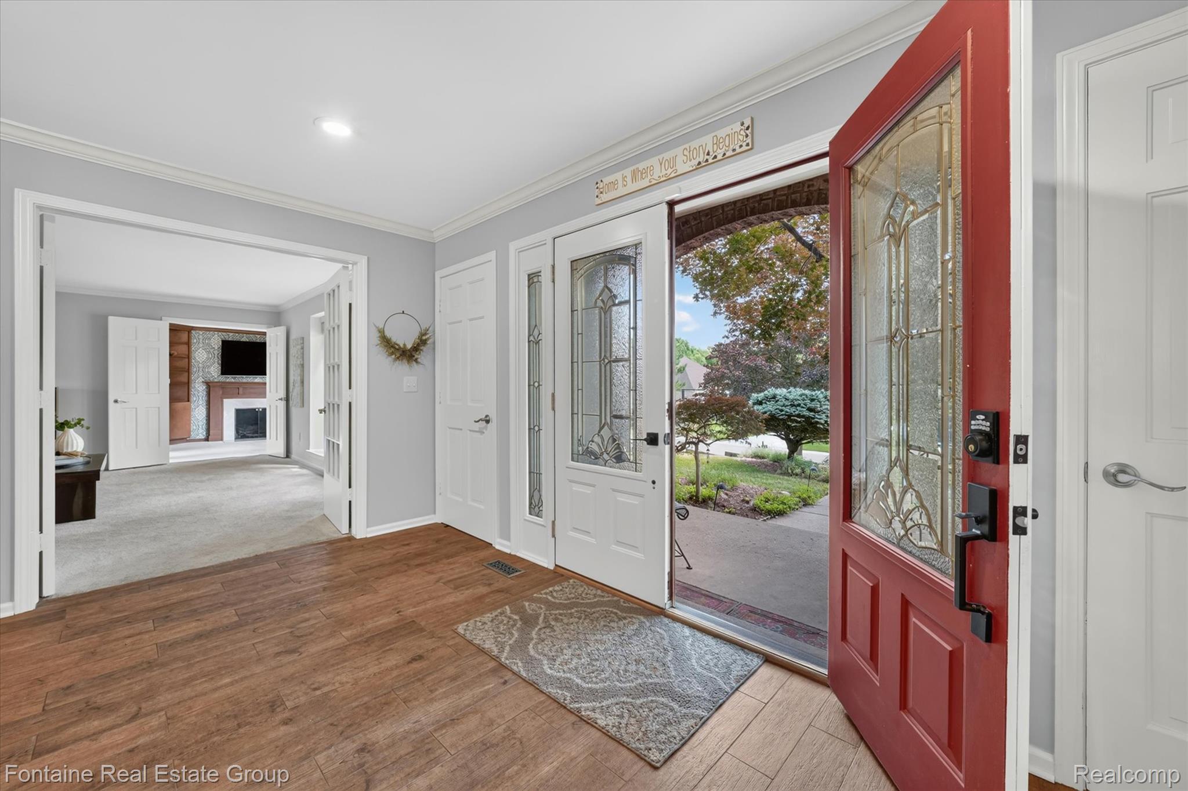
Experience refined living in this exceptional Colonial residence, gracefully set on a picturesque private lot in the sought-after Ramble Hills subdivision, conveniently positioned between Heritage Park and Woodland Hills Nature Park. Offering 4 spacious bedrooms and 3 full and 2 half baths, this beautifully maintained home blends classic elegance with modern comfort. Designed for both everyday living and effortless entertaining, the expansive floor plan features inviting gathering spaces and a spectacular finished lower level complete with a wet bar, appliances, surround sound, and abundant space for hosting parties and events. The large open kitchen includes a newer Jenn-Aire gas stove and plenty of counter space for meal prepping and holiday gatherings. Indulge in your own private wellness retreat with a sauna and hot tub, creating the perfect escape at the end of the day. Step outside to the spacious rear veranda and enjoy tranquil views of the beautifully landscaped surroundings, where nature provides the perfect backdrop for morning coffee or evening relaxation. Significant exterior improvements completed in 2023, include the roof & many windows, enhancing both the home's beauty and long-term value. A rare 4-car attached garage provides exceptional space for vehicles, recreational equipment, or hobbies. Combining timeless architecture, premium amenities, and a serene setting, this distinguished property offers an extraordinary lifestyle that's increasingly difficult to find!

Save
Ask
Tour
Hide
Share
Listing Snapshot
Price 
$675,000
Days On Site 
16 Days
Bedrooms 
4
Inside Area (SqFt) 
4,978 sqft
Total Baths 
5
Full Baths 
3
Partial Baths 
2
Lot Size 
0.7 Acres
Year Built 
1981
MLS® Number 
20261050636
Status 
Active Under Contract
Property Tax 
$11,219
HOA/Condo/Coop Fees 
$8.33 monthly
Sq Ft Source 
N/A
Friends & Family
Recent Activity
2 weeks agoStatus changed to Active Under Contract
2 weeks agoListing updated with changes from the MLS®
2 weeks agoListing first seen on site
General Features
Acres 
0.7
Attached Garage 
Yes
Cross Street 
Farmington Rd & 11 Mile Rd
Disclosures 
No Restrictions, Taxes Homestead Exempt
Garage 
Yes
Garage Spaces 
4
Levels 
Two
Parking 
AttachedHeated GarageOversized
Property Sub Type 
Single Family Residence
Sewer 
Public Sewer
Special Circumstances 
Standard
SqFt Above 
3578
SqFt Below 
1400
Style 
Colonial
Water Source 
Public
Interior Features
Appliances 
Gas Water HeaterBuilt-In Electric OvenDishwasherDisposalDryerFree-Standing RefrigeratorGas CooktopMicrowaveWasher
Basement 
Finished
Cooling 
Ceiling Fan(s)Central Air
Heating 
Forced AirNatural Gas
Interior 
OtherWet Bar
Laundry Features 
Laundry Room
Spa 
Yes
BathFull 
Dimensions - 19 X 11Level - Second
BathLav 
Dimensions - 6 X 5
Bedroom 
Dimensions - 16 X 13Level - Second
Dining Room 
Dimensions - 15 X 13
Family Room 
Dimensions - 20 X 18
Kitchen 
Dimensions - 15 X 15
Laundry 
Dimensions - 10 X 6
Library 
Dimensions - 16 X 13
Living Room 
Dimensions - 16 X 13
Master Bathroom 
Dimensions - 11 X 10Level - Second
Master Bedroom 
Dimensions - 23 X 18Level - Second
SittingRoom 
Dimensions - 18 X 13
Save
Ask
Tour
Hide
Share
Exterior Features
Construction Details 
Brick
Patio And Porch 
Patio
Pool Features 
None
Spa 
Yes
Community Features
Association Dues 
100
Building Access 
GroundLevelwSteps
Financing Terms Available 
CashConventionalVA Loan
HOA Fee Frequency 
Annually
MLS Area 
Area02231FarmingtonHills
Roads 
Paved
School District 
Farmington
Schools
School District
Farmington
Elementary School
Unknown
Middle School
Unknown
High School
Unknown
Listing courtesy of Fontaine Real Estate Group: [email protected]


IDX provided courtesy of Realcomp II Ltd. via RealcompIILtd. Copyright © 2026 Realcomp II Ltd. Shareholders.

IDX information is provided exclusively for consumers' personal, non-commercial use and may not be used for any purpose other than to identify prospective properties consumers may be interested in purchasing and that the data is deemed reliable but not guaranteed accurate by the MLS.

Neighborhood & Commute
Source: Walkscore
Save
Ask
Tour
Hide
Share